One Level Waterfront Townhome in prestigious TPC Blaine Community! New Furnace, Water Heater & Water Softener. Spacious vaulted living room with a gas Fireplace, Sun Room with a walkout to the patio, large dining area, Updated Kitchen with ample cabinets and a center island. Large laundry room with cabinets, nice 3/4 guest bath and 2 bedrooms including a Primary Suite with Walk-In closet and Separate tub & Shower. Large garage with pull down storage. Easy access to restaurants, shops and so much more!
Pending
$344,900
11015 Nassau Ct NE, Blaine, MN 55449
2beds
1,456sqft
(TH) Quad/4 Corners
Built in 1999
3,049 Square Feet Lot
$-- Zestimate®
$237/sqft
$371/mo HOA
What's special
Gas fireplaceCenter islandSeparate tub and showerLarge dining area
- 68 days |
- 62 |
- 0 |
Likely to sell faster than
Zillow last checked:
Listing updated:
Listed by:
Jaclyn M. Ayde 651-261-3948,
1st In Service Realty, Inc.
Source: NorthstarMLS as distributed by MLS GRID,MLS#: 7091364
Facts & features
Interior
Bedrooms & bathrooms
- Bedrooms: 2
- Bathrooms: 2
- Full bathrooms: 1
- 3/4 bathrooms: 1
Bedroom
- Level: Main
- Area: 192 Square Feet
- Dimensions: 16x12
Bedroom 2
- Level: Main
- Area: 121 Square Feet
- Dimensions: 11x11
Dining room
- Level: Main
- Area: 150 Square Feet
- Dimensions: 15x10
Kitchen
- Level: Main
- Area: 180 Square Feet
- Dimensions: 15x12
Laundry
- Level: Main
- Area: 90 Square Feet
- Dimensions: 10x9
Living room
- Level: Main
- Area: 208 Square Feet
- Dimensions: 16x13
Patio
- Level: Main
- Area: 100 Square Feet
- Dimensions: 10x10
Storage
- Level: Upper
- Area: 112 Square Feet
- Dimensions: 8x14
Sun room
- Level: Main
- Area: 126 Square Feet
- Dimensions: 14x9
Heating
- Forced Air
Cooling
- Central Air
Appliances
- Included: Dishwasher, Dryer, Gas Water Heater, Microwave, Range, Refrigerator, Stainless Steel Appliance(s), Washer, Water Softener Owned
- Laundry: Main Level, In Unit, Washer Hookup
Features
- Basement: None
- Number of fireplaces: 1
- Fireplace features: Gas
Interior area
- Total structure area: 1,456
- Total interior livable area: 1,456 sqft
- Finished area above ground: 1,456
- Finished area below ground: 0
Property
Parking
- Total spaces: 2
- Parking features: Attached
- Attached garage spaces: 2
- Details: Garage Dimensions (20x20), Garage Door Height (8), Garage Door Width (16)
Accessibility
- Accessibility features: No Stairs External, No Stairs Internal
Features
- Levels: One
- Stories: 1
- Patio & porch: Patio
- Pool features: None
- Fencing: None
- Waterfront features: Pond
Lot
- Size: 3,049 Square Feet
- Dimensions: 45 x 67
- Features: Tree Coverage - Light
Details
- Foundation area: 1456
- Parcel number: 163123340183
- Zoning description: Residential-Single Family
Construction
Type & style
- Home type: Townhouse
- Property subtype: (TH) Quad/4 Corners
- Attached to another structure: Yes
Materials
- Concrete, Frame
Condition
- New construction: No
- Year built: 1999
Utilities & green energy
- Gas: Natural Gas
- Sewer: City Sewer/Connected
- Water: City Water/Connected
Community & HOA
Community
- Subdivision: Cic 50 Tpc 6th Add
HOA
- Has HOA: Yes
- Amenities included: In-Ground Sprinkler System
- Services included: Maintenance Structure, Hazard Insurance, Lawn Care, Maintenance Grounds, Professional Mgmt, Snow Removal
- HOA fee: $371 monthly
- HOA name: Sharper Management $371 & Deans Walk $350/yearly
- HOA phone: 952-224-4777
Location
- Region: Blaine
Financial & listing details
- Price per square foot: $237/sqft
- Tax assessed value: $313,200
- Annual tax amount: $3,616
- Date on market: 6/12/2026
- Cumulative days on market: 44 days
Estimated market value
Not available
Estimated sales range
Not available
Not available
Price history
| Date | Event | Price |
|---|---|---|
| 7/12/2026 | Pending sale | $344,900$237/sqft |
Source:  NorthstarMLS as distributed by MLS GRID #7091364 Report a problem NorthstarMLS as distributed by MLS GRID #7091364 Report a problem | ||
| 6/12/2026 | Listed for sale | $344,900+115.7%$237/sqft |
Source: NorthstarMLS as distributed by MLS GRID #7091364 Report a problem | ||
| 5/29/2012 | Sold | $159,900$110/sqft |
Source:  Lake Superior Area Realtors as distributed by MLS GRID #1820080 Report a problem Lake Superior Area Realtors as distributed by MLS GRID #1820080 Report a problem | ||
| 5/5/2012 | Listed for sale | $159,900$110/sqft |
Source: RE/MAX Results #4149421 Report a problem | ||
Public tax history
| Year | Property taxes | Tax assessment |
|---|---|---|
| 2025 | $3,243 +9.7% | $294,838 +2.6% |
| 2024 | $2,956 -3% | $287,317 -1.1% |
| 2023 | $3,048 +2.6% | $290,414 -3.4% |
| 2022 | $2,971 +0.4% | $300,769 +18.8% |
| 2021 | $2,959 +1.6% | $253,136 +3.5% |
| 2019 | $2,913 +9.8% | $244,600 +11.3% |
| 2018 | $2,654 +6.1% | $219,800 +8.3% |
| 2017 | $2,500 +4.3% | $203,000 +11.4% |
| 2016 | $2,397 +4.6% | $182,200 |
| 2015 | $2,292 +4.5% | $182,200 +27.3% |
| 2014 | $2,193 +19.2% | $143,100 |
| 2013 | $1,839 -2.7% | -- |
| 2012 | $1,891 -5.5% | -- |
| 2011 | $2,001 +2.5% | -- |
| 2010 | $1,952 -3.4% | -- |
| 2008 | $2,021 +0.7% | -- |
| 2007 | $2,007 +6.1% | -- |
| 2006 | $1,891 +12.3% | -- |
| 2005 | $1,684 -3.2% | -- |
| 2004 | $1,740 -12.8% | -- |
| 2003 | $1,996 +13% | -- |
| 2002 | $1,766 -10.6% | -- |
| 2001 | $1,975 | -- |
Find assessor info on the county website
Monthly payment
Est. payment
Payment breakdown
Explore the cost of this home by adjusting the details. Changes won't be saved.Climate risks
Neighborhood: 55449
Nearby schools
GreatSchools rating
- 7/10Northpoint Elementary SchoolGrades: K-4Distance: 1.7 mi
- 5/10Westwood Middle SchoolGrades: 5-8Distance: 2.8 mi
- 5/10Spring Lake Park Senior High SchoolGrades: 9-12Distance: 4.1 mi
- $341,1002 bd2 ba1.4k sqft11023 Nassau Ct NE, Blaine, MN 55449Off Market
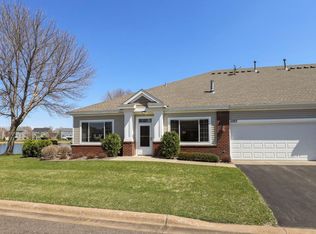
- $337,7002 bd2 ba1.4k sqft11011 Nassau Ct NE, Blaine, MN 55449Off Market
- $327,5002 bd2 ba1.4k sqft11017 Nassau Ct NE, Blaine, MN 55449Off Market
- $338,7002 bd2 ba1.4k sqft11007 Nassau Ct NE, Blaine, MN 55449Off Market
- $341,5002 bd2 ba1.4k sqft11022 Nassau Ct NE, Blaine, MN 55449Off Market
- $350,5002 bd2 ba1.4k sqft11001 Nassau Ct NE, Blaine, MN 55449Off Market
- $335,8002 bd2 ba1.4k sqft11016 Nassau Ct NE, Blaine, MN 55449Off Market
- $337,7002 bd2 ba1.4k sqft11009 Nassau Ct NE, Blaine, MN 55449Off Market
A local agent can set up tours, give advice and negotiate with sellers.
Similar homes
- $339,9002 bd2 ba1.4k sqft12328 Yancy Cir NE Unit A, Blaine, MN 55449For Sale

 MLS ID #7118489, Kyle Schulz, eXp Realty. NorthstarMLS as distributed by MLS GRID
 - $265,0002 bd2 ba1.4k sqft1481 111th Ln NE Unit F, Blaine, MN 55449For Sale
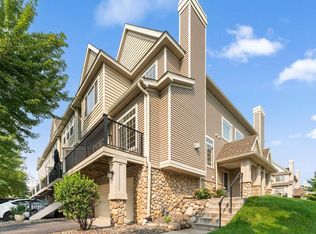 MLS ID #7103746, Steve McDonald, Re/Max Advantage Plus. NorthstarMLS as distributed by MLS GRID
 - $310,0003 bd3 ba1.6k sqft11730 Vermillion St NE Unit H, Blaine, MN 55449For Sale
 MLS ID #7106589, Christopher R Adams, eXp Realty. NorthstarMLS as distributed by MLS GRID
 - $255,9002 bd3 ba1.3k sqft11323 Davenport Cir NE Unit F, Blaine, MN 55449For Sale
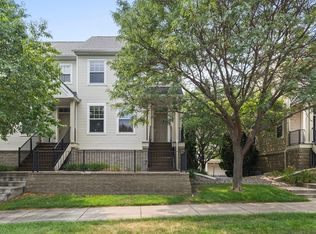 MLS ID #7118479, Shawna Marinaro, Real Broker, LLC. NorthstarMLS as distributed by MLS GRID
 - $269,0002 bd2 ba1.6k sqft11212 Aberdeen St NE Unit C, Blaine, MN 55449For SaleMLS ID #7061007, Haydarus Ibrahim, eXp Realty. NorthstarMLS as distributed by MLS GRID
- $300,0003 bd2 ba1.6k sqft12246 Johnson St NE, Blaine, MN 55434For SaleMLS ID #7121192, Richard W Bandimere, Keller Williams Classic Realty. NorthstarMLS as distributed by MLS GRID
- $415,0003 bd2 ba1.7k sqft12188 Coral Sea St NE, Blaine, MN 55449For SaleMLS ID #7109759, Brian Forsythe, Edina Realty, Inc.. NorthstarMLS as distributed by MLS GRID
- $324,9002 bd3 ba1.4k sqft2865 117th Ave NW, Coon Rapids, MN 55433For SaleMLS ID #7124086, Chadwick J Lashinski, RE/MAX Results. NorthstarMLS as distributed by MLS GRID
- $329,9002 bd2 ba1.5k sqft9126 Windsor Ln N, Brooklyn Park, MN 55443For SaleMLS ID #7116943, Nicholas (Nick) Junker, Redfin Corporation. NorthstarMLS as distributed by MLS GRID
- $319,9993 bd3 ba1.6k sqft7893 Gotland Ln, Lino Lakes, MN 55014For SaleMLS ID #7123939, Christopher S Bailey, eXp Realty. NorthstarMLS as distributed by MLS GRID
- $295,9002 bd2 ba1.5k sqft1899 Wildflower Ct, Shoreview, MN 55126For SaleMLS ID #7121685, Maura Brickles, Bridge Realty, LLC. NorthstarMLS as distributed by MLS GRID
- $340,0002 bd2 ba1.7k sqft11030 Mississippi Blvd #325, Coon Rapids, MN 55433For SaleMLS ID #7121984, Erin Vidor, Pemberton RE. NorthstarMLS as distributed by MLS GRID
- $440,0003 bd2 ba1.7k sqft13161 Jenkins St NE, Blaine, MN 55449For SaleMLS ID #7113259, Ashley Attia, eXp Realty. NorthstarMLS as distributed by MLS GRID
- $339,9003 bd2 ba1.5k sqft3501 84th Cir N, Brooklyn Park, MN 55443For SaleMLS ID #7123895, Josh A Pomerleau, JPW Realty. NorthstarMLS as distributed by MLS GRID
- $324,9002 bd2 ba1.4k sqft9244 Dunbar Knl N, Brooklyn Park, MN 55443For SaleMLS ID #7073315, Theresa Steichen, Keller Williams Classic Realty. NorthstarMLS as distributed by MLS GRID
- $255,0002 bd2 ba1.2k sqft10104 Fillmore St NE Unit A, Blaine, MN 55434For SaleMLS ID #7091725, Rebecca Brown, RE/MAX Results. NorthstarMLS as distributed by MLS GRID
- $350,0002 bd2 ba1.6k sqft11792 Xenia St NW, Coon Rapids, MN 55433For SaleMLS ID #7071366, Arne R Johansson, eXp Realty. NorthstarMLS as distributed by MLS GRID
- $279,9002 bd2 ba1.6k sqft10751 Redwood St NW, Coon Rapids, MN 55433For SaleMLS ID #7120950, Andrew E Marceau, Twin Cities Real Estate Group. NorthstarMLS as distributed by MLS GRID
- $339,9002 bd2 ba1.4k sqft17700 41st Ave N APT 80, Plymouth, MN 55446For SaleMLS ID #7103810, Dan Frank, RE/MAX Advantage Plus. NorthstarMLS as distributed by MLS GRID
- $279,9003 bd2 ba1.7k sqft995 106th Ln NW APT 46, Coon Rapids, MN 55433For SaleMLS ID #7122312, Julia Wang, Keller Williams Classic Realty. NorthstarMLS as distributed by MLS GRID
