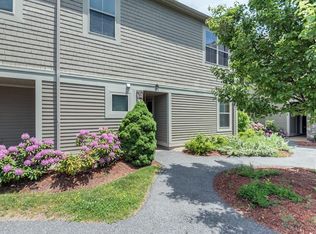
Second Chance! Back on Market! Open Sat/Sun 12-2 PM. This beautifully maintained townhouse in desirable North Andover, built in 2006 offers 3 levels of comfortable living. The open-concept main level features a spacious living & dining area that flows seamlessly into an updated kitchen w/stone countertops, stylish backsplash, upgraded cabinetry & breakfast bar, perfect for everyday living & entertaining. A slider leads to a private deck, extending your living space outdoors. A convenient stackable washer/dryer is also located on this level. Upstairs, the 2nd floor offers 2 generously sized bedrooms, 2 full baths & a versatile landing area ideal for a reading nook or workspace. The 3rd level provides a flexible bonus space, perfect as a third bedroom & home office, or guest retreat, complete with ample closet storage. Additional highlights include a whole-house water filtration system & access to a clubhouse with an indoor pool. A warm, inviting home with thoughtful updates throughout.
Pending
Price cut: $15.1K (6/11)
$599,900
1102 Acorn Dr #1102, North Andover, MA 01845
3beds
1,917sqft
:
Get pre-qualified$4,537/mo
Condominium, Townhouse
Built in 2006
-- sqft lot
$-- Zestimate®
$313/sqft
$699/mo HOA
What's special
Breakfast barOpen-concept main levelTwo generously sized bedroomsAmple closet storageUpgraded cabinetryStylish backsplash
- 71 days |
- 133 |
- 0 |
Zillow last checked:
Listing updated:
Listed by:
The Mitchell Team 978-314-2955,
Keller Williams Realty Evolution 978-927-8700
Source: MLS PIN,MLS#: 73519881
Facts & features
Interior
Bedrooms & bathrooms
- Bedrooms: 3
- Bathrooms: 3
- Full bathrooms: 2
- 1/2 bathrooms: 1
Primary bedroom
- Features: Bathroom - 3/4, Closet - Linen, Walk-In Closet(s), Flooring - Wall to Wall Carpet
- Level: Second
- Area: 228
- Dimensions: 19 x 12
Bedroom 2
- Features: Closet, Flooring - Wall to Wall Carpet
- Level: Second
- Area: 144
- Dimensions: 12 x 12
Bedroom 3
- Features: Closet, Flooring - Wall to Wall Carpet
- Level: Third
- Area: 192
- Dimensions: 16 x 12
Primary bathroom
- Features: Yes
Bathroom 1
- Features: Bathroom - Half, Flooring - Stone/Ceramic Tile
- Level: First
Bathroom 2
- Features: Bathroom - 3/4, Bathroom - With Shower Stall, Flooring - Stone/Ceramic Tile, Countertops - Stone/Granite/Solid, Lighting - Sconce
- Level: Second
- Area: 36
- Dimensions: 6 x 6
Bathroom 3
- Features: Bathroom - Full, Bathroom - With Tub & Shower, Flooring - Stone/Ceramic Tile, Countertops - Stone/Granite/Solid, Lighting - Sconce
- Level: Second
- Area: 45
- Dimensions: 9 x 5
Dining room
- Features: Flooring - Hardwood, Lighting - Overhead
- Area: 96
- Dimensions: 12 x 8
Kitchen
- Features: Flooring - Stone/Ceramic Tile, Countertops - Stone/Granite/Solid, Breakfast Bar / Nook, Open Floorplan, Stainless Steel Appliances, Lighting - Pendant
- Level: Main,First
- Area: 144
- Dimensions: 16 x 9
Living room
- Features: Flooring - Hardwood, Balcony / Deck, Exterior Access, Slider
- Level: First
- Area: 456
- Dimensions: 24 x 19
Heating
- Forced Air, Natural Gas
Cooling
- Central Air
Appliances
- Included: Range, Dishwasher, Disposal, Trash Compactor, Microwave, Refrigerator
- Laundry: Flooring - Stone/Ceramic Tile, Electric Dryer Hookup, Washer Hookup, First Floor, In Unit
Features
- Flooring: Tile, Carpet, Wood Laminate
- Doors: Storm Door(s)
- Windows: Insulated Windows
- Has basement: No
- Has fireplace: No
Interior area
- Total structure area: 1,917
- Total interior livable area: 1,917 sqft
- Finished area above ground: 1,917
Property
Parking
- Total spaces: 4
- Parking features: Detached, Garage Door Opener, Deeded, Off Street, Paved
- Garage spaces: 2
- Uncovered spaces: 2
Features
- Entry location: Unit Placement(Ground)
- Patio & porch: Deck
- Exterior features: Deck
- Pool features: Association, Indoor
Details
- Parcel number: M:00108 B:C0039 L:11020,4710681
- Zoning: R
Construction
Type & style
- Home type: Townhouse
- Property subtype: Condominium, Townhouse
Materials
- Frame
- Roof: Shingle
Condition
- Year built: 2006
Utilities & green energy
- Electric: 200+ Amp Service
- Sewer: Public Sewer
- Water: Public
- Utilities for property: for Electric Range, for Electric Oven, for Electric Dryer, Washer Hookup
Green energy
- Energy efficient items: Thermostat
Community & HOA
Community
- Features: Shopping, Pool, Conservation Area, Highway Access, House of Worship, Public School
HOA
- Services included: Water, Sewer, Insurance, Maintenance Grounds, Snow Removal, Trash, Reserve Funds
- HOA fee: $699 monthly
Location
- Region: North Andover
Financial & listing details
- Price per square foot: $313/sqft
- Tax assessed value: $529,900
- Annual tax amount: $5,967
- Date on market: 5/21/2026
Estimated market value
Not available
Estimated sales range
Not available
Not available
Price history
| Date | Event | Price |
|---|---|---|
| 7/16/2026 | Pending sale | $599,900$313/sqft |
Source: MLS PIN #73519881 Report a problem | ||
| 7/2/2026 | Contingent | $599,900$313/sqft |
Source: MLS PIN #73519881 Report a problem | ||
| 6/24/2026 | Listed for sale | $599,900$313/sqft |
Source: MLS PIN #73519881 Report a problem | ||
| 6/22/2026 | Pending sale | $599,900$313/sqft |
Source: MLS PIN #73519881 Report a problem | ||
| 6/11/2026 | Price change | $599,900-2.5%$313/sqft |
Source: MLS PIN #73519881 Report a problem | ||
| 6/5/2026 | Listed for sale | $615,000$321/sqft |
Source: MLS PIN #73519881 Report a problem | ||
| 6/2/2026 | Contingent | $615,000$321/sqft |
Source: MLS PIN #73519881 Report a problem | ||
| 5/15/2026 | Listed for sale | $615,000$321/sqft |
Source: MLS PIN #73519881 Report a problem | ||
Public tax history
Tax history is unavailable.
Monthly payment
Est. payment
Payment breakdown
Explore the cost of this home by adjusting the details. Changes won't be saved.Climate risks
Neighborhood: 01845
Nearby schools
GreatSchools rating
- 5/10Franklin Elementary SchoolGrades: 1-5Distance: 4.8 mi
- 7/10North Andover Middle SchoolGrades: 6-8Distance: 5.8 mi
- 9/10North Andover High SchoolGrades: 9-12Distance: 5.8 mi
- $592,8003 bd3 ba1.9k sqft904 Alder Way, North Andover, MA 01845Off Market

- $623,7003 bd3 ba1.9k sqft601 Alder Way, North Andover, MA 01845Off Market

- $621,6003 bd3 ba1.9k sqft604 Alder Way, North Andover, MA 01845Off Market
- $588,7003 bd2 ba1.5k sqft1503 Basswood Cir, North Andover, MA 01845Off Market
- $624,0003 bd2 ba1.9k sqft1306 Basswood Cir, North Andover, MA 01845Off Market
- $607,6003 bd3 ba1.9k sqft609 Alder Way, North Andover, MA 01845Off Market
- $628,6003 bd2 ba1.9k sqft612 Alder Way, North Andover, MA 01845Off Market
- $365,0003 bd2 ba1.9k sqft1404 Basswood Cir, North Andover, MA 01845Off Market
A local agent can set up tours, give advice and negotiate with sellers.
A local lender can help you make sure your offer is ready when you are.
Similar homes
- $625,0003 bd3 ba2.1k sqftMapleview Reserve, North Andover, MA 01845For Sale
 MLS ID #73528693, Jeremy Smith, StartPoint Realty. MLS PIN
 - $789,9993 bd3 ba2.4k sqft66 Compass Poin #66, North Andover, MA 01845For Sale
 MLS ID #73487050, Charlotte Marrocco-Mohler, Berkshire Hathaway HomeServices Verani Realty. MLS PIN
 - $449,9002 bd2 ba1k sqftGarden, North Andover, MA 01845For Sale
 MLS ID #73546366, The Lucci Witte Team, William Raveis R.E. & Home Services. MLS PIN
 - $615,0002 bd3 ba1.8k sqft90 Rangeway Rd #303, Billerica, MA 01821For Sale By Owner

- $619,0002 bd3 ba2.2k sqftHighland Condominium, Salem, MA 01970For SaleMLS ID #73535463, Cynthia Anselmo, East Coast Properties. MLS PIN
- $579,9002 bd3 ba2.2k sqftHighland Condominium, Salem, MA 01970For SaleMLS ID #73531145, Cynthia Anselmo, East Coast Properties. MLS PIN
- $630,0002 bd3 ba1.8k sqftThe Village At Russell Farm, Methuen, MA 01844For SaleMLS ID #73553975, The Lucci Witte Team, William Raveis R.E. & Home Services. MLS PIN
- $749,9003 bd2 ba1.8k sqft11 Elginwood Rd, Peabody, MA 01960For SaleMLS ID #73557159, Ron Supino, Berkshire Hathaway HomeServices Commonwealth Real Estate. MLS PIN
- $619,0003 bd3 ba1.8k sqft2 Mackenzie Way Unit 2, Haverhill, MA 01832For SaleMLS ID #73544869, James Pham, RE/MAX Partners. MLS PIN
- $569,0003 bd3 ba1.8k sqftSheffield Heights Condominiums, Saugus, MA 01906For SaleMLS ID #73510586, Assunta Palomba, Mango Realty, Inc.. MLS PIN
- $725,0003 bd3 ba2.2k sqft406 Pine Brook Dr Unit 406, Peabody, MA 01960For SaleMLS ID #73554391, Karshis & Co., Serhant. MLS PIN
- $570,0002 bd3 ba1.5k sqftSouthgate Condominiums, Ipswich, MA 01938For SaleMLS ID #73548588, Margo DeSimon, Compass. MLS PIN
- $525,0003 bd3 ba2.6k sqftThe Woodlands, Haverhill, MA 01830For SaleMLS ID #73553415, The Mitchell Team, Keller Williams Realty Evolution. MLS PIN
- $629,0003 bd2 ba2.1k sqft31 Kimball Rd, Amesbury, MA 01913For SaleMLS ID #73536946, Elizabeth Smith, Keller Williams Realty Evolution. MLS PIN
- $649,0003 bd2 ba1.4k sqft82 Captains Row #82, Chelsea, MA 02150For SaleMLS ID #73553606, Matthew Diozzi, Compass. MLS PIN
- $474,0002 bd3 ba1.6k sqftThe Landing Condeminiums, Methuen, MA 01844For SaleMLS ID #73505929, Dianne Moore, Leading Edge Real Estate. MLS PIN
- $619,9002 bd2 ba1.4k sqft220 Martins Lndg #107, North Reading, MA 01864For SaleMLS ID #73521187, The Decotis Group, Lyv Realty. MLS PIN
- $689,9003 bd3 ba1.7k sqft37 Beechwood Dr, Haverhill, MA 01832For SaleMLS ID #73524498, Susan Lawver, Homesmart Success Realty. MLS PIN
- $629,9002 bd2 ba1.8k sqftConcord Crossing Condominimums, Billerica, MA 01821For SaleMLS ID #73526672, Elizabeth Keating, Chinatti Realty Group, Inc.. MLS PIN
- $569,9002 bd3 ba1.8k sqftSheffield Heights, Saugus, MA 01906For SaleMLS ID #73539750, Krystal Solimine, RE/MAX Partners. MLS PIN
