This 3,313 sq. ft. home in Vintage Oaks offers outstanding value on a spacious 1.01-acre lot. Designed with an open layout and upscale finishes, the home features high ceilings, large windows, and a stone fireplace in the main living area. The kitchen includes quartz countertops, custom cabinetry, stainless steel appliances, a large island, and a walk-in pantry. The private primary suite offers a spa-style bath with soaking tub, walk-in shower, dual vanities, and an oversized closet. Additional highlights include a dedicated study, generous secondary bedrooms, covered patio, and a three-car garage. Vintage Oaks residents enjoy resort-style pools, lazy river, clubhouse, fitness center, and scenic trails.
Pending
$849,000
1103 DIRETTO DR, New Braunfels, TX 78132
4beds
3,313sqft
Single Family Residence
Built in 2023
1 Acres Lot
$777,800 Zestimate®
$256/sqft
$63/mo HOA
What's special
Upscale finishesHigh ceilingsStainless steel appliancesDedicated studyLarge windowsQuartz countertopsThree-car garage
- 158 days |
- 39 |
- 0 |
Zillow last checked:
Listing updated:
Listed by:
Sterling Orgill TREC #493387 (210) 316-5448,
Prime Realty of San Antonio
Source: LERA MLS,MLS#: 1949708
Facts & features
Interior
Bedrooms & bathrooms
- Bedrooms: 4
- Bathrooms: 3
- Full bathrooms: 3
Primary bedroom
- Features: Walk-In Closet(s), Full Bath
- Area: 294
- Dimensions: 21 x 14
Bedroom 2
- Area: 135
- Dimensions: 9 x 15
Bedroom 3
- Area: 208
- Dimensions: 16 x 13
Bedroom 4
- Area: 195
- Dimensions: 15 x 13
Primary bathroom
- Features: Tub/Shower Separate, Double Vanity, Soaking Tub
- Area: 225
- Dimensions: 15 x 15
Dining room
- Area: 300
- Dimensions: 15 x 20
Family room
- Area: 288
- Dimensions: 16 x 18
Kitchen
- Area: 225
- Dimensions: 15 x 15
Living room
- Area: 550
- Dimensions: 25 x 22
Office
- Area: 40
- Dimensions: 5 x 8
Heating
- Central, Electric
Cooling
- Central Air
Appliances
- Included: Cooktop, Built-In Oven, Refrigerator, Disposal, Dishwasher, Electric Water Heater, Plumb for Water Softener
- Laundry: Main Level, Lower Level, Laundry Room, Washer Hookup, Dryer Connection
Features
- Two Living Area, Separate Dining Room, Eat-in Kitchen, Two Eating Areas, Breakfast Bar, Pantry, Study/Library, Game Room, Utility Room Inside, Secondary Bedroom Down, High Ceilings, Open Floorplan, High Speed Internet, Walk-In Closet(s), Master Downstairs, Ceiling Fan(s), Chandelier, Custom Cabinets
- Flooring: Carpet, Ceramic Tile, Wood
- Has basement: No
- Number of fireplaces: 1
- Fireplace features: One, Living Room, Gas
Interior area
- Total interior livable area: 3,313 sqft
Property
Parking
- Total spaces: 3
- Parking features: Three Car Garage, Attached, Garage Door Opener
- Attached garage spaces: 3
Features
- Levels: Two
- Stories: 2
- Patio & porch: Covered
- Pool features: None, Community
- Has view: Yes
- View description: County VIew
Lot
- Size: 1 Acres
- Dimensions: 148x301
- Residential vegetation: Mature Trees
Details
- Parcel number: 560163083400
Construction
Type & style
- Home type: SingleFamily
- Property subtype: Single Family Residence
Materials
- 4 Sides Masonry, Stone, Stucco, Stone Veneer
- Foundation: Slab
- Roof: Composition
Condition
- New Construction
- New construction: Yes
- Year built: 2023
Details
- Builder name: Bailey Built Custom Homes
Utilities & green energy
- Sewer: Aerobic Septic
- Utilities for property: Cable Available
Community & HOA
Community
- Features: Tennis Court(s), Clubhouse, Playground, Jogging Trails, Sports Court, BBQ/Grill, Basketball Court, Volleyball Court
- Subdivision: Vintage Oaks At The Vineyard
HOA
- Has HOA: Yes
- HOA fee: $750 annually
- HOA name: VINTAGE OAKS POA
Location
- Region: New Braunfels
Financial & listing details
- Price per square foot: $256/sqft
- Tax assessed value: $872,390
- Annual tax amount: $1,467
- Price range: $849K - $849K
- Date on market: 3/18/2026
- Cumulative days on market: 1034 days
- Listing terms: Conventional,Cash
- Road surface type: Paved
Estimated market value
$777,800
$739,000 - $817,000
$4,296/mo
Price history
| Date | Event | Price |
|---|---|---|
| 5/26/2026 | Pending sale | $849,000$256/sqft |
Source:  LERA MLS #1949708 Report a problem LERA MLS #1949708 Report a problem | ||
| 3/18/2026 | Listed for sale | $849,000-3%$256/sqft |
Source: LERA MLS #1949708 Report a problem | ||
| 3/1/2026 | Listing removed | $875,000$264/sqft |
Source: LERA MLS #1889995 Report a problem | ||
| 1/21/2026 | Price change | $875,000-2.7%$264/sqft |
Source: LERA MLS #1889995 Report a problem | ||
| 11/15/2025 | Price change | $899,000-18.2%$271/sqft |
Source: LERA MLS #1889995 Report a problem | ||
| 8/5/2025 | Listed for sale | $1,099,000$332/sqft |
Source: LERA MLS #1889995 Report a problem | ||
| 8/1/2025 | Listing removed | $1,099,000$332/sqft |
Source: LERA MLS #1840504 Report a problem | ||
| 7/21/2025 | Price change | $1,099,000-6.5%$332/sqft |
Source: LERA MLS #1840504 Report a problem | ||
| 2/27/2025 | Price change | $1,175,000-7.8%$355/sqft |
Source: LERA MLS #1840504 Report a problem | ||
| 2/7/2025 | Listed for sale | $1,275,000+1.6%$385/sqft |
Source: LERA MLS #1840504 Report a problem | ||
| 9/30/2024 | Listing removed | $1,255,000$379/sqft |
Source: LERA MLS #1784967 Report a problem | ||
| 6/17/2024 | Listed for sale | $1,255,000$379/sqft |
Source: LERA MLS #1784967 Report a problem | ||
| 6/1/2024 | Listing removed | -- |
Source: LERA MLS #1757072 Report a problem | ||
| 3/8/2024 | Listed for sale | $1,255,000$379/sqft |
Source: LERA MLS #1757072 Report a problem | ||
| 2/29/2024 | Listing removed | -- |
Source: LERA MLS #1672799 Report a problem | ||
| 9/19/2023 | Price change | $1,255,000-9.7%$379/sqft |
Source: LERA MLS #1672799 Report a problem | ||
| 3/11/2023 | Listed for sale | $1,390,000$420/sqft |
Source: LERA MLS #1672799 Report a problem | ||
| 12/17/2021 | Sold | -- |
Source: Agent Provided Report a problem | ||
Public tax history
| Year | Property taxes | Tax assessment |
|---|---|---|
| 2025 | $13,084 +4.2% | $872,390 +2.4% |
| 2024 | $12,552 +50.7% | $851,710 +52.5% |
| 2023 | $8,326 +215% | $558,340 +255.5% |
| 2022 | $2,644 +84.1% | $157,040 +96.3% |
| 2021 | $1,436 +13.9% | $80,000 +13.6% |
| 2020 | $1,261 -3.6% | $70,400 |
| 2019 | $1,308 -2.6% | $70,400 |
| 2018 | $1,343 | $70,400 +10% |
| 2017 | -- | $64,000 +6.6% |
| 2016 | $1,125 +8% | $60,050 +8% |
| 2015 | $1,041 | $55,600 |
| 2014 | $1,041 | $55,600 +135.3% |
| 2013 | -- | $23,630 |
Find assessor info on the county website
Monthly payment
Est. payment
Payment breakdown
Explore the cost of this home by adjusting the details. Changes won't be saved.Climate risks
Neighborhood: 78132
Nearby schools
GreatSchools rating
- 10/10Bill Brown Elementary SchoolGrades: PK-5Distance: 10.2 mi
- 9/10Smithson Valley Middle SchoolGrades: 6-8Distance: 6.1 mi
- 8/10Smithson Valley High SchoolGrades: 9-12Distance: 6.4 mi
Schools provided by the listing agent
- Elementary: Bill Brown
- Middle: Smithson Valley
- High: Smithson Valley
- District: Comal
Source: LERA MLS. This data may not be complete. We recommend contacting the local school district to confirm school assignments for this home.
- $674,2001.03 acres2202 Pinot Blanc, New Braunfels, TX 78132Off Market
- $795,7004 bd4 ba3k sqft2235 Pinot Blanc, New Braunfels, TX 78132Off Market

- $858,700-- bd3 ba3.8k sqft1065 Diretto Dr, New Braunfels, TX 78132Off Market
- $985,6003 bd4 ba3k sqft2206 Pinot Blanc, New Braunfels, TX 78132Off Market
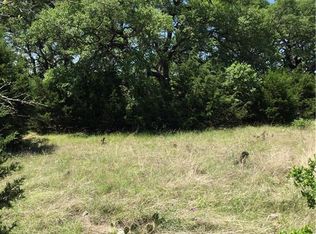
- $999,0101.06 acres2349 Appellation, New Braunfels, TX 78132Off Market
- $828,1401.1 acres1111 Diretto Dr, New Braunfels, TX 78132Off Market
- $1,083,000-- bd4 ba2.9k sqft1102 Diretto Dr, New Braunfels, TX 78132Off Market
- $1,060,600-- bd3 ba4k sqft2210 Pinot Blanc, New Braunfels, TX 78132Off Market
A local agent can set up tours, give advice and negotiate with sellers.
Similar homes
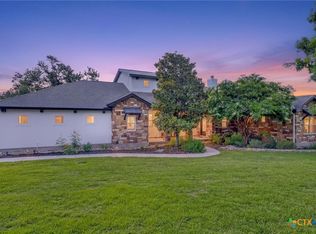
- $799,0004 bd3 ba3.2k sqft1424 Decanter Dr, New Braunfels, TX 78132Active
 MLS ID #618117, Jeri Bulthuis, Real Broker, LLC. Central Texas MLS
 - $744,9004 bd3 ba3k sqft1728 Chardonnay, New Braunfels, TX 78132New Construction

 MLS ID #2010668, Joe Corwin TREC #586688, Weichert, REALTORS - Corwin & Associates. LERA MLS
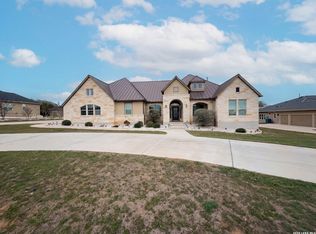
 - $770,0005 bd3 ba3.5k sqft842 Via Principale, New Braunfels, TX 78132For Sale
 MLS ID #1946681, Amber Broadway TREC #618409, Opendoor Brokerage, LLC. LERA MLS
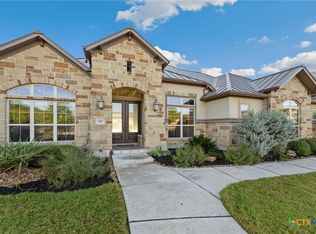
 - $837,0004 bd4 ba3.7k sqft917 Coolabah Ave, New Braunfels, TX 78132Active
 MLS ID #598883, Shelby Renfeld, Keller Williams Heritage. Central Texas MLS
 - $899,0004 bd4 ba2.9k sqft169 LONGWOOD DR, New Braunfels, TX 78132New ConstructionMLS ID #2002396, Andrew James TREC #46827, Keller Williams Realty. LERA MLS
- $764,9004 bd3 ba2.9k sqft21 ROYAL CRST, New Braunfels, TX 78130For SaleMLS ID #2006909, Erica Kennedy TREC #648626, BHHS Don Johnson REALTORS - NB. LERA MLS
- $750,0005 bd3 ba2.4k sqft1080 Carriage Loop, New Braunfels, TX 78132ActiveMLS ID #622056, Christopher Marti, Keller Williams City-View. Central Texas MLS
- $469,9504 bd3 ba2.3k sqft1606 Folk Victorian, New Braunfels, TX 78132ActiveMLS ID #617647, Maria Wade-Delacruz, Tuscan Resid. & Invest Realty,. Central Texas MLS
- $850,0003 bd3 ba2.8k sqft1424 Cattail Dr, Canyon Lake, TX 78133Active
 MLS ID #3233626, Randy Hutto, Randy Hutto, Realtors. Unlock MLS
 - $850,0004 bd3 ba2k sqft1385 Riviera Dr, Canyon Lake, TX 78133ActiveMLS ID #604289, Jeff Smith, San Antonio Elite Realty. Central Texas MLS
- $665,0003 bd2 ba2.4k sqft780 INDIGO RUN DR, Bulverde, TX 78163For SaleMLS ID #2009487, Melodie Vise TREC #516552, Fathom Realty. LERA MLS
- $749,0004 bd3 ba2.2k sqft205 CODY CT, Canyon Lake, TX 78133For SaleMLS ID #1968728, Mary Rice TREC #751277, Real Broker, LLC. LERA MLS
- $535,6004 bd3 ba3.3k sqft2230 Steerhead Trail, New Braunfels, TX 78132For SaleMLS ID #2002398, Josh Boggs TREC #563487, Keller Williams Heritage. LERA MLS
- $525,0004 bd4 ba2.9k sqft2233 Hoja Ave, New Braunfels, TX 78132For SaleMLS ID #1944637, Hilary Barras TREC #650877, Keller Williams Heritage. LERA MLS
- $634,5004 bd3 ba2.1k sqft562 Toye Blvd, Canyon Lake, TX 78133ActiveMLS ID #617286, Crystal Unrue, Sullivan Hill Country Properti. Central Texas MLS
- $750,0004 bd3 ba3.3k sqft31006 CHAROLAIS WAY, Bulverde, TX 78163For SaleMLS ID #1966736, Virginia Aaron TREC #706595, Cornerstone Properties. LERA MLS
- $1,150,0004 bd3 ba4.1k sqft7607 Sky Loop, San Antonio, TX 78266ActiveMLS ID #606019, Cody Posey, Popby Realty. Central Texas MLS
- $875,0004 bd5 ba3.7k sqft4419 Tapia, San Antonio, TX 78261For SaleMLS ID #1972155, Angela Barcenas TREC #686836, Vortex Realty. LERA MLS
- $599,9004 bd3 ba2k sqft1254 VILLAGE SHORE DR, Canyon Lake, TX 78133For SaleMLS ID #1956361, Ann Different TREC #630612, BHHS Don Johnson Realtors - CL. LERA MLS
- $765,0005 bd5 ba3.3k sqft1711 Winding View, San Antonio, TX 78260For SaleMLS ID #1917579, Roger Fisher TREC #382977, RE/MAX Preferred, REALTORS. LERA MLS
