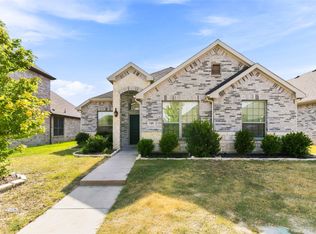
Welcome to this beautiful home in the sought-after Kingston Meadows community of Glenn Heights. Offering 4 bedrooms, 2 full baths, 1 half bath, and a thoughtfully designed layout, this home is perfect for modern living and entertaining alike.
Step inside to an inviting open-concept floor plan featuring a formal dining room, a bright and spacious living area, a versatile game room, and a charming eat-in kitchen ideal for family gatherings or hosting guests. The private primary suite is conveniently located on the first floor and features an ensuite bath with dual vanities and a large walk-in closet. Upstairs, you’ll find three additional bedrooms along with a spacious game room offering endless possibilities.
The oversized backyard is a blank canvas ready for your dream outdoor retreat—whether that’s a pool, playset, garden, or relaxing entertaining space. Conveniently located within walking distance to the middle school, community pool, and scenic park, this home truly has it all.
Don’t miss your chance to make it yours—schedule your private tour today!
Pending
$316,000
1107 Eastbrook Dr, Glenn Heights, TX 75154
4beds
2,552sqft
Single Family Residence
Built in 2004
9,452 Square Feet Lot
$-- Zestimate®
$124/sqft
$35/mo HOA
What's special
- 90 days |
- 91 |
- 11 |
Zillow last checked:
Listing updated:
Listed by:
Floyd Stanmore 0462761 469-868-6124,
Lanee Scott Realtors, LLC 469-868-6124,
Mallane Scott 0429923 469-688-7738,
Lanee Scott Realtors, LLC
Source: NTREIS,MLS#: 21273093
Facts & features
Interior
Bedrooms & bathrooms
- Bedrooms: 4
- Bathrooms: 3
- Full bathrooms: 2
- 1/2 bathrooms: 1
Primary bedroom
- Features: Ceiling Fan(s), Double Vanity, En Suite Bathroom, Garden Tub/Roman Tub, Separate Shower, Walk-In Closet(s)
- Level: First
- Dimensions: 17 x 14
Dining room
- Features: Ceiling Fan(s)
- Level: First
- Dimensions: 13 x 12
Kitchen
- Features: Breakfast Bar, Built-in Features, Pantry, Stone Counters
- Level: First
- Dimensions: 15 x 12
Living room
- Features: Ceiling Fan(s)
- Level: First
- Dimensions: 20 x 17
Utility room
- Features: Built-in Features, Utility Room
- Level: First
- Dimensions: 10 x 8
Heating
- Central, Electric
Cooling
- Central Air, Ceiling Fan(s), Electric
Appliances
- Included: Dishwasher, Disposal
- Laundry: Laundry in Utility Room
Features
- Decorative/Designer Lighting Fixtures, Eat-in Kitchen, High Speed Internet, Open Floorplan, Pantry, Cable TV, Walk-In Closet(s)
- Flooring: Carpet, Ceramic Tile, Laminate
- Windows: Window Coverings
- Has basement: No
- Number of fireplaces: 1
- Fireplace features: Family Room
Interior area
- Total interior livable area: 2,552 sqft
Video & virtual tour
Property
Parking
- Total spaces: 2
- Parking features: Door-Single, Driveway, Garage Faces Front
- Attached garage spaces: 2
Features
- Levels: Two
- Stories: 2
- Patio & porch: Front Porch
- Pool features: None, Community
- Fencing: Back Yard,Wood
Lot
- Size: 9,452 Square Feet
- Features: Interior Lot
Details
- Parcel number: 270006900D0190000
Construction
Type & style
- Home type: SingleFamily
- Architectural style: Traditional,Detached
- Property subtype: Single Family Residence
Materials
- Brick
- Foundation: Slab
- Roof: Composition
Condition
- Year built: 2004
Utilities & green energy
- Sewer: Public Sewer
- Water: Public
- Utilities for property: Sewer Available, Water Available, Cable Available
Community & HOA
Community
- Features: Playground, Park, Pool
- Security: Smoke Detector(s)
- Subdivision: Kingston Meadows Ph 1a
HOA
- Has HOA: Yes
- Services included: All Facilities, Association Management
- HOA fee: $420 annually
- HOA name: Kingston Meadows Hoa
- HOA phone: 972-992-3444
Location
- Region: Glenn Heights
Financial & listing details
- Price per square foot: $124/sqft
- Tax assessed value: $343,130
- Annual tax amount: $7,968
- Date on market: 5/17/2026
- Cumulative days on market: 83 days
- Listing terms: Cash,Conventional,FHA,VA Loan
Estimated market value
Not available
Estimated sales range
Not available
$3,034/mo
Price history
| Date | Event | Price |
|---|---|---|
| 6/30/2026 | Pending sale | $316,000$124/sqft |
Source: NTREIS #21273093 Report a problem | ||
| 6/22/2026 | Contingent | $316,000$124/sqft |
Source: NTREIS #21273093 Report a problem | ||
| 6/12/2026 | Listed for sale | $316,000$124/sqft |
Source: NTREIS #21273093 Report a problem | ||
| 5/28/2026 | Contingent | $316,000$124/sqft |
Source: NTREIS #21273093 Report a problem | ||
| 5/17/2026 | Listed for sale | $316,000-9.7%$124/sqft |
Source: NTREIS #21273093 Report a problem | ||
| 2/13/2026 | Sold | -- |
Source: Public Record Report a problem | ||
| 9/1/2025 | Listing removed | $349,999$137/sqft |
Source: NTREIS #20842411 Report a problem | ||
| 7/12/2025 | Price change | $349,9990%$137/sqft |
Source: NTREIS #20842411 Report a problem | ||
| 6/26/2025 | Price change | $350,000-23.9%$137/sqft |
Source: NTREIS #20842411 Report a problem | ||
| 5/14/2025 | Pending sale | $459,900$180/sqft |
Source: NTREIS #20842411 Report a problem | ||
| 2/12/2025 | Listed for sale | $459,900+31.4%$180/sqft |
Source: NTREIS #20842411 Report a problem | ||
| 3/27/2023 | Sold | -- |
Source: NTREIS #20260181 Report a problem | ||
| 3/9/2023 | Pending sale | $350,000$137/sqft |
Source: NTREIS #20260181 Report a problem | ||
| 2/21/2023 | Contingent | $350,000$137/sqft |
Source: NTREIS #20260181 Report a problem | ||
| 2/17/2023 | Listed for sale | $350,000+25%$137/sqft |
Source: NTREIS #20260181 Report a problem | ||
| 12/21/2020 | Sold | -- |
Source: Agent Provided Report a problem | ||
| 11/23/2020 | Pending sale | $279,900$110/sqft |
Source: Real Estate Centre #14429682 Report a problem | ||
| 11/16/2020 | Price change | $279,900-3.4%$110/sqft |
Source: Real Estate Centre #14429682 Report a problem | ||
| 10/29/2020 | Price change | $289,900-3.3%$114/sqft |
Source: Real Estate Centre #14429682 Report a problem | ||
| 9/8/2020 | Listed for sale | $299,900+25%$118/sqft |
Source: Real Estate Centre #14429682 Report a problem | ||
| 3/13/2020 | Sold | -- |
Source: Public Record Report a problem | ||
| 7/24/2019 | Listed for sale | $240,000+200%$94/sqft |
Source: Keller Williams Central #14147825 Report a problem | ||
| 4/3/2015 | Listing removed | -- |
Source: Auction.com Report a problem | ||
| 3/25/2015 | Price change | $80,000-5.9%$31/sqft |
Source: Auction.com Report a problem | ||
| 3/21/2015 | Listed for sale | -- |
Source: Auction.com Report a problem | ||
| 2/3/2015 | Listing removed | -- |
Source: Auction.com Report a problem | ||
| 1/24/2015 | Listed for sale | $85,000$33/sqft |
Source: Auction.com Report a problem | ||
| 1/13/2009 | Sold | -- |
Source: Public Record Report a problem | ||
Public tax history
| Year | Property taxes | Tax assessment |
|---|---|---|
| 2025 | $7,968 +7.3% | $343,130 |
| 2024 | $7,423 +29.7% | $343,130 |
| 2023 | $5,725 | $343,130 +9.4% |
| 2022 | -- | $313,620 +19.8% |
| 2021 | -- | $261,710 +15% |
| 2020 | $6,764 +13.3% | $227,480 +14.6% |
| 2019 | $5,972 -0.6% | $198,490 |
| 2018 | $6,006 +7.9% | $198,490 +8.1% |
| 2017 | $5,565 +9.7% | $183,540 +10.3% |
| 2016 | $5,074 +24.4% | $166,340 +11.5% |
| 2015 | $4,080 | $149,140 +7.1% |
| 2014 | $4,080 | $139,300 |
| 2013 | -- | -- |
| 2012 | -- | -- |
| 2011 | -- | -- |
| 2010 | -- | -- |
| 2009 | -- | -- |
| 2008 | -- | -- |
| 2007 | -- | -- |
| 2005 | -- | -- |
Find assessor info on the county website
Monthly payment
Est. payment
Payment breakdown
Explore the cost of this home by adjusting the details. Changes won't be saved.Climate risks
Neighborhood: 75154
Nearby schools
GreatSchools rating
- 3/10Frank D Moates Elementary SchoolGrades: 3-5Distance: 1.3 mi
- 4/10Curtistene S McCowan Middle SchoolGrades: 6-8Distance: 0.1 mi
- 3/10Desoto High SchoolGrades: 9-12Distance: 1.4 mi
Schools provided by the listing agent
- Elementary: Amber Terrace
- Middle: Curtistene S Mccowan
- High: Desoto
- District: Desoto ISD
Source: NTREIS. This data may not be complete. We recommend contacting the local school district to confirm school assignments for this home.
- $358,9004 bd3 ba3.2k sqft1105 Eastbrook Dr, Glenn Heights, TX 75154Off Market
- $327,5003 bd2 ba2.1k sqft1109 Eastbrook Dr, Glenn Heights, TX 75154Off Market
- $334,5003 bd2 ba2.1k sqft1106 Wynnewood Dr, Glenn Heights, TX 75154Off Market
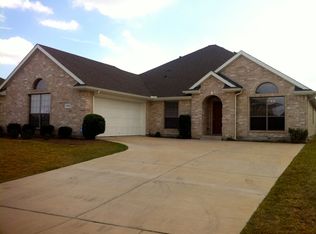
- $313,0003 bd2 ba2k sqft1108 Wynnewood Dr, Glenn Heights, TX 75154Off Market
- $346,4004 bd2 ba2.5k sqft1111 Eastbrook Dr, Glenn Heights, TX 75154Off Market
- $346,6003 bd3 ba2.9k sqft1103 Eastbrook Dr, Glenn Heights, TX 75154Off Market
- $315,1003 bd2 ba2.2k sqft1104 Wynnewood Dr, Glenn Heights, TX 75154Off Market
- $359,9004 bd3 ba2.9k sqft1106 Eastbrook Dr, Desoto, TX 75115Pending
A local agent can set up tours, give advice and negotiate with sellers.
A local lender can help you make sure your offer is ready when you are.
Similar homes
- $325,0004 bd3 ba2.6k sqft633 Daisy Dr, Desoto, TX 75115For Sale
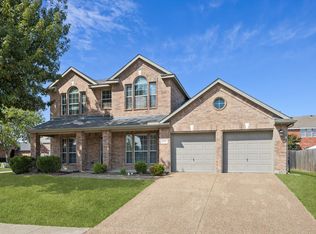 MLS ID #21206119, Alana Slatter. NTREIS
 - $315,0004 bd3 ba2.2k sqft821 S Parks Dr, Desoto, TX 75115For Sale
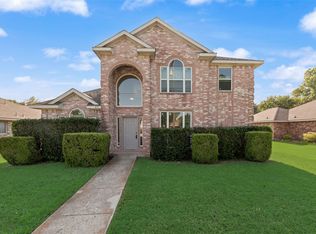 MLS ID #21307239, Keith Hendricks. NTREIS
 - $353,0003 bd2 ba2.2k sqft1501 Bricknell Dr, Glenn Heights, TX 75154For Sale
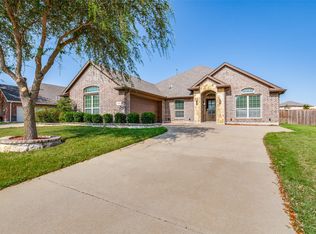 MLS ID #21161093, Tarus Monroe. NTREIS
 - $349,0004 bd2 ba1.9k sqft105 Finlee Ln, Red Oak, TX 75154For Sale
 MLS ID #21354273, Kelly Boulton. NTREIS
 - $335,0004 bd3 ba2.3k sqft745 Woodridge Dr, Desoto, TX 75115For SaleMLS ID #21309431, Yecica Velazco. NTREIS
- $399,9004 bd3 ba2.4k sqft218 Jacob Ct, Glenn Heights, TX 75154For SaleMLS ID #21332560, Rosa Sanguino. NTREIS
- $350,0004 bd3 ba2.2k sqft117 Brook Hollow Ln, Red Oak, TX 75154For SaleMLS ID #21306822, Lily Moore. NTREIS
- $334,4003 bd2 ba1.5k sqft316 Willow Creek Ln, Ovilla, TX 75154For SaleMLS ID #21316975, Kimberly Capps. NTREIS
- $335,8004 bd2 ba2.4k sqft233 Garden Valley Ln, Red Oak, TX 75154For SaleMLS ID #21066043, Logan Garrett. NTREIS
- $315,0003 bd2 ba1.7k sqft217 Troy Ln, Red Oak, TX 75154For SaleMLS ID #21344686, Kent Lindloff. NTREIS
- $320,0003 bd2 ba1.8k sqft404 Castle St, Desoto, TX 75115For SaleMLS ID #21317257, Marion Napoleon. NTREIS
- $320,0004 bd2 ba1.8k sqft3429 Newgate St, Midlothian, TX 76065For SaleMLS ID #21292923, Tammy Clay. NTREIS
- $299,0003 bd3 ba1.3k sqft135 Meadow Ridge Dr, Cedar Hill, TX 75104For SaleMLS ID #21355441, Glyne Worrell. NTREIS
- $286,9003 bd2 ba1.6k sqft205 Rosewood Ct, Red Oak, TX 75154For SaleMLS ID #21321282, Johnny Gamez. NTREIS
- $387,5003 bd2 ba2.1k sqft314 Clay Ln, Red Oak, TX 75154For SaleMLS ID #21241523, Katie Miller. NTREIS
- $320,0003 bd2 ba2k sqft419 Red Sage Ln, Duncanville, TX 75137For SaleMLS ID #21303201, Josiah Ford. NTREIS
- $315,0003 bd2 ba1.8k sqft1021 Crestwood Ct, Desoto, TX 75115For SaleMLS ID #21188575, Byron Cole. NTREIS
- $320,0003 bd2 ba2k sqft1844 McNeely St, Lancaster, TX 75134For SaleMLS ID #21290923, Joel Broyles. NTREIS
- $379,9994 bd2 ba2k sqft1924 Carrington Dr, Glenn Heights, TX 75154For SaleMLS ID #21261099, Victoria Velasquez. NTREIS
- $315,0002 bd2 ba1.7k sqft119 Crestway Dr #22, Cedar Hill, TX 75104For SaleMLS ID #21144064, Steve Miller. NTREIS
