Custom estate located on an over half acre lot on small culdesac street.Take a look at that backyard! Beautiful gunite, salt water pool and spa with large tanning ledge, rock waterfalls and a diving rock. Large outdoor living area with fireplace, outdoor kitchen including a built in grill. Plenty of room to roam in the backyard, and the home backs up to a horse ranch, so you have complete privacy! Inside, custom finishes throughout. Handscraped hardwood floors, 8 ft solid doors downstairs, crown moldings, window and door casings, plantation shutters and custom built-in’s. Three fireplaces, two staircases. As you enter through the double wrought iron doors, the curved staircase greets you in the two story entry. Formal dining and study are located off of the entry. Study features built-in’s on 3 walls, plus a high vaulted ceiling. The warm and inviting family room features two story ceilings, a beautiful stone fireplace and a built in entertainment center. Large chef’s kitchen features a commercial Thermador 6 burner gas cooktop and commercial vent, built-in refrigerator and double ovens, as well as an abundance of cabinets and counterspace and an additional prep sink. Breakfast nook is off of kitchen with windows viewing the backyard. Primary bedroom is split and features a double pop up vaulted ceiling, sitting area and a see thru fireplace. Fireplace also services the exquisite bath with features a corner jacuzzi tub, double headed walk in shower, two sinks and a vanity area. Huge walk-in closet with wall of shoe shelves and island cabinets. There is another guest room downstairs with an en suite bath. Upstairs is a gameroom with wet bar, three additional bedrooms plus a two level theater room. Laundry room with mud area and cabinets.
Under contract
$1,399,900
1109 Wickford Ct, Keller, TX 76248
5beds
5,140sqft
:
Get pre-qualified$10,217/mo
Single Family Residence
Built in 2006
0.58 Acres Lot
$1,338,300 Zestimate®
$272/sqft
$95/mo HOA
What's special
Beautiful stone fireplaceOver half acre lotCrown moldingsHandscraped hardwood floorsThree fireplacesTwo level theater roomDiving rock
- 55 days |
- 284 |
- 16 |
Zillow last checked:
Listing updated:
Listed by:
Michelle Jones 0395273 214-280-9384,
Coldwell Banker Apex, REALTORS 972-727-3377
Source: NTREIS,MLS#: 21275742
Facts & features
Interior
Bedrooms & bathrooms
- Bedrooms: 5
- Bathrooms: 4
- Full bathrooms: 4
Primary bedroom
- Features: Double Vanity, Fireplace, Jetted Tub, Linen Closet, Sitting Area in Primary, Separate Shower, Walk-In Closet(s)
- Level: First
- Dimensions: 20 x 17
Bedroom
- Features: Split Bedrooms
- Level: First
- Dimensions: 13 x 13
Bedroom
- Features: Walk-In Closet(s)
- Level: Second
- Dimensions: 13 x 13
Bedroom
- Features: Walk-In Closet(s)
- Level: Second
- Dimensions: 14 x 13
Bedroom
- Features: Walk-In Closet(s)
- Level: Second
- Dimensions: 14 x 12
Breakfast room nook
- Level: First
- Dimensions: 15 x 14
Dining room
- Level: First
- Dimensions: 15 x 13
Game room
- Features: Built-in Features
- Level: First
- Dimensions: 19 x 12
Kitchen
- Features: Breakfast Bar, Built-in Features, Butler's Pantry, Dual Sinks, Kitchen Island, Stone Counters, Walk-In Pantry
- Level: First
- Dimensions: 17 x 17
Library
- Features: Built-in Features
- Level: First
- Dimensions: 17 x 14
Living room
- Features: Built-in Features, Fireplace
- Level: First
- Dimensions: 21 x 16
Media room
- Features: Built-in Features
- Level: First
- Dimensions: 22 x 14
Utility room
- Features: Built-in Features, Utility Room, Utility Sink
- Level: First
- Dimensions: 10 x 8
Heating
- Central, Natural Gas, Zoned
Cooling
- Central Air, Ceiling Fan(s), Electric, Zoned
Appliances
- Included: Built-In Refrigerator, Convection Oven, Double Oven, Dishwasher, Electric Oven, Gas Cooktop, Disposal, Microwave, Range, Some Commercial Grade
- Laundry: Washer Hookup, Laundry in Utility Room
Features
- Wet Bar, Chandelier, Decorative/Designer Lighting Fixtures, Granite Counters, High Speed Internet, Kitchen Island, Multiple Staircases, Wired for Sound
- Flooring: Carpet, Ceramic Tile, Wood
- Windows: Shutters, Window Coverings
- Has basement: No
- Number of fireplaces: 3
- Fireplace features: Family Room, Gas, Gas Log, Primary Bedroom, Outside
Interior area
- Total interior livable area: 5,140 sqft
Video & virtual tour
Property
Parking
- Total spaces: 3
- Parking features: Electric Gate, Garage, Garage Door Opener, Oversized, Garage Faces Side
- Attached garage spaces: 3
Features
- Levels: Two
- Stories: 2
- Patio & porch: Covered
- Exterior features: Lighting, Outdoor Grill, Outdoor Kitchen, Outdoor Living Area, Private Yard, Rain Gutters
- Pool features: Gunite, Heated, In Ground, Pool, Pool/Spa Combo, Salt Water
- Fencing: Electric,Gate,Wood
Lot
- Size: 0.58 Acres
- Features: Back Yard, Cul-De-Sac, Irregular Lot, Lawn, Landscaped, Subdivision, Sprinkler System, Few Trees
Details
- Parcel number: 40410897
Construction
Type & style
- Home type: SingleFamily
- Architectural style: Traditional,Detached
- Property subtype: Single Family Residence
Materials
- Brick, Rock, Stone
- Foundation: Slab
- Roof: Composition
Condition
- Year built: 2006
Utilities & green energy
- Sewer: Public Sewer
- Water: Public
- Utilities for property: Sewer Available, Water Available
Community & HOA
Community
- Features: Curbs, Sidewalks
- Subdivision: Danbury Parks
HOA
- Has HOA: Yes
- Services included: Association Management, Maintenance Structure
- HOA fee: $1,139 annually
- HOA name: Danbury Parks Hoa
- HOA phone: 972-975-9998
Location
- Region: Keller
Financial & listing details
- Price per square foot: $272/sqft
- Tax assessed value: $959,147
- Annual tax amount: $14,853
- Date on market: 5/31/2026
- Cumulative days on market: 56 days
- Listing terms: Cash,Conventional
- Exclusions: See Offer Instructions
Estimated market value
$1,338,300
$1.27M - $1.41M
$7,625/mo
Price history
| Date | Event | Price |
|---|---|---|
| 7/1/2026 | Contingent | $1,399,900$272/sqft |
Source: NTREIS #21275742 Report a problem | ||
| 5/31/2026 | Listed for sale | $1,399,900$272/sqft |
Source: NTREIS #21275742 Report a problem | ||
| 6/23/2018 | Sold | -- |
Source: Agent Provided Report a problem | ||
Public tax history
| Year | Property taxes | Tax assessment |
|---|---|---|
| 2025 | $14,853 -1.6% | $959,147 -17.1% |
| 2024 | $15,090 +6% | $1,157,248 -7.4% |
| 2023 | $14,240 -11.2% | $1,250,184 +61.3% |
| 2022 | $16,035 -5.9% | $774,862 |
| 2021 | $17,049 | $774,862 |
| 2020 | -- | $774,862 -6.6% |
| 2019 | $19,126 +0.6% | $829,291 +6.3% |
| 2018 | $19,006 +4.8% | $780,124 +6.2% |
| 2017 | $18,138 -2.4% | $734,301 -0.9% |
| 2016 | $18,576 +4% | $740,624 +7% |
| 2015 | $17,870 | $692,400 |
| 2014 | $17,870 | $692,400 |
| 2013 | -- | $692,400 +2% |
| 2012 | -- | $678,800 -3.8% |
| 2011 | -- | $705,900 0% |
| 2010 | -- | $706,200 -4.3% |
| 2009 | -- | $738,100 +2.1% |
| 2008 | -- | $723,100 |
| 2007 | -- | $723,100 +623.1% |
| 2006 | -- | $100,000 |
| 2005 | -- | $100,000 +270.4% |
| 2004 | -- | $26,997 |
Find assessor info on the county website
Monthly payment
Est. payment
Payment breakdown
Explore the cost of this home by adjusting the details. Changes won't be saved.Climate risks
Neighborhood: 76248
Nearby schools
GreatSchools rating
- 8/10Shady Grove Elementary SchoolGrades: PK-4Distance: 0.5 mi
- 9/10Indian Springs Middle SchoolGrades: 5-8Distance: 2 mi
- 8/10Keller High SchoolGrades: 9-12Distance: 1.8 mi
Schools provided by the listing agent
- Elementary: Shadygrove
- Middle: Indian Springs
- High: Keller
- District: Keller ISD
Source: NTREIS. This data may not be complete. We recommend contacting the local school district to confirm school assignments for this home.
- $1,722,4004 bd3 ba6.5k sqft1105 Wickford Ct, Keller, TX 76248Off Market
- $--5 bd6 ba4.7k sqft1112 Wickford Ct, Keller, TX 76248Sold

- $1,546,4005 bd5 ba5.7k sqft1332 Britney Ct, Keller, TX 76248Off Market

- $--5 bd5 ba5k sqft1108 Wickford Ct, Keller, TX 76248Sold
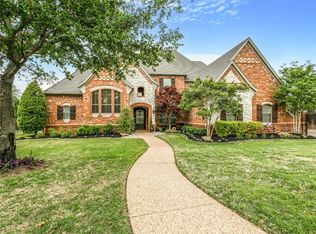
- $1,370,6005 bd4 ba4.4k sqft1104 Wickford Ct, Keller, TX 76248Off Market
- $1,584,9005 bd4 ba5.7k sqft1101 Wickford Ct, Keller, TX 76248Off Market
- $1,658,6005 bd6 ba5.6k sqft1404 Danbury Parks Dr, Keller, TX 76248Off Market
- $1,639,4004 bd4 ba5.2k sqft1329 Britney Ct, Keller, TX 76248Off Market
A local agent can set up tours, give advice and negotiate with sellers.
A local lender can help you make sure your offer is ready when you are.
Similar homes
- $1,299,0005 bd4 ba4k sqft1016 Meandering Woods Dr, Keller, TX 76248For Sale
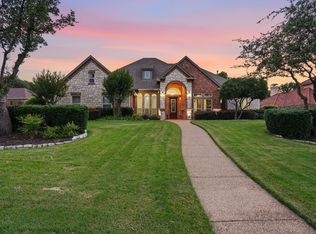 MLS ID #21284041, Chad Collins. NTREIS
 - $1,225,0004 bd4 ba4.1k sqft1309 Shropshire Ct, Keller, TX 76248For Sale
 MLS ID #21320089, Julie Bologna. NTREIS
 - $1,350,0005 bd6 ba5.4k sqft1612 Emerald Knoll Ct, Keller, TX 76248For Sale
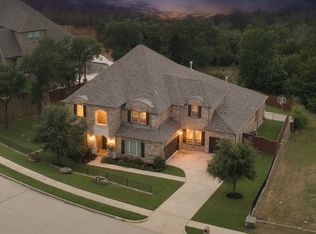 MLS ID #21234076, Rodney Eiland. NTREIS
 - $1,199,9994 bd5 ba5.1k sqft2507 Sandy Trl, Keller, TX 76248For Sale
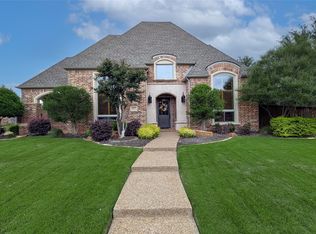 MLS ID #21256295, Aaron Jistel. NTREIS
 - $1,375,0004 bd5 ba3.9k sqft105 Latrobe Ct, Southlake, TX 76092For SaleMLS ID #21332341, Andrea Miranda. NTREIS
- $1,094,5006 bd5 ba3.7k sqft1204 Wellington Dr, Keller, TX 76248For SaleMLS ID #21303052, Mandie Dealey. NTREIS
- $1,995,0005 bd6 ba5.8k sqft2405 Southern Hills Ct, Keller, TX 76248For SaleMLS ID #21316405, Kim Bedwell. NTREIS
- $1,100,0004 bd5 ba5.1k sqft409 Silverado Trl, Keller, TX 76248For SaleMLS ID #21281076, Cari Neubauer. NTREIS
- $1,095,0004 bd4 ba4.5k sqft1525 Wagonwheel Trl, Keller, TX 76248For SaleMLS ID #21317500, Jennifer Davies. NTREIS
- $1,550,0005 bd5 ba5k sqft2349 Tall Woods Trl, Keller, TX 76262For SaleMLS ID #21305223, Crystal Zschirnt. NTREIS
- $1,450,0005 bd6 ba5.3k sqft400 Vintage Ct, Colleyville, TX 76034For SaleMLS ID #21323824, Melissa Fain. NTREIS
- $1,065,0004 bd4 ba3.7k sqft1300 Woodborough Ln, Keller, TX 76248For SaleMLS ID #21188018, Chad Collins. NTREIS
- $750,0004 bd4 ba2.8k sqft948 Tealwood Dr, Keller, TX 76248For SaleMLS ID #21308198, Susan Larrabee. NTREIS
- $1,649,0005 bd6 ba5.7k sqft4900 Rockrimmon Ct, Colleyville, TX 76034For SaleMLS ID #21337651, Zein Hantoli. NTREIS
- $1,550,0005 bd6 ba5.1k sqft5 Katie Ln, Trophy Club, TX 76262For SaleMLS ID #21333600, Lily Moore. NTREIS
- $948,0004 bd4 ba4k sqft8100 Canyon Oak Dr, North Richland Hills, TX 76182For SaleMLS ID #21331377, Melissa Harshman. NTREIS
- $1,485,0005 bd6 ba5.1k sqft1908 Stratton Ct, Colleyville, TX 76034For SaleMLS ID #21265199, Laurie Wall. NTREIS
- $1,400,0005 bd4 ba5.8k sqft915 Skyline Dr, Argyle, TX 76226For SaleMLS ID #21289183, Amy Cook. NTREIS
- $1,499,0005 bd6 ba4.9k sqft2003 Reserve Ct, Flower Mound, TX 75028For SaleMLS ID #21337264, Jay Marks. NTREIS
- $1,304,9904 bd4 ba4.1k sqft705 Strauss, Colleyville, TX 76034For SaleMLS ID #21278739, Torang Nazmi. NTREIS
