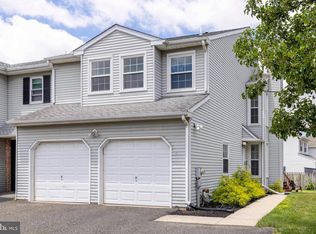
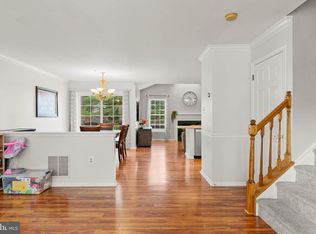
OPEN HOUSE SCHEDULED FOR SUNDAY 7/19/26 IS CANCELLED. Filled with natural light and thoughtfully updated throughout, this beautifully maintained end-unit townhouse is truly move-in ready! Step inside to find a welcoming two story foyer with a conveniently located powder room (updated in 2020), hall closet, and interior access to the attached garage. The bright and spacious living room is centered around a wood fireplace, while double glass doors lead to the expansive, newly stained deck and backyard-perfect for relaxing or entertaining outdoors. The open-concept living, dining, and kitchen areas create an effortless flow, making everyday living and hosting guests a breeze. If an updated kitchen is on your must have list, this one was completely renovated in 2020, features timeless white cabinetry, quartz countertops, and finishes that blend style with functionality. Upstairs, the spacious primary suite offers dual closets, a private full bath, and its own balcony-an ideal retreat. Two additional generously sized bedrooms, a large hall bathroom, and the convenience of a second-floor laundry area complete the upper level. The unfinished basement provides abundant storage space and offers endless potential to be finished into additional living space, a home office, gym, or recreation room. Perfectly positioned in the heart of Montgomery County, this home places you just minutes from Routes 309, 202, and 463, offering exceptional convenience for both daily commuting and weekend adventures. Enjoy shopping and dining in nearby Montgomeryville, explore local parks and recreational amenities, or take advantage of nearby SEPTA Regional Rail service for an easy commute into Philadelphia. Located within the award-winning North Penn School District, this home offers the ideal combination of privacy, convenience, and accessibility that today's buyers are searching for, all without any HOA fees! Join us at the Open House Sunday July 19th from 11-1pm.
Pending
$465,000
111 Elberta Dr, North Wales, PA 19454
3beds
1,841sqft
:
Get pre-qualified$2,992/mo
Townhouse
Built in 1986
4,928 Square Feet Lot
$476,800 Zestimate®
$253/sqft
$-- HOA
What's special
Wood fireplaceQuartz countertopsWelcoming two story foyerSecond-floor laundry areaThoughtfully updated throughoutConveniently located powder roomFilled with natural light
- 12 days |
- 439 |
- 40 |
Likely to sell faster than
Zillow last checked:
Listing updated:
Listed by:
Matthew DeSantis 267-625-7016,
Keller Williams Real Estate-Horsham (215) 657-8100
Source: Bright MLS,MLS#: PAMC2185954
Facts & features
Interior
Bedrooms & bathrooms
- Bedrooms: 3
- Bathrooms: 3
- Full bathrooms: 2
- 1/2 bathrooms: 1
- Main level bathrooms: 1
Basement
- Area: 0
Heating
- Forced Air, Natural Gas
Cooling
- Central Air, Electric
Appliances
- Included: Gas Water Heater
- Laundry: Upper Level
Features
- Upgraded Countertops, Recessed Lighting, Primary Bath(s)
- Basement: Other
- Number of fireplaces: 1
Interior area
- Total structure area: 1,841
- Total interior livable area: 1,841 sqft
- Finished area above ground: 1,841
- Finished area below ground: 0
Video & virtual tour
Property
Parking
- Total spaces: 2
- Parking features: Garage Faces Front, Inside Entrance, Attached, Driveway, On Street
- Attached garage spaces: 1
- Uncovered spaces: 1
Accessibility
- Accessibility features: None
Features
- Levels: Two
- Stories: 2
- Pool features: None
Lot
- Size: 4,928 Square Feet
- Dimensions: 36.00 x 135.00
Details
- Additional structures: Above Grade, Below Grade
- Parcel number: 460000938105
- Zoning: RES
- Special conditions: Standard
Construction
Type & style
- Home type: Townhouse
- Architectural style: Colonial
- Property subtype: Townhouse
Materials
- Vinyl Siding, Brick
- Foundation: Other
Condition
- New construction: No
- Year built: 1986
Utilities & green energy
- Sewer: Public Sewer
- Water: Public
Community & HOA
Community
- Subdivision: The Orchard
HOA
- Has HOA: No
Location
- Region: North Wales
- Municipality: MONTGOMERY TWP
Financial & listing details
- Price per square foot: $253/sqft
- Tax assessed value: $126,550
- Annual tax amount: $5,346
- Date on market: 7/16/2026
- Listing agreement: Exclusive Right To Sell
- Listing terms: Cash,Conventional,FHA,VA Loan
- Inclusions: Washer, Dryer, Refrigerator, Work Bench & Air Hockey Table In Basement, Ring Camera
- Exclusions: Chime Plug In Doorbell Accessory
- Ownership: Fee Simple
Estimated market value
$476,800
$453,000 - $501,000
$2,820/mo
Price history
| Date | Event | Price |
|---|---|---|
| 7/19/2026 | Pending sale | $465,000$253/sqft |
Source:  Bright MLS #PAMC2185954 Report a problem Bright MLS #PAMC2185954 Report a problem | ||
| 7/16/2026 | Listed for sale | $465,000+50%$253/sqft |
Source: Bright MLS #PAMC2185954 Report a problem | ||
| 2/14/2020 | Sold | $310,000+0%$168/sqft |
Source: Public Record Report a problem | ||
| 2/9/2020 | Listed for sale | $309,900$168/sqft |
Source: RE/MAX Action Realty #PAMC630620 Report a problem | ||
| 11/26/2019 | Pending sale | $309,900+0.8%$168/sqft |
Source: RE/MAX Action Realty-Horsham #PAMC630620 Report a problem | ||
| 11/23/2019 | Listed for sale | $307,500$167/sqft |
Source: RE/MAX Action Realty-Horsham #PAMC630620 Report a problem | ||
Public tax history
| Year | Property taxes | Tax assessment |
|---|---|---|
| 2025 | $4,946 +6.4% | $126,550 |
| 2024 | $4,650 | $126,550 |
| 2023 | $4,650 +7% | $126,550 |
| 2022 | $4,346 +6.4% | $126,550 |
| 2021 | $4,086 +2.7% | $126,550 |
| 2020 | $3,978 +1.9% | $126,550 |
| 2019 | $3,904 +2.8% | $126,550 |
| 2018 | $3,798 +3% | $126,550 |
| 2017 | $3,688 +2% | $126,550 |
| 2016 | $3,616 +2.7% | $126,550 |
| 2015 | $3,522 +1.8% | $126,550 |
| 2014 | $3,461 +1.4% | $126,550 |
| 2013 | $3,413 +1.4% | $126,550 |
| 2012 | $3,367 +1.8% | $126,550 |
| 2011 | $3,309 +2.4% | $126,550 |
| 2010 | $3,231 +3.3% | $126,550 |
| 2009 | $3,129 +3.6% | $126,550 |
| 2008 | $3,020 +2.2% | -- |
| 2007 | $2,956 +3% | -- |
| 2006 | $2,871 +2.5% | -- |
| 2005 | $2,802 +3.6% | -- |
| 2004 | $2,705 0% | -- |
| 2003 | $2,706 -0.4% | -- |
| 2002 | $2,716 +9.1% | -- |
| 2000 | $2,490 +1.9% | -- |
| 1999 | $2,443 | -- |
Find assessor info on the county website
Monthly payment
Est. payment
Payment breakdown
Explore the cost of this home by adjusting the details. Changes won't be saved.Climate risks
Neighborhood: 19454
Nearby schools
GreatSchools rating
- 8/10Gwyn-Nor El SchoolGrades: K-6Distance: 2 mi
- 10/10Pennbrook Middle SchoolGrades: 7-9Distance: 2.5 mi
- 9/10North Penn Senior High SchoolGrades: 10-12Distance: 4.6 mi
Schools provided by the listing agent
- Elementary: Gwyn-nor
- Middle: Pennbrook
- High: North Penn Senior
- District: North Penn
Source: Bright MLS. This data may not be complete. We recommend contacting the local school district to confirm school assignments for this home.
- $449,7003 bd1 ba1.8k sqft109 Elberta Dr, North Wales, PA 19454Off Market
- $467,9003 bd3 ba1.6k sqft107 Elberta Dr, North Wales, PA 19454Off Market

- $442,6003 bd3 ba1.8k sqft214 Red Haven Dr, North Wales, PA 19454Off Market

- $408,5003 bd1 ba1.8k sqft212 Red Haven Dr, North Wales, PA 19454Off Market
- $465,7003 bd2 ba1.7k sqft216 Red Haven Dr, North Wales, PA 19454Off Market
- $455,0003 bd2 ba1.9k sqft210 Red Haven Dr, North Wales, PA 19454Sold
- $467,4003 bd2 ba1.8k sqft105 Elberta Dr, North Wales, PA 19454Off Market
- $431,1003 bd2 ba1.6k sqft208 Red Haven Dr, North Wales, PA 19454Off Market
A local agent can set up tours, give advice and negotiate with sellers.
A local lender can help you make sure your offer is ready when you are.
Similar homes
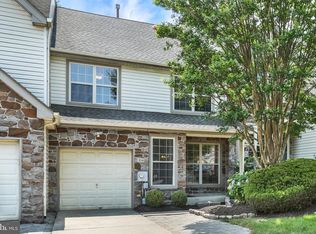
- $479,9003 bd3 ba1.6k sqft211 Orchard Dr, North Wales, PA 19454For Sale
 MLS ID #PAMC2187204, Diane Reddington, Coldwell Banker Realty. Bright MLS
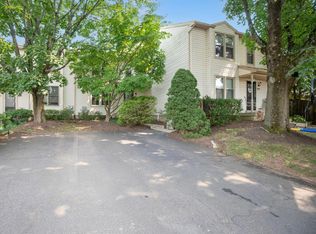
 - $515,0003 bd3 ba2.1k sqft807 Sherrick Ct, Chalfont, PA 18914For Sale
 MLS ID #PABU2126350, Angela Morsa, Compass RE. Bright MLS
 - $499,7003 bd3 ba1.9k sqft104 Suffield Ct, Chalfont, PA 18914For Sale
 MLS ID #PABU2126594, Frank Dolski, Coldwell Banker Hearthside-Lahaska. Bright MLS
 - $400,0003 bd3 ba2.3k sqft226 Inverness Cir, Chalfont, PA 18914For Sale
 MLS ID #PABU2126606, Lisa Povlow, Kurfiss Sotheby's International Realty. Bright MLS
 - $475,0003 bd3 ba1.5k sqft1150 Oxford Cir, Lansdale, PA 19446For SaleMLS ID #PAMC2180530, Jane Maslowski, Keller Williams Real Estate-Blue Bell. Bright MLS
- $485,0003 bd3 ba2k sqft475 Glenn Rose Cir, King Of Prussia, PA 19406For SaleMLS ID #PAMC2188332, Mr. Gary A Mercer SR., LPT Realty, LLC. Bright MLS
- $529,0003 bd3 ba2.5k sqft229 Coventry Rd, Chalfont, PA 18914For SaleMLS ID #PABU2125682, Lauren Byrne, McCarthy Real Estate. Bright MLS
- $425,0003 bd3 ba2.1k sqft171 Vernon Ct, Lansdale, PA 19446For SaleMLS ID #PAMC2184668, Greg Parker, Keller Williams Real Estate-Blue Bell. Bright MLS
- $415,0003 bd3 ba1.9k sqft602 Red Rock Cir, Royersford, PA 19468For SaleMLS ID #PAMC2188114, Joymarie DeFruscio, Keller Williams Realty Group. Bright MLS
- $515,0003 bd3 ba2k sqft32 Charter Oak Ct, Doylestown, PA 18901For SaleMLS ID #PABU2126142, Mike Bottaro, Homestarr Realty. Bright MLS
- $430,0003 bd3 ba1.7k sqft39 Mulberry Grn, Spring City, PA 19475For SaleMLS ID #PACT2131552, Rob Hansen, Keller Williams Real Estate -Exton. Bright MLS
- $490,0004 bd3 ba2.3k sqft703 Green St, Bridgeport, PA 19405For SaleMLS ID #PAMC2187186, Andy Bell, KW Greater West Chester. Bright MLS
- $475,0003 bd3 ba2.1k sqft238 Hudson Dr, Phoenixville, PA 19460For SaleMLS ID #PAMC2186690, Alex Ercole, Keller Williams Real Estate -Exton. Bright MLS
- $509,9003 bd2 ba1.5k sqft815 Philadelphia Ave, Warrington, PA 18976For SaleMLS ID #PABU2123994, Steve Illg, RE/MAX Keystone. Bright MLS
- $484,9003 bd2 ba1.5k sqft154 Central Ave, Glenside, PA 19038For SaleMLS ID #PAMC2187444, Bobby Mathew, Honest Real Estate. Bright MLS
- $479,9003 bd3 ba2k sqft154 Larrabee Way, Royersford, PA 19468For SaleMLS ID #PAMC2181270, Kyle Sander, EXP Realty, LLC. Bright MLS
- $435,0003 bd2 ba1.5k sqft3543 Windsor Dr, Bensalem, PA 19020For SaleMLS ID #PABU2126982, Steven Piacquadio, Coldwell Banker Realty. Bright MLS
- $584,9993 bd3 ba2.1k sqft65 Cypress Pl, Newtown, PA 18940For SaleMLS ID #PABU2127096, Elise Bernstein, RE/MAX Properties - Newtown. Bright MLS
- $549,0003 bd3 ba2k sqft53 Cricket Dr, Conshohocken, PA 19428For SaleMLS ID #PAMC2186700, Andrew Wulk, Times Real Estate, Inc.. Bright MLS
- $549,9003 bd3 ba2k sqft755 Finlay Dr, Souderton, PA 18964For SaleMLS ID #PAMC2188350, Robert Wolfson, RE/MAX Centre Realtors. Bright MLS
