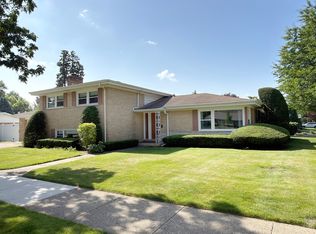
This spacious home is located on a quiet tree lined street that is only 1 block long. A treasured property with a fenced in back yard, large paver patio and mature trees. The front of the home offers a covered front porch that leads into a welcoming foyer. The home has been well maintained with many newer features including an air conditioner just replaced in 2026! The windows, roof and windows have all been replaced. Hard wood floors are in many rooms of the house and have been well cared for. Excellent, award winning schools with Hersey, River Trails and Euclid. Close to the Metra, expressways and plenty of shopping, parks and the public swimming pool. This home is in an excellent neighborhood and is ready for a new owner to enjoy and make it their own. A quick close is possible and preferred.
Pending
$595,000
1110 E Dogwood Ln, Mount Prospect, IL 60056
4beds
2,462sqft
:
Get pre-qualified$4,481/mo
Single Family Residence
Built in 1962
9,376 Square Feet Lot
$-- Zestimate®
$242/sqft
$-- HOA
What's special
Quiet tree lined streetMature treesWelcoming foyerCovered front porchLarge paver patio
- --
- on Zillow |
- 98
- views |
- 2
- saves |
Likely to sell faster than
Zillow last checked:
Listing updated:
Listed by:
Kris Jobski 847-222-5000,
Coldwell Banker Realty
Source: MRED as distributed by MLS GRID,MLS#: 12662857
Facts & features
Interior
Bedrooms & bathrooms
- Bedrooms: 4
- Bathrooms: 3
- Full bathrooms: 2
- 1/2 bathrooms: 1
Rooms
- Room types: Breakfast Room
Primary bedroom
- Features: Flooring (Hardwood), Bathroom (Full, Shower Only)
- Level: Second
- Area: 288 Square Feet
- Dimensions: 12X24
Bedroom 2
- Features: Flooring (Hardwood)
- Level: Second
- Area: 168 Square Feet
- Dimensions: 12X14
Bedroom 3
- Features: Flooring (Hardwood)
- Level: Second
- Area: 120 Square Feet
- Dimensions: 10X12
Bedroom 4
- Features: Flooring (Hardwood)
- Level: Second
- Area: 120 Square Feet
- Dimensions: 10X12
Breakfast room
- Features: Flooring (Ceramic Tile)
- Level: Main
- Area: 96 Square Feet
- Dimensions: 8X12
Dining room
- Features: Flooring (Hardwood)
- Level: Main
- Area: 100 Square Feet
- Dimensions: 10X10
Family room
- Features: Flooring (Carpet)
- Level: Main
- Area: 247 Square Feet
- Dimensions: 19X13
Kitchen
- Features: Kitchen (Eating Area-Table Space), Flooring (Ceramic Tile)
- Level: Main
- Area: 110 Square Feet
- Dimensions: 11X10
Laundry
- Features: Flooring (Other)
- Level: Basement
- Area: 80 Square Feet
- Dimensions: 8X10
Living room
- Features: Flooring (Hardwood)
- Level: Main
- Area: 247 Square Feet
- Dimensions: 19X13
Heating
- Natural Gas
Cooling
- Central Air
Appliances
- Included: Range, Microwave, Dishwasher, Refrigerator, Washer, Dryer, Stainless Steel Appliance(s)
- Laundry: In Unit
Features
- Windows: Screens
- Basement: Partially Finished,Full
- Number of fireplaces: 1
- Fireplace features: Gas Log, Family Room
Interior area
- Total structure area: 3,600
- Total interior livable area: 2,462 sqft
- Finished area below ground: 900
Property
Parking
- Total spaces: 2
- Parking features: Concrete, Garage Door Opener, Yes, Garage Owned, Attached, Garage
- Attached garage spaces: 2
- Has uncovered spaces: Yes
Accessibility
- Accessibility features: No Disability Access
Features
- Stories: 2
- Patio & porch: Patio
- Fencing: Fenced
Lot
- Size: 9,376 Square Feet
- Features: Mature Trees
Details
- Additional structures: Shed(s)
- Parcel number: 03263180220000
- Special conditions: None
Construction
Type & style
- Home type: SingleFamily
- Architectural style: Colonial
- Property subtype: Single Family Residence
Materials
- Vinyl Siding
- Foundation: Concrete Perimeter
- Roof: Asphalt
Condition
- New construction: No
- Year built: 1962
Utilities & green energy
- Electric: 100 Amp Service
- Sewer: Public Sewer
- Water: Public
Community & HOA
Community
- Features: Street Lights, Street Paved
HOA
- Services included: None
Location
- Region: Mount Prospect
Financial & listing details
- Price per square foot: $242/sqft
- Tax assessed value: $380,000
- Annual tax amount: $10,765
- Date on market: 6/12/2026
- Ownership: Fee Simple
Estimated market value
Not available
Estimated sales range
Not available
Not available
Price history
| Date | Event | Price |
|---|---|---|
| 4/11/2001 | Sold | $297,500$121/sqft |
Source: Public Record Report a problem | ||
Public tax history
| Year | Property taxes | Tax assessment |
|---|---|---|
| 2024 | $10,765 +3.4% | $38,000 +0% |
| 2023 | $10,412 +4.5% | $37,999 |
| 2022 | $9,960 -8.5% | $37,999 +5.2% |
| 2021 | $10,882 +2.8% | $36,123 |
| 2020 | $10,587 -0.4% | $36,123 -10.3% |
| 2019 | $10,625 -3.1% | $40,271 +7.3% |
| 2018 | $10,965 +0.7% | $37,530 |
| 2017 | $10,887 +3.9% | $37,530 |
| 2016 | $10,475 +18.9% | $37,530 +26.3% |
| 2015 | $8,808 +1.4% | $29,704 |
| 2014 | $8,683 +2.7% | $29,704 |
| 2013 | $8,457 -4.3% | $29,704 -13% |
| 2012 | $8,839 +4.3% | $34,154 |
| 2011 | $8,474 +5.2% | $34,154 |
| 2010 | $8,053 -7.8% | $34,154 -20.3% |
| 2009 | $8,739 +13.6% | $42,837 -7% |
| 2008 | $7,694 +11.6% | $46,061 |
| 2007 | $6,896 +11.4% | $46,061 +26.7% |
| 2006 | $6,189 +1.5% | $36,354 |
| 2005 | $6,100 +5.2% | $36,354 |
| 2004 | $5,801 +6.3% | $36,354 +32.2% |
| 2003 | $5,460 +3.7% | $27,501 |
| 2002 | $5,265 +18% | $27,501 |
| 2001 | $4,460 +0.5% | $27,501 +16.6% |
| 2000 | $4,436 +1% | $23,592 |
| 1999 | $4,392 | $23,592 |
Find assessor info on the county website
Monthly payment
Est. payment
Payment breakdown
Explore the cost of this home by adjusting the details. Changes won't be saved.Climate risks
Neighborhood: 60056
Nearby schools
GreatSchools rating
- 6/10Euclid Elementary SchoolGrades: PK,1-5Distance: 0.3 mi
- 6/10River Trails Middle SchoolGrades: 6-8Distance: 0.5 mi
- 10/10John Hersey High SchoolGrades: 9-12Distance: 2.4 mi
Schools provided by the listing agent
- Elementary: Euclid Elementary School
- Middle: River Trails Middle School
- High: John Hersey High School
- District: 26
Source: MRED as distributed by MLS GRID. This data may not be complete. We recommend contacting the local school district to confirm school assignments for this home.
- $513,9003 bd2 ba1.3k sqft1108 E Dogwood Ln, Mount Prospect, IL 60056Off Market
- $604,8004 bd2 ba2.4k sqft1112 E Dogwood Ln, Mount Prospect, IL 60056Off Market
- $423,4003 bd2 ba1.2k sqft1111 E Barberry Ln, Mount Prospect, IL 60056Off Market
- $452,0003 bd2 ba1.2k sqft1106 E Dogwood Ln, Mount Prospect, IL 60056Off Market
- $552,8003 bd3 ba1.3k sqft1109 E Barberry Ln, Mount Prospect, IL 60056Off Market
- $662,7004 bd2 ba2.4k sqft1113 E Barberry Ln, Mount Prospect, IL 60056Off Market
- $486,0003 bd3 ba1.3k sqft1114 E Dogwood Ln, Mount Prospect, IL 60056Sold
- $447,4004 bd2 ba1.2k sqft1107 E Barberry Ln, Mount Prospect, IL 60056Off Market
A local agent can set up tours, give advice and negotiate with sellers.
Similar homes
- $559,9005 bd3 ba2.5k sqft219 W Appletree Ln, Arlington Heights, IL 60004New
 MLS ID #12718471, Jay Reid, HomeSmart Connect LLC. MRED as distributed by MLS GRID
 - $574,9003 bd2 ba1.8k sqft801 S See Gwun Ave, Mount Prospect, IL 60056Active
 MLS ID #12685407, Jim Regan, RE/MAX Suburban. MRED as distributed by MLS GRID
 - $575,0005 bd3 ba2.7k sqft315 E Reseda Pkwy, Palatine, IL 60067New
 MLS ID #12720525, Jane Viola, ABR,CNC,GRI, HomeSmart Connect LLC. MRED as distributed by MLS GRID
 - $579,9004 bd3 ba2.1k sqft410 Lamont Ter, Buffalo Grove, IL 60089New
 MLS ID #12719325, Nikit Tailor, Compass. MRED as distributed by MLS GRID
 - $549,9003 bd2 ba1.4k sqft623 S Arlington Heights Rd, Arlington Heights, IL 60005NewMLS ID #12682600, Caroline Starr, @properties Christie's International Real Estate. MRED as distributed by MLS GRID
- $585,0004 bd3 ba2.2k sqft1434 Coral Reef Way, Lake Zurich, IL 60047NewMLS ID #12721609, Sarah Leonard, E-PRO, Legacy Properties, A Sarah Leonard Company, LLC. MRED as distributed by MLS GRID
- $585,0005 bd3 ba2.3k sqft1569 Sherman Pl, Des Plaines, IL 60016ActiveMLS ID #12698689, Laura Tibu, PSA,RENE, HomeSmart Connect LLC. MRED as distributed by MLS GRID
- $569,0003 bd2 ba2.1k sqft707 Glenshire Rd, Glenview, IL 60025ActiveMLS ID #12713722, Anne DuBray, Coldwell Banker Realty. MRED as distributed by MLS GRID
- $599,0005 bd3 ba2.2k sqft5230 N McVicker Ave, Chicago, IL 60630NewMLS ID #12720014, Chuck Saldana, Baird & Warner. MRED as distributed by MLS GRID
- $579,9003 bd2 ba1.4k sqft349 Park Dr, Northbrook, IL 60062NewMLS ID #12712547, David Schwabe, Compass. MRED as distributed by MLS GRID
- $750,0004 bd3 ba2.4k sqft6 Londonderry Ln, Lincolnshire, IL 60069NewMLS ID #12719149, Laurian Greenbury, @properties Christie's International Real Estate. MRED as distributed by MLS GRID
- $585,0004 bd3 ba1.5k sqft9414 Ozanam Ave, Morton Grove, IL 60053ActiveMLS ID #12704872, Danny Lewis, Baird & Warner. MRED as distributed by MLS GRID
- $619,9003 bd2 ba1.4k sqft15W621 Diversey Ave, Elmhurst, IL 60126NewMLS ID #12720449, Tim Schiller, @properties Christie's International Real Estate. MRED as distributed by MLS GRID
- $699,0004 bd3 ba2.2k sqft2505 E Mayfair Rd, Arlington Heights, IL 60004ActiveMLS ID #12699885, Holly Connors, @properties Christie's International Real Estate. MRED as distributed by MLS GRID
- $520,0004 bd2 ba3.1k sqft1503 Haise Ln, Elk Grove Village, IL 60007NewMLS ID #12719359, Greg Cirone, xr realty. MRED as distributed by MLS GRID
- $490,0004 bd2 ba2.2k sqft740 N Michigan St, Elmhurst, IL 60126NewMLS ID #12719925, Kris Maranda, CNC, @properties Christie's International Real Estate. MRED as distributed by MLS GRID
- $629,9004 bd3 ba2.5k sqft1819 Krowka Dr, Des Plaines, IL 60018ActiveMLS ID #12704159, Tony Stoychev, CSC, Keller Williams ONEChicago. MRED as distributed by MLS GRID
- $575,0005 bd3 ba2.1k sqft8449 N Kedvale Ave, Skokie, IL 60076Price ChangeMLS ID #12618613, Stephanie Sullivan, Baird & Warner. MRED as distributed by MLS GRID
- $525,0004 bd3 ba3.2k sqft387 Woodlane Ct, Wood Dale, IL 60191NewMLS ID #12720405, Renee Schoenherr, Century 21 Circle. MRED as distributed by MLS GRID
- $699,9003 bd3 ba1.9k sqft2288 S Westwood Ln, Palatine, IL 60067NewMLS ID #12719174, Caroline Starr, @properties Christie's International Real Estate. MRED as distributed by MLS GRID
