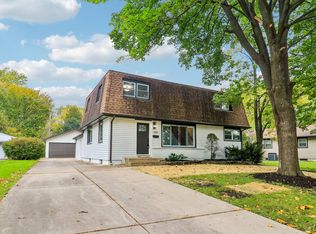
Welcome to the "New" 1110 S. Fernandez in Arlington Heights! COMPLETELY RENOVATED IN 2026, this solid brick RANCH is the perfect blend of timeless quality and today's most sought-after finishes! Offering approximately 2,000 square feet... plus a beautifully updated basement,...this move-in ready home features 4 bedrooms, 2.1 baths, and an exceptional floor plan designed for comfortable everyday living and effortless entertaining. Step inside to discover a stunning transformation highlighted by luxury vinyl plank flooring, refinished original hardwood floors in the family room, fresh designer finishes, updated lighting and ceiling fans, and an expanded opening between the living and family rooms that creates a bright, open flow. The gorgeous new kitchen showcases crisp white shaker cabinetry, quartz countertops, a marble tile backsplash, stainless steel appliances, and a casual eating area. The inviting family room is centered around a fireplace and opens to the patio, creating seamless indoor-outdoor living. The spacious living room features a beautiful bay window, while the formal dining room is ideal for special gatherings. The primary bedroom offers a private en suite bath with elegant marble finishes, complemented by three additional generously sized bedrooms and a beautifully renovated hall bath. A centrally located powder room and a convenient laundry/mudroom with access to the attached two-car garage complete the main level. The finished basement has been thoughtfully updated with recessed lighting for a bright, airy feel and the warmth of classic Berber carpeting...providing outstanding additional living space, along with a dedicated storage area and concrete crawl space. Additional 2026 improvements include replacement windows and doors (including the garage door) and a refurbished central air conditioner. Previous owner updates include the furnace, roof, water heater, and a whole-house generator providing added value and peace of mind. Ideally located in a well-established neighborhood, you'll enjoy easy access to shopping and dining, Woodfield Mall, Arlington Lakes Golf Club, Busse Woods' scenic forests, lakes, and trails, Endeavor Northwest Community Hospital, and major expressways including I-90 and I-290. This beautifully renovated home offers the perfect combination of quality construction, modern style, and an unbeatable location. Simply move in and enjoy!
Contingent
$694,900
1110 S Fernandez Ave, Arlington Heights, IL 60005
4beds
2,087sqft
Single Family Residence
Built in 1975
8,890 Square Feet Lot
$-- Zestimate®
$333/sqft
$-- HOA
What's special
- --
- 518
- views
- 22
- saves
Zillow last checked:
Listing updated:
Listed by:
Becky Chase VanderVeen, C-RET,GRI 630-220-1447,
Realty Executives Premier Illinois,
Eric Logan, C-RET 630-675-1737,
Realty Executives Premier Illinois
Source: MRED as distributed by MLS GRID,MLS#: 12756461
Facts & features
Interior
Bedrooms & bathrooms
- Bedrooms: 4
- Bathrooms: 3
- Full bathrooms: 2
- 1/2 bathrooms: 1
Rooms
- Room types: Eating Area, Foyer, Recreation Room, Workshop
Primary bedroom
- Features: Flooring (Luxury Vinyl), Bathroom (Full, Shower Only)
- Level: Main
- Area: 216 Square Feet
- Dimensions: 18X12
Bedroom 2
- Features: Flooring (Luxury Vinyl)
- Level: Main
- Area: 121 Square Feet
- Dimensions: 11X11
Bedroom 3
- Features: Flooring (Luxury Vinyl)
- Level: Main
- Area: 121 Square Feet
- Dimensions: 11X11
Bedroom 4
- Features: Flooring (Luxury Vinyl), Window Treatments (Curtains/Drapes)
- Level: Main
- Area: 154 Square Feet
- Dimensions: 14X11
Dining room
- Features: Flooring (Luxury Vinyl), Window Treatments (Curtains/Drapes)
- Level: Main
- Area: 165 Square Feet
- Dimensions: 15X11
Eating area
- Features: Flooring (Luxury Vinyl)
- Level: Main
- Area: 90 Square Feet
- Dimensions: 10X9
Family room
- Features: Flooring (Hardwood)
- Level: Main
- Area: 228 Square Feet
- Dimensions: 19X12
Foyer
- Features: Flooring (Luxury Vinyl)
- Level: Main
- Area: 48 Square Feet
- Dimensions: 8X6
Kitchen
- Features: Kitchen (Eating Area-Table Space, Pantry-Closet, Updated Kitchen), Flooring (Luxury Vinyl)
- Level: Main
- Area: 100 Square Feet
- Dimensions: 10X10
Laundry
- Features: Flooring (Luxury Vinyl)
- Level: Main
- Area: 60 Square Feet
- Dimensions: 10X6
Living room
- Features: Flooring (Luxury Vinyl), Window Treatments (Bay Window(s))
- Level: Main
- Area: 260 Square Feet
- Dimensions: 20X13
Recreation room
- Features: Flooring (Carpet)
- Level: Basement
- Area: 399 Square Feet
- Dimensions: 21X19
Other
- Features: Flooring (Other)
- Level: Basement
- Area: 324 Square Feet
- Dimensions: 18X18
Heating
- Natural Gas, Forced Air
Cooling
- Central Air
Appliances
- Included: Range, Microwave, Dishwasher, Refrigerator, Stainless Steel Appliance(s), Gas Water Heater
- Laundry: Main Level, Sink
Features
- 1st Floor Bedroom, 1st Floor Full Bath, Walk-In Closet(s), Separate Dining Room, Pantry, Workshop, Quartz Counters
- Flooring: Wood
- Doors: Lever Style Door Handles
- Windows: Window Treatments, Drapes, Bay Window(s)
- Basement: Partially Finished,Crawl Space,Egress Window,Rec/Family Area,Storage Space,Partial
- Attic: Unfinished
- Number of fireplaces: 1
- Fireplace features: Foundation Only, Family Room
Interior area
- Total structure area: 2,087
- Total interior livable area: 2,087 sqft
Property
Parking
- Total spaces: 2
- Parking features: Concrete, Garage Door Opener, Yes, Garage Owned, Attached, Garage
- Attached garage spaces: 2
- Has uncovered spaces: Yes
Accessibility
- Accessibility features: No Disability Access
Features
- Stories: 1
- Patio & porch: Patio
- Fencing: Chain Link
Lot
- Size: 8,890 Square Feet
- Dimensions: 76 x 118
- Features: Mature Trees
Details
- Additional structures: Shed(s)
- Parcel number: 08091030260000
- Special conditions: None
- Other equipment: Ceiling Fan(s), Sump Pump, Generator
Construction
Type & style
- Home type: SingleFamily
- Architectural style: Ranch
- Property subtype: Single Family Residence
Materials
- Brick
- Foundation: Concrete Perimeter
- Roof: Asphalt
Condition
- New construction: No
- Year built: 1975
- Major remodel year: 2026
Utilities & green energy
- Electric: Circuit Breakers, 100 Amp Service
- Sewer: Public Sewer
- Water: Lake Michigan
Community & HOA
Community
- Features: Curbs, Sidewalks, Street Lights, Street Paved
HOA
- Services included: None
Location
- Region: Arlington Heights
Financial & listing details
- Price per square foot: $333/sqft
- Tax assessed value: $387,780
- Annual tax amount: $11,589
- Date on market: 9/10/2026
- Ownership: Fee Simple
Estimated market value
Not available
Estimated sales range
Not available
Not available
Price history
| Date | Event | Price |
|---|---|---|
| 9/10/2026 | Listing removed | $709,000$340/sqft |
Source: MRED as distributed by MLS GRID #12721175 Report a problem | ||
| 8/14/2026 | Listed for sale | $709,000$340/sqft |
Source:  MRED as distributed by MLS GRID #12721175 Report a problem MRED as distributed by MLS GRID #12721175 Report a problem | ||
| 8/9/2026 | Contingent | $709,000$340/sqft |
Source: MRED as distributed by MLS GRID #12721175 Report a problem | ||
| 8/4/2026 | Listed for sale | $709,000+41.1%$340/sqft |
Source: MRED as distributed by MLS GRID #12721175 Report a problem | ||
| 5/1/2026 | Sold | $502,500+5.8%$241/sqft |
Source: MRED as distributed by MLS GRID #12616179 Report a problem | ||
| 4/15/2026 | Contingent | $475,000$228/sqft |
Source: MRED as distributed by MLS GRID #12616179 Report a problem | ||
| 4/11/2026 | Listed for sale | $475,000$228/sqft |
Source: MRED as distributed by MLS GRID #12616179 Report a problem | ||
Public tax history
| Year | Property taxes | Tax assessment |
|---|---|---|
| 2024 | $10,536 +5% | $38,778 |
| 2023 | $10,031 +1.3% | $38,778 -3.3% |
| 2022 | $9,901 +9.9% | $40,114 +25.9% |
| 2021 | $9,006 -2.2% | $31,867 -5% |
| 2020 | $9,207 -6.3% | $33,536 -15.1% |
| 2019 | $9,825 +9.6% | $39,505 +23.2% |
| 2018 | $8,967 +1.5% | $32,063 |
| 2017 | $8,838 +15.9% | $32,063 -5.2% |
| 2016 | $7,623 -16.8% | $33,837 +2.4% |
| 2015 | $9,164 +1.3% | $33,038 |
| 2014 | $9,045 +2.5% | $33,038 |
| 2013 | $8,827 -12.5% | $33,038 -21.7% |
| 2012 | $10,083 +9.5% | $42,210 -3.7% |
| 2011 | $9,210 +16.3% | $43,841 |
| 2010 | $7,921 +15.4% | $43,841 -1.4% |
| 2009 | $6,863 +11.8% | $44,465 -7% |
| 2008 | $6,140 +3.9% | $47,812 |
| 2007 | $5,909 -1.5% | $47,812 +27.1% |
| 2006 | $5,998 +9.4% | $37,604 |
| 2005 | $5,485 -2.2% | $37,604 -8.8% |
| 2004 | $5,606 +6.2% | $41,234 +27.4% |
| 2003 | $5,281 +6.1% | $32,355 |
| 2002 | $4,979 +15.4% | $32,355 |
| 2001 | $4,316 +1.5% | $32,355 +18.8% |
| 2000 | $4,251 +1.8% | $27,238 |
| 1999 | $4,174 | $27,238 |
Find assessor info on the county website
Monthly payment
Est. payment
Payment breakdown
Explore the cost of this home by adjusting the details. Changes won't be saved.Climate risks
Neighborhood: 60005
Nearby schools
Schools provided by the listing agent
- Elementary: Dryden Elementary School
- Middle: South Middle School
- High: Rolling Meadows High School
- District: 25
Source: MRED as distributed by MLS GRID. This data may not be complete. We recommend contacting the local school district to confirm school assignments for this home.
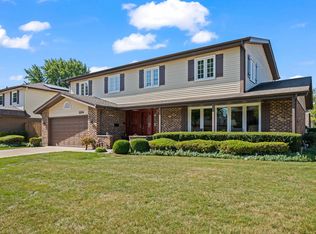
- $551,1144 bd3 ba2.7k sqft1114 S Fernandez Ave, Arlington Heights, IL 60005Sold
- $617,3004 bd2 ba2.3k sqft1106 S Fernandez Ave, Arlington Heights, IL 60005Off Market
- $650,4004 bd2 ba2.7k sqft1109 S Salem Ln, Arlington Heights, IL 60005Off Market
- $573,0004 bd2 ba2.3k sqft1115 S Salem Ln, Arlington Heights, IL 60005Off Market
Similar homes
- $469,9003 bd2 ba1.4k sqft1505 W Euclid Ave, Arlington Heights, IL 60005New
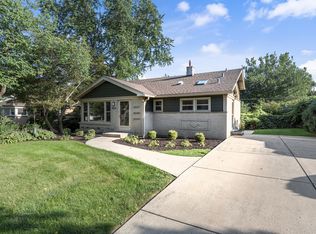 MLS ID #12792952, Agnes Salwach, Chicagoland Brokers Inc.. MRED as distributed by MLS GRID
 - $649,9004 bd4 ba2.4k sqft1002 Hobson Dr, Buffalo Grove, IL 60089New
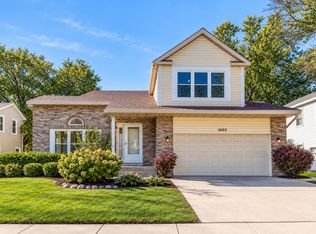 MLS ID #12790575, Jane Lee, RE/MAX Top Performers. MRED as distributed by MLS GRID
 - $650,0004 bd3 ba2.2k sqft311 N Macarthur Blvd, Mount Prospect, IL 60056Active
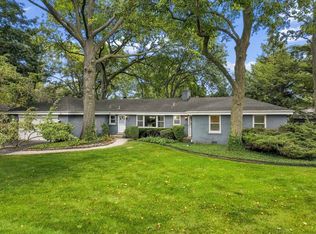 MLS ID #12779936, Tom Zander, Berkshire Hathaway HomeServices Starck Real Estate. MRED as distributed by MLS GRID
 - $570,0004 bd3 ba2.2k sqft3610 Pheasant Dr, Rolling Meadows, IL 60008Active
 MLS ID #12787297, Dan Bergman, Redfin Corporation. MRED as distributed by MLS GRID
