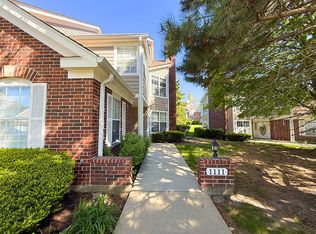
Welcome to this beautifully maintained 2-bedroom, 2-full-bath, full newly carpeted townhome located in a peaceful golf club community in Algonquin. Offering comfortable single-level living with no stairs, this home is accessibility friendly and designed for convenience, ease, and everyday comfort. Step inside to a bright and inviting layout featuring a spacious main living area with a cozy fireplace, ceiling fans, double-pane/storm windows, and a seamless flow into the dining area. The home includes a well-equipped kitchen with a dishwasher, refrigerator, range/oven, microwave, garbage disposal, and generous functionality for daily living. The primary bedroom features its own full bath and walk-in closet, while the second bedroom and additional full bath provide flexibility for guests, a home office, or additional living space. With approximately 1,294 finished square feet, this townhome offers a practical and comfortable floor plan that feels open, manageable, and easy to maintain. One of the standout features is the fantastic walkout patio off the main living room, perfect for relaxing outdoors, enjoying morning coffee, grilling, or taking in the beautifully landscaped surroundings. The community is known for its attractive grounds, neighborhood maintenance, community pool, clubhouse (With event space), and peaceful golf club setting, creating a clean, well-kept environment with a park-like feel. Additional highlights include an attached garage, driveway space for an extra vehicle, public parking available for a guest, central air, forced-air gas heat, in-unit laundry, and a low-maintenance lifestyle. The exterior features a classic brick and wood design, and the home sits within a well-kept neighborhood with lawn care and community maintenance supported by the HOA. Located near TONS of shopping, dining, parks, golf, recreation and everyday conveniences, this townhome is a rare opportunity to own a well-cared-for, stair-free home in a desirable Algonquin community. Easy access to Randall rd (2min), Algonquin Rd (4min) and I-90 (10min). Key Features: 2 bedrooms, 2 full bathrooms No stairs / single-level accessible-friendly layout Attached garage plus driveway parking Walkout patio off the main living room Golf club community with beautiful landscaping Well maintained and move-in ready Central air and forced-air gas heat In-unit washer and dryer Fireplace, dining room, walk-in closet, and ceiling fans HOA-supported neighborhood maintenance.
Pending
$316,000
1111 Saint Andrews Ct #0, Algonquin, IL 60102
2beds
1,295sqft
:
Get pre-qualified$2,663/mo
Single Family Residence
Built in 1988
-- sqft lot
$309,600 Zestimate®
$244/sqft
$199/mo HOA
What's special
Cozy fireplaceBeautifully landscaped surroundingsAttached garageIn-unit laundryAccessibility friendlyBright and inviting layoutWell-equipped kitchen
- 56 days |
- 173 |
- 10 |
Zillow last checked:
Listing updated:
Listed by:
Jonathan Minerick (888)400-2513,
Homecoin.com
Source: MRED as distributed by MLS GRID,MLS#: 12662896
Facts & features
Interior
Bedrooms & bathrooms
- Bedrooms: 2
- Bathrooms: 2
- Full bathrooms: 2
Rooms
- Room types: No additional rooms
Primary bedroom
- Features: Bathroom (Full)
- Level: Main
- Area: 180 Square Feet
- Dimensions: 12X15
Bedroom 2
- Level: Main
- Area: 132 Square Feet
- Dimensions: 12X11
Dining room
- Level: Main
- Area: 90 Square Feet
- Dimensions: 9X10
Family room
- Level: Main
- Area: 180 Square Feet
- Dimensions: 12X15
Kitchen
- Level: Main
- Area: 180 Square Feet
- Dimensions: 15X12
Laundry
- Level: Main
- Area: 90 Square Feet
- Dimensions: 9X10
Living room
- Level: Main
- Area: 135 Square Feet
- Dimensions: 15X9
Heating
- Natural Gas
Cooling
- Central Air
Appliances
- Included: Gas Water Heater
Features
- Basement: None
Interior area
- Total structure area: 0
- Total interior livable area: 1,295 sqft
Property
Parking
- Total spaces: 1
- Parking features: Asphalt, Yes, Garage Owned, Attached, Garage
- Attached garage spaces: 1
Accessibility
- Accessibility features: No Disability Access
Features
- Patio & porch: Patio
Lot
- Features: Cul-De-Sac, On Golf Course, Landscaped, Mature Trees
Details
- Additional structures: Pool House, Club House, Garage(s)
- Parcel number: 1932427074
- Special conditions: None
- Other equipment: TV-Cable, Ceiling Fan(s)
Construction
Type & style
- Home type: Condo
- Property subtype: Single Family Residence
Materials
- Vinyl Siding, Brick
- Foundation: Concrete Perimeter
- Roof: Asphalt
Condition
- New construction: No
- Year built: 1988
Utilities & green energy
- Electric: Circuit Breakers, 100 Amp Service
- Sewer: Public Sewer, Storm Sewer, Community Sewer
- Water: Lake Michigan
- Utilities for property: Cable Available
Community & HOA
Community
- Features: Sidewalks, Street Lights
HOA
- Has HOA: Yes
- Amenities included: Golf Course, Party Room, Pool, Clubhouse, School Bus
- Services included: Other
- HOA fee: $199 monthly
Location
- Region: Algonquin
Financial & listing details
- Price per square foot: $244/sqft
- Annual tax amount: $3,748
- Date on market: 6/1/2026
- Ownership: Condo
Estimated market value
$309,600
$294,000 - $325,000
$2,119/mo
Price history
| Date | Event | Price |
|---|---|---|
| 7/15/2026 | Pending sale | $316,000$244/sqft |
Source:  MRED as distributed by MLS GRID #12662896 Report a problem MRED as distributed by MLS GRID #12662896 Report a problem | ||
| 6/1/2026 | Listed for sale | $316,000$244/sqft |
Source: MRED as distributed by MLS GRID #12662896 Report a problem | ||
Public tax history
Tax history is unavailable.
Monthly payment
Est. payment
Payment breakdown
Explore the cost of this home by adjusting the details. Changes won't be saved.Climate risks
Neighborhood: 60102
Nearby schools
GreatSchools rating
- 7/10Kenneth E Neubert Elementary SchoolGrades: K-5Distance: 1 mi
- 7/10Westfield Community SchoolGrades: PK-8Distance: 0.8 mi
- 8/10Harry D Jacobs High SchoolGrades: 9-12Distance: 1.3 mi
Schools provided by the listing agent
- District: 300
Source: MRED as distributed by MLS GRID. This data may not be complete. We recommend contacting the local school district to confirm school assignments for this home.
- $277,8002 bd2 ba1.4k sqft1115 Saint Andrews Ct, Algonquin, IL 60102Off Market
- $276,0002 bd2 ba1.5k sqft1117 Saint Andrews Ct, Algonquin, IL 60102Off Market
- $---- bd-- ba-- sqft1113 Saint Andrews Ct #1113, Algonquin, IL 60102Off Market
- $291,6002 bd2 ba1.6k sqft1113 Saint Andrews Ct, Algonquin, IL 60102Off Market

- $316,0002 bd2 ba1.2k sqft1111 Saint Andrews Ct, Algonquin, IL 60102For Sale By Owner
- $297,0002 bd2 ba1.8k sqft1663 Edgewood Rd, Algonquin, IL 60102Off Market
- $292,3002 bd2 ba1.4k sqft1126 Saint Andrews Ct, Algonquin, IL 60102Off Market
- $275,6002 bd2 ba1.4k sqft1122 Saint Andrews Ct #24, Algonquin, IL 60102Off Market
A local agent can set up tours, give advice and negotiate with sellers.
A local lender can help you make sure your offer is ready when you are.
Similar homes
- $316,0002 bd2 ba1.2k sqft1111 Saint Andrews Ct, Algonquin, IL 60102For Sale By Owner
- $315,0003 bd2 ba1.8k sqft48 New Haven Dr #48, Cary, IL 60013Active
 MLS ID #12709451, Jenna Vecellio, Baird & Warner. MRED as distributed by MLS GRID
 - $310,0002 bd2 ba1.3k sqft2735 Acorn Ct, Dundee, IL 60118Active
 MLS ID #12690312, Cynthia Caba, All Exclusive Realty. MRED as distributed by MLS GRID
 - $215,0002 bd1 ba1.1k sqft917 Golf Course Rd Unit 1, Crystal Lake, IL 60014New
 MLS ID #12711389, Kim Suhanek, GRI, @properties Christie's International Real Estate. MRED as distributed by MLS GRID
 - $305,0002 bd2 ba1.1k sqft11645 River Terrace Ln, Huntley, IL 60142ActiveMLS ID #12659913, Jerry Hoffman, Keller Williams Success Realty. MRED as distributed by MLS GRID
- $210,0002 bd2 ba1.1k sqft106 Village Creek Dr #0, Lake In The Hills, IL 60156ActiveMLS ID #12663868, Tyler Fialko, Brokerocity Inc. MRED as distributed by MLS GRID
- $315,0003 bd2 ba1.4k sqft1493 Exeter Ln, South Elgin, IL 60177NewMLS ID #12633444, Betty Ebert-Rylko, ABR,CRS,GRI, Baird & Warner Fox Valley - Geneva. MRED as distributed by MLS GRID
- $334,9002 bd2 ba1.4k sqft11507 Stonewater Xing, Huntley, IL 60142Price ChangeMLS ID #12663547, Paul Ambrogio, GRI, Berkshire Hathaway HomeServices Starck Real Estate. MRED as distributed by MLS GRID
- $235,0001 bd2 ba979 sqft2032 Teton Pkwy #2032, Algonquin, IL 60102Re-activatedMLS ID #12630817, Lena Ecklund, PSA, Coldwell Banker Realty. MRED as distributed by MLS GRID
- $309,9993 bd3 ba1.6k sqft9965 Wakefield Ln, Huntley, IL 60142Price ChangeMLS ID #12695605, Binal Sutaria, Morelli Realty. MRED as distributed by MLS GRID
- $370,0002 bd2 ba1.3k sqft1727 W Hawkes St Unit 8, Arlington Heights, IL 60004NewMLS ID #12713601, Aleksandr Katsman, ABR,SFR,SRS, Barr Agency, Inc. MRED as distributed by MLS GRID
- $329,5002 bd3 ba1.6k sqft2436 Emily Ln, Elgin, IL 60124NewMLS ID #12713284, Christopher Bartnick, Berkshire Hathaway HomeServices Starck Real Estate. MRED as distributed by MLS GRID
- $299,9002 bd2 ba1.2k sqft51 Bright Ridge Dr, Schaumburg, IL 60194For Sale By Owner
- $309,9003 bd3 ba1.7k sqft864 N Shady Oaks Dr #864, Elgin, IL 60120ActiveMLS ID #12684508, Tim Winfrey, RE/MAX Liberty. MRED as distributed by MLS GRID
- $359,9003 bd2 ba1.3k sqft668 Lee Dr, Crystal Lake, IL 60014Price ChangeMLS ID #12682907, Gary Lechner, Hometown Realty, Ltd.. MRED as distributed by MLS GRID
- $349,9003 bd2 ba1.4k sqft1330 Todd Farm Dr, Elgin, IL 60123ActiveMLS ID #12697021, Layla Benjamin, ARNI Realty Incorporated. MRED as distributed by MLS GRID
- $390,0003 bd3 ba1.6k sqft1149 Starwood Pass, Lake In The Hills, IL 60156ActiveMLS ID #12682891, Graciela Vargas, Charles Rutenberg Realty of IL. MRED as distributed by MLS GRID
- $299,5003 bd2 ba1k sqft610 McClure Ave, Elgin, IL 60123Price ChangeMLS ID #12695466, Graciela Martinez, Epic Real Estate Group. MRED as distributed by MLS GRID
- $278,0002 bd2 ba1k sqft964 Harvest Cir Unit 964, Buffalo Grove, IL 60089Price ChangeMLS ID #12705334, Flora Top, @properties Christie's International Real Estate. MRED as distributed by MLS GRID
- $269,9001 bd2 ba1k sqft12263 Quail Ridge Dr, Huntley, IL 60142NewMLS ID #12711784, Robert Wisdom, RE/MAX Horizon. MRED as distributed by MLS GRID
