***INVESTOR ALERT*** Great Location. Property is a teardown - Sold as is.
For sale
Street View
$325,000
1112 Crain Hwy N, Glen Burnie, MD 21061
0beds
0baths
1,680sqft
Single Family Residence
Built in 1915
8,000 Square Feet Lot
$324,600 Zestimate®
$193/sqft
$-- HOA
What's special
- 103 days
- 289
- 1
Zillow last checked:
Listing updated:
Listed by:
Ed Akbari 301-450-5320,
Samson Properties 3018542155
Source: Bright MLS,MLS#: MDAA2146042
Facts & features
Interior
Bedrooms & bathrooms
- Bedrooms: 0
- Bathrooms: 0
Basement
- Area: 680
Heating
- Radiator, Electric
Cooling
- Other, Electric
Appliances
- Included: Electric Water Heater
Features
- Basement: Unfinished
- Has fireplace: No
Interior area
- Total structure area: 2,360
- Total interior livable area: 1,680 sqft
- Finished area above ground: 1,680
- Finished area below ground: 0
Property
Parking
- Parking features: Off Site
Accessibility
- Accessibility features: None
Features
- Levels: One
- Stories: 1
- Pool features: None
Lot
- Size: 8,000 Square Feet
Details
- Additional structures: Above Grade, Below Grade
- Parcel number: 020500011958800
- Zoning: R5
- Special conditions: Standard
Construction
Type & style
- Home type: SingleFamily
- Architectural style: Other
- Property subtype: Single Family Residence
Materials
- Other
- Foundation: Other
Condition
- New construction: No
- Year built: 1915
Utilities & green energy
- Sewer: Public Sewer
- Water: Public
Community & HOA
Community
- Subdivision: None Available
HOA
- Has HOA: No
Location
- Region: Glen Burnie
Financial & listing details
- Price per square foot: $193/sqft
- Tax assessed value: $274,900
- Annual tax amount: $3,345
- Date on market: 5/18/2026
- Listing agreement: Exclusive Right To Sell
- Ownership: Fee Simple
Estimated market value
$324,600
$308,000 - $341,000
$2,440/mo
Price history
| Date | Event | Price |
|---|---|---|
| 5/18/2026 | Listed for sale | $325,000+66.7%$193/sqft |
Source:  Bright MLS #MDAA2146042 Report a problem Bright MLS #MDAA2146042 Report a problem | ||
| 2/15/2023 | Sold | $195,000+30%$116/sqft |
Source: Bright MLS #MDAA2051550 Report a problem | ||
| 1/24/2023 | Pending sale | $150,000$89/sqft |
Source: Bright MLS #MDAA2051550 Report a problem | ||
| 1/19/2023 | Listed for sale | $150,000$89/sqft |
Source: Bright MLS #MDAA2051550 Report a problem | ||
Public tax history
| Year | Property taxes | Tax assessment |
|---|---|---|
| 2025 | $3,443 +24.8% | $268,000 +6.4% |
| 2024 | $2,759 +7.1% | $251,967 +6.8% |
| 2023 | $2,576 +12.1% | $235,933 +7.3% |
| 2022 | $2,298 +1.7% | $219,900 +1.7% |
| 2021 | $2,260 +1.6% | $216,300 +1.7% |
| 2020 | $2,225 +1.6% | $212,700 +1.7% |
| 2019 | $2,189 +4.9% | $209,100 +1.6% |
| 2018 | $2,086 +1.1% | $205,767 +1.6% |
| 2017 | $2,063 | $202,433 +1.7% |
| 2016 | -- | $199,100 +0.1% |
| 2015 | -- | $199,000 +0.1% |
| 2014 | -- | $198,900 +0.1% |
| 2013 | -- | $198,800 |
| 2012 | -- | $198,800 |
| 2011 | -- | $198,800 -17% |
| 2010 | -- | $239,500 +12.1% |
| 2009 | -- | $213,712 +13.7% |
| 2008 | -- | $187,926 +15.9% |
| 2007 | -- | $162,140 +15% |
| 2006 | -- | $141,006 +17.6% |
| 2005 | -- | $119,873 +21.4% |
| 2004 | -- | $98,740 +1.5% |
| 2003 | -- | $97,312 +1.5% |
| 2002 | -- | $95,886 +1.5% |
| 2001 | -- | $94,460 |
Find assessor info on the county website
Monthly payment
Est. payment
Payment breakdown
Explore the cost of this home by adjusting the details. Changes won't be saved.Climate risks
Neighborhood: 21061
Nearby schools
Schools provided by the listing agent
- District: Anne Arundel County Public Schools
Source: Bright MLS. This data may not be complete. We recommend contacting the local school district to confirm school assignments for this home.
Similar homes
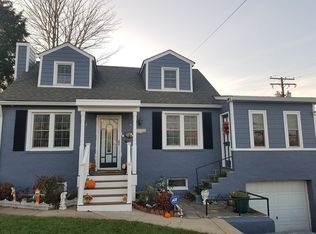
- $300,0003 bd1 ba1.5k sqft407 Marie Ave, Glen Burnie, MD 21060For Sale

 MLS ID #MDAA2154602, Jimmy Rupert, Douglas Realty, LLC. Bright MLS
 - $324,9003 bd1 ba1k sqft108 New Jersey Ave NW, Glen Burnie, MD 21061For Sale
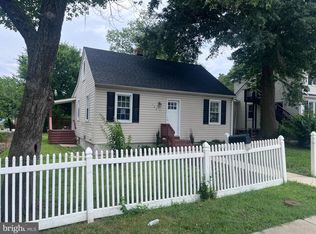 MLS ID #MDAA2149330, Bonnie Fleishman, Douglas Realty, LLC. Bright MLS
 - $419,0003 bd2 ba2.2k sqft408 Burwood Ave, Glen Burnie, MD 21061For Sale
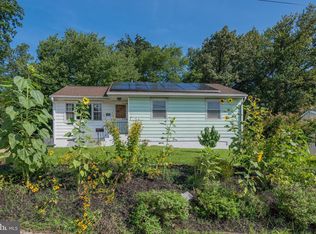 MLS ID #MDAA2153756, Bethany Haslup, Long & Foster Real Estate, Inc.. Bright MLS
 - $--3 bd1 ba1.2k sqft1545 Hodges Ave, Glen Burnie, MD 21060Auction
 Xome
Xome - $350,0002 bd2 ba1k sqft703 Cedar Ave, Glen Burnie, MD 21061For SaleMLS ID #MDAA2150810, Jonathan Scheffenacker, Redfin Corp. Bright MLS
- $339,9003 bd1 ba988 sqft601 Ashington Rd, Glen Burnie, MD 21061For SaleMLS ID #MDAA2149698, Pam Harrison, RE/MAX Executive. Bright MLS
- $450,0003 bd2 ba1.6k sqft705 Baylor Rd, Glen Burnie, MD 21061For SaleMLS ID #MDAA2152372, Bruce Fink, Douglas Realty, LLC. Bright MLS
- $399,9003 bd3 ba1.3k sqft405 4th Ave N, Glen Burnie, MD 21061For SaleMLS ID #MDAA2153714, Steve Case, 1st Rate Realty LLC. Bright MLS
- $389,0003 bd2 ba1.8k sqft527 Stewart Ave, Glen Burnie, MD 21061For SaleMLS ID #MDAA2143660, Mike Frank, EXP Realty, LLC. Bright MLS
- $359,9002 bd1 ba1.3k sqft105 Garrett Rd, Glen Burnie, MD 21060For SaleMLS ID #MDAA2153872, Michael Theodosiou, Taylor Properties. Bright MLS
- $300,0003 bd2 ba864 sqft300 Doris Ave, Baltimore, MD 21225For SaleMLS ID #MDAA2155224, Katrina Portes, HomeSmart. Bright MLS
- $455,0003 bd2 ba2k sqft114 Main Ave SE, Glen Burnie, MD 21061For SaleMLS ID #MDAA2152284, Joshua Shapiro, Douglas Realty, LLC. Bright MLS
- $239,9003 bd1 ba1k sqft7997 Woodhall Dr, Glen Burnie, MD 21061For SaleMLS ID #MDAA2154444, Lisa Ciofani, Cummings & Co. Realtors. Bright MLS
- $250,0003 bd2 ba1.5k sqft123 N Meadow Dr, Glen Burnie, MD 21060AuctionMLS ID #MDAA2154190, Charles Billig, A.J. Billig & Company. Bright MLS
- $379,9003 bd2 ba1.3k sqft1019 Shoreland Dr, Glen Burnie, MD 21060For SaleMLS ID #MDAA2144998, Rachel Jacobs, The Agency DC. Bright MLS
- $394,9003 bd2 ba1.2k sqft26 Kempton Rd, Glen Burnie, MD 21060For SaleMLS ID #MDAA2155538, Chris Carroll, RE/MAX Advantage Realty. Bright MLS
- $425,0003 bd1 ba1k sqft111 Maple Ave, Glen Burnie, MD 21061For SaleMLS ID #MDAA2154568, Jennifer Chaney, Chaney Homes, LLC. Bright MLS
- $375,0003 bd3 ba1.8k sqftCromwell Fountain, Burnie, MD 21060For SaleMLS ID #MDAA2155616, PJ Wrobel, Keller Williams Flagship. Bright MLS
- $325,0003 bd2 ba1.7k sqft217 Doris Ave, Baltimore, MD 21225For SaleMLS ID #MDAA2148126, Kristi Painter, RE/Max Experience. Bright MLS
