Welcome to this beautifully maintained 2-story , all brick home located in The Hills at Westcreek community in NW San Antonio, Built in 2000, it offers 3,394 s.f. of living area, with 4bdrm, 3.5 ba., on 0.19 ac lot. Upon entering, you will find crown molding in the living and dining areas. The thoughtfully designed floor plan includes 9'ceilings throughout, with soaring 10' ceilings in the family room. Berber carpeting throughout, 2 recently replaced HVAC units. A beautiful deck to enjoy your morning coffee awaits you to contemplate your thoughts before you start you day. Seller will contribute $6,000 to buyers closing costs.
Under contract
$390,000
1112 CREEK CABIN, San Antonio, TX 78253
4beds
3,394sqft
Single Family Residence
Built in 2000
8,459 Square Feet Lot
$-- Zestimate®
$115/sqft
$43/mo HOA
What's special
All brick homeBerber carpeting throughoutBeautiful deck
- 79 days |
- 80 |
- 2 |
Zillow last checked:
Listing updated:
Listed by:
Ismael Salinas TREC #463906 (210) 392-0806,
Better Homes and Gardens Winans
Source: LERA MLS,MLS#: 1973051
Facts & features
Interior
Bedrooms & bathrooms
- Bedrooms: 4
- Bathrooms: 4
- Full bathrooms: 3
- 1/2 bathrooms: 1
Primary bedroom
- Level: Upper
- Area: 400
- Dimensions: 16 x 25
Bedroom 2
- Area: 180
- Dimensions: 12 x 15
Bedroom 3
- Area: 176
- Dimensions: 11 x 16
Bedroom 4
- Area: 192
- Dimensions: 12 x 16
Primary bathroom
- Features: Tub/Shower Separate, Double Vanity
- Area: 140
- Dimensions: 10 x 14
Dining room
- Area: 208
- Dimensions: 13 x 16
Family room
- Area: 400
- Dimensions: 20 x 20
Kitchen
- Area: 182
- Dimensions: 13 x 14
Living room
- Area: 195
- Dimensions: 13 x 15
Heating
- Central, Electric
Cooling
- Two Central, Zoned
Appliances
- Included: Washer, Dryer, Cooktop, Built-In Oven, Self Cleaning Oven, Microwave, Range, Refrigerator, Disposal, Dishwasher, Plumbed For Ice Maker, Water Softener Owned, Electric Water Heater
- Laundry: Washer Hookup, Dryer Connection
Features
- Three Living Area, Separate Dining Room, Eat-in Kitchen, Kitchen Island, Pantry, Loft, High Ceilings, Open Floorplan, Walk-In Closet(s), Ceiling Fan(s)
- Flooring: Carpet, Ceramic Tile
- Windows: Window Coverings
- Has basement: No
- Attic: Pull Down Storage
- Number of fireplaces: 1
- Fireplace features: One, Family Room
Interior area
- Total interior livable area: 3,394 sqft
Property
Parking
- Total spaces: 2
- Parking features: Two Car Garage, Garage Door Opener
- Garage spaces: 2
Features
- Levels: Two
- Stories: 2
- Pool features: None, Community
- Has spa: Yes
- Spa features: Bath
Lot
- Size: 8,459 Square Feet
Details
- Parcel number: 043924030120
Construction
Type & style
- Home type: SingleFamily
- Architectural style: Traditional
- Property subtype: Single Family Residence
Materials
- 4 Sides Masonry
- Foundation: Slab
- Roof: Composition
Condition
- Pre-Owned
- New construction: No
- Year built: 2000
Details
- Builder name: CENTEX
- Warranty included: Yes
Utilities & green energy
- Electric: CPS
- Sewer: Sewer System
- Water: SAWS, Water System
- Utilities for property: Cable Available
Community & HOA
Community
- Features: Tennis Court(s), Clubhouse, Playground, Jogging Trails, Sports Court, BBQ/Grill, Basketball Court
- Security: Smoke Detector(s), Controlled Access
- Subdivision: The Hills Of Westcreek
HOA
- Has HOA: Yes
- HOA fee: $130 quarterly
- HOA name: VILLAGES OF WESTCREEK
Location
- Region: San Antonio
Financial & listing details
- Price per square foot: $115/sqft
- Tax assessed value: $290,000
- Annual tax amount: $6,967
- Price range: $390K - $390K
- Date on market: 6/5/2026
- Cumulative days on market: 91 days
- Listing terms: Conventional,FHA,VA Loan,Cash
Estimated market value
Not available
Estimated sales range
Not available
Not available
Price history
| Date | Event | Price |
|---|---|---|
| 7/14/2026 | Contingent | $390,000$115/sqft |
Source:  LERA MLS #1973051 Report a problem LERA MLS #1973051 Report a problem | ||
| 6/5/2026 | Listed for sale | $390,000+81.4%$115/sqft |
Source: LERA MLS #1973051 Report a problem | ||
| 6/23/2016 | Sold | -- |
Source: LERA MLS #1179709 Report a problem | ||
| 6/11/2016 | Pending sale | $215,000$63/sqft |
Source: Keller Williams - San Antonio Legacy Group #1179709 Report a problem | ||
| 5/25/2016 | Listed for sale | $215,000+34.5%$63/sqft |
Source: Keller Williams - San Antonio Legacy Group #1179709 Report a problem | ||
| 2/27/2013 | Sold | -- |
Source: Public Record Report a problem | ||
| 8/2/2012 | Price change | $159,900-1.3%$47/sqft |
Source: Trend Setter Realty #937849 Report a problem | ||
| 7/20/2012 | Listed for sale | $162,000-1.8%$48/sqft |
Source: Trend Setter Realty #937849 Report a problem | ||
| 4/12/2012 | Sold | -- |
Source: LERA MLS #917111 Report a problem | ||
| 3/28/2012 | Listed for sale | $165,000$49/sqft |
Source: Trend Setter Realty #937849 Report a problem | ||
Public tax history
| Year | Property taxes | Tax assessment |
|---|---|---|
| 2025 | $5,094 -4.5% | $290,000 |
| 2024 | $5,334 | $290,000 -5.7% |
| 2023 | -- | $307,590 +10.2% |
| 2022 | $5,653 +21.7% | $279,000 +20.3% |
| 2021 | $4,647 | $231,900 +6.6% |
| 2020 | $4,647 +1.1% | $217,500 +2.1% |
| 2019 | $4,597 | $213,130 +5% |
| 2018 | $4,597 +4.8% | $202,920 +3.1% |
| 2017 | $4,387 +90.6% | $196,840 +5.2% |
| 2016 | $2,302 +17416.5% | $187,100 +6.5% |
| 2015 | $13 | $175,630 +9.7% |
| 2014 | $13 | $160,150 +3.3% |
| 2013 | -- | $155,080 +3.8% |
| 2012 | -- | $149,340 -0.3% |
| 2011 | -- | $149,800 -0.4% |
| 2010 | -- | $150,410 -1.8% |
| 2009 | -- | $153,120 -3.7% |
| 2008 | -- | $158,930 +0.1% |
| 2007 | -- | $158,760 +6.7% |
| 2006 | -- | $148,810 +1% |
| 2005 | -- | $147,340 |
| 2004 | -- | -- |
| 2003 | -- | -- |
Find assessor info on the county website
Monthly payment
Est. payment
Payment breakdown
Explore the cost of this home by adjusting the details. Changes won't be saved.Climate risks
Neighborhood: 78253
Nearby schools
GreatSchools rating
- 6/10Galm Elementary SchoolGrades: PK-5Distance: 0.5 mi
- 4/10Luna Middle SchoolGrades: 6-8Distance: 0.8 mi
- 6/10Brennan High SchoolGrades: 9-12Distance: 1 mi
Schools provided by the listing agent
- Elementary: Galm
- Middle: Luna
- High: Stevens
- District: Northside
Source: LERA MLS. This data may not be complete. We recommend contacting the local school district to confirm school assignments for this home.
- $344,2004 bd3 ba3.3k sqft1112 Creek Knl, San Antonio, TX 78253Off Market
- $280,3004 bd3 ba2.7k sqft1116 Creek Knl, San Antonio, TX 78253Off Market

- $287,9003 bd2 ba2.6k sqft1116 Creek Knl, San Antonio, TX 78253Off Market
- $294,1005 bd3 ba2.7k sqft1108 Creek Knl, San Antonio, TX 78253Off Market
- $339,2004 bd3 ba3k sqft1108 Creek Knl, San Antonio, TX 78253Off Market
- $381,4005 bd3 ba3.3k sqft1120 Creek Knl, San Antonio, TX 78253Off Market
- $224,4003 bd2 ba1.4k sqft1120 Creek Knl, San Antonio, TX 78253Off Market
- $272,4004 bd2 ba2.5k sqft1104 Creek Knl, San Antonio, TX 78253Off Market
A local agent can set up tours, give advice and negotiate with sellers.
Similar homes
- $379,5054 bd4 ba3.3k sqft1123 Meadowalk, San Antonio, TX 78253For Sale
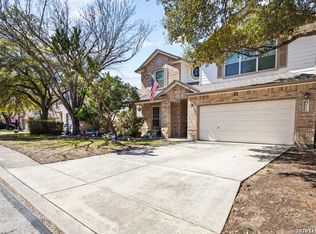
 MLS ID #1951214, Paul Clarke TREC #698602, Coldwell Banker D'Ann Harper, REALTOR. LERA MLS
 - $325,0004 bd3 ba2.9k sqft1214 Tetford, San Antonio, TX 78253For Sale
 MLS ID #2004248, Christopher Engstrom TREC #745386, Phyllis Browning Company. LERA MLS
 - $399,9004 bd3 ba2.7k sqft3311 Cameron Cv, San Antonio, TX 78253For Sale
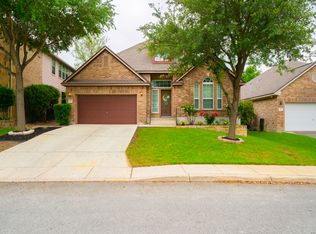 MLS ID #1973198, Tyler Moore TREC #706682, eXp Realty. LERA MLS
 - $390,0004 bd3 ba2.7k sqft6402 OLDHAM CV, San Antonio, TX 78253For Sale
 MLS ID #2005846, Erica Saliceti TREC #787267, eXp Realty. LERA MLS
 - $306,5004 bd3 ba2.8k sqft823 Creek Pebble, San Antonio, TX 78253For SaleMLS ID #1960631, Daniel Bender TREC #492030, Coldwell Banker D'Ann Harper, REALTOR. LERA MLS
- $379,0005 bd4 ba3k sqft9106 THOMAS YORK BLVD, San Antonio, TX 78251For SaleMLS ID #2001323, Derrell Skillman TREC #639690, Redfin Corporation. LERA MLS
- $299,9004 bd3 ba2.7k sqft802 Celosia, San Antonio, TX 78245For SaleMLS ID #2010482, Daniel Rodriguez TREC #533884, Texas Premier Realty. LERA MLS
- $359,5004 bd3 ba2.9k sqft12519 PONDER RNCH, San Antonio, TX 78245For SaleMLS ID #1994804, Monique Briseno Brim TREC #703242, JB Goodwin, REALTORS. LERA MLS
- $385,0003 bd2 ba2.9k sqft2847 Lakehills, San Antonio, TX 78251For SaleMLS ID #1995491, Dayton Schrader TREC #312921, eXp Realty. LERA MLS
- $359,0002 bd2 ba1.7k sqft4239 Warm Winds, San Antonio, TX 78253For SaleMLS ID #2008902, Yasmina Slaughter TREC #699983, Option One Real Estate. LERA MLS
- $398,9994 bd4 ba3k sqft10426 Shire Country, San Antonio, TX 78254For SaleMLS ID #1997304, Melissa Mahula TREC #737114, Homestead & Ranch Real Estate. LERA MLS
- $289,9004 bd3 ba2.4k sqft811 Point Spgs, San Antonio, TX 78253For SaleMLS ID #1990971, Paul Patino TREC #747263, Real Broker, LLC. LERA MLS
- $389,0004 bd3 ba2.8k sqft8735 N Sarasota Woods, San Antonio, TX 78250For SaleMLS ID #2005073, Freddy Samuel TREC #702136, Trinity Texas Realty INC. LERA MLS
- $374,9002 bd2 ba1.7k sqft4202 Black Rock, San Antonio, TX 78253For SaleMLS ID #1961476, Desiree Garcia TREC #702010, eXp Realty. LERA MLS
- $445,0004 bd4 ba2.9k sqft9646 Calmont Way, San Antonio, TX 78251For SaleMLS ID #2002532, Gabriela Castillo TREC #756301, Exquisite Properties, LLC. LERA MLS
- $559,0004 bd4 ba3.5k sqft11819 Newton Trl, San Antonio, TX 78253For SaleMLS ID #2004017, Kam Walker TREC #747368, Keller Williams City-View. LERA MLS
- $345,0003 bd2 ba1.7k sqft12606 Desert Palm, San Antonio, TX 78253For SaleMLS ID #1943946, Phyllis Trolinger TREC #445783, RE/MAX Preferred, REALTORS. LERA MLS
- $460,0003 bd3 ba2.5k sqft4315 Post Cedar, San Antonio, TX 78253For SaleMLS ID #1964252, Phyllis Trolinger TREC #445783, RE/MAX Preferred, REALTORS. LERA MLS
- $329,0005 bd3 ba3.3k sqft1302 Sun Garden, San Antonio, TX 78245For SaleMLS ID #1973381, Riza Bell TREC #422389, Fil-Am Realty. LERA MLS
- $345,0004 bd3 ba2.6k sqft8923 Rainbow Creek, San Antonio, TX 78245For SaleMLS ID #1963519, Esmeralda Ramahi TREC #736216, Our Texas Real Estate. LERA MLS
