Experience the best of Woodward Place in this beautifully updated 2 bed, 2 bath second-floor end unit. This exceptional condo features a luxurious primary suite with a custom walk-in closet and a spa-inspired bath showcasing heated marble floors, a custom tiled shower, and a double vanity. The living room features a custom floating media console and window shades, which are included, adding both style and convenience. The private balcony overlooks the manicured courtyard. An in-unit laundry adds convenience. This unit includes a 1-car garage, a dedicated carport, a private basement storage room, and plenty of guest parking. Move right in to this gated community and enjoy the walking trails along the creek and all of the amenities Downtown Birmingham has to offer. HOA includes gas and water.
Accepting backups
Price cut: $10K (8/17)
$405,000
1113 N Old Woodward Ave Unit 34, Birmingham, MI 48009
2beds
1,209sqft
Condominium
Built in 1968
-- sqft lot
$392,500 Zestimate®
$335/sqft
$397/mo HOA
What's special
- 47 days |
- 552 |
- 20 |
Zillow last checked:
Listing updated:
Listed by:
Angela Nagle 248-840-8327,
@properties Christie's Int'l R.E. Birmingham 248-850-8632,
Jacquelyn L Nagle 248-798-6006,
@properties Christie's Int'l R.E. Birmingham
Source: Realcomp II,MLS#: 20261051349
Facts & features
Interior
Bedrooms & bathrooms
- Bedrooms: 2
- Bathrooms: 2
- Full bathrooms: 2
Primary bedroom
- Level: Entry
- Area: 221
- Dimensions: 13 X 17
Bedroom
- Level: Entry
- Area: 143
- Dimensions: 11 X 13
Primary bathroom
- Level: Entry
- Area: 48
- Dimensions: 8 X 6
Other
- Level: Entry
- Area: 45
- Dimensions: 9 X 5
Dining room
- Level: Entry
- Area: 110
- Dimensions: 10 X 11
Kitchen
- Level: Entry
- Area: 100
- Dimensions: 10 X 10
Living room
- Level: Entry
- Area: 256
- Dimensions: 16 X 16
Heating
- Forced Air, Natural Gas
Cooling
- Central Air
Appliances
- Included: Dishwasher, Disposal, Free Standing Electric Oven, Free Standing Refrigerator, Microwave, Stainless Steel Appliances, Washer Dryer Stacked
- Laundry: In Unit
Features
- Basement: Common,Unfinished
- Has fireplace: No
Interior area
- Total interior livable area: 1,209 sqft
- Finished area above ground: 1,209
Property
Parking
- Total spaces: 1
- Parking features: One Car Garage, Detached, Carport
- Garage spaces: 1
- Has carport: Yes
Features
- Levels: One Story Up
- Stories: 1
- Entry location: GroundLevelwSteps
- Exterior features: Balcony, Grounds Maintenance
Details
- Parcel number: 1925152034
- Special conditions: Short Sale No,Standard
Construction
Type & style
- Home type: Condo
- Architectural style: Common Entry Building,End Unit,Raised Ranch
- Property subtype: Condominium
Materials
- Brick
- Foundation: Basement, Block
- Roof: Asphalt
Condition
- New construction: No
- Year built: 1968
- Major remodel year: 2021
Utilities & green energy
- Sewer: Public Sewer
- Water: Public
Community & HOA
Community
- Security: Gated Community
- Subdivision: WOODWARD PLACE CONDO
HOA
- Has HOA: Yes
- Services included: Gas, Maintenance Grounds, Trash, Water
- HOA fee: $397 monthly
Location
- Region: Birmingham
Financial & listing details
- Price per square foot: $335/sqft
- Tax assessed value: $181,630
- Annual tax amount: $9,558
- Date on market: 7/9/2026
- Cumulative days on market: 47 days
- Listing agreement: Exclusive Right To Sell
- Listing terms: Cash,Conventional
Estimated market value
$392,500
$373,000 - $412,000
$2,900/mo
Price history
| Date | Event | Price |
|---|---|---|
| 8/17/2026 | Price change | $405,000-2.4%$335/sqft |
Source:  Realcomp II #20261051349 Report a problem Realcomp II #20261051349 Report a problem | ||
| 7/9/2026 | Listed for sale | $415,000+11.4%$343/sqft |
Source: Realcomp II #20261051349 Report a problem | ||
| 4/16/2024 | Sold | $372,500-1.7%$308/sqft |
Source: Realcomp II #20240018736 Report a problem | ||
| 4/2/2024 | Pending sale | $379,000$313/sqft |
Source: Realcomp II #20240018736 Report a problem | ||
| 3/25/2024 | Listed for sale | $379,000+35.4%$313/sqft |
Source: Realcomp II #20240018736 Report a problem | ||
| 8/24/2020 | Sold | $280,000-6.4%$232/sqft |
Source: Public Record Report a problem | ||
| 5/13/2020 | Listed for sale | $299,000+8.3%$247/sqft |
Source: Hall & Hunter-Birmingham #2200032540 Report a problem | ||
| 11/13/2018 | Sold | $276,000-10.7%$228/sqft |
Source: Public Record Report a problem | ||
| 2/10/2005 | Sold | $309,000$256/sqft |
Source: Public Record Report a problem | ||
Public tax history
| Year | Property taxes | Tax assessment |
|---|---|---|
| 2025 | $7,591 +5.4% | $181,630 +15.4% |
| 2024 | $7,199 +4.9% | $157,330 +4.5% |
| 2023 | $6,861 +3.1% | $150,610 +6.3% |
| 2022 | $6,658 +19.3% | $141,750 +10.6% |
| 2021 | $5,583 | $128,220 +2% |
| 2020 | -- | $125,750 +7% |
| 2019 | $4,298 +26.5% | $117,510 +3.1% |
| 2018 | $3,398 -0.2% | $113,990 +2.9% |
| 2017 | $3,405 | $110,730 +1.7% |
| 2016 | $3,405 | $108,890 +16.9% |
| 2015 | -- | $93,130 +20.3% |
| 2014 | -- | $77,420 +4.8% |
| 2011 | -- | $73,890 -17% |
| 2010 | $3,859 -4.2% | $88,990 -19.3% |
| 2009 | $4,027 | $110,270 |
Find assessor info on the county website
Monthly payment
Est. payment
Payment breakdown
Explore the cost of this home by adjusting the details. Changes won't be saved.Climate risks
Neighborhood: 48009
Nearby schools
GreatSchools rating
- 10/10Pierce Elementary SchoolGrades: PK-5Distance: 1.6 mi
- 9/10Derby Middle SchoolGrades: 6-8Distance: 1 mi
- 8/10Ernest W. Seaholm High SchoolGrades: 9-12Distance: 1.6 mi
- $2,8002 bd2 ba1.2k sqft1111 N Old Woodward Ave UNIT 1, Birmingham, MI 48009For Rent

- $340,0002 bd2 ba1.1k sqft1111 N Old Woodward Ave UNIT 4, Birmingham, MI 48009Sold
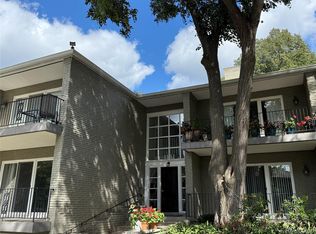
- $445,0002 bd2 ba1.1k sqft1111 N Old Woodward Ave UNIT 23, Birmingham, MI 48009Sold
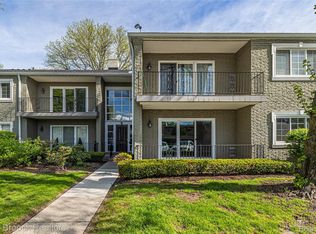
- $449,9002 bd2 ba1.1k sqft1111 N Old Woodward Ave UNIT 24, Birmingham, MI 48009Sold

- $300,0002 bd2 ba1.2k sqft1111 N Old Woodward Ave UNIT 26, Birmingham, MI 48009Sold
- $2,8002 bd1 ba1.2k sqft1113 N Old Woodward Ave UNIT 46, Birmingham, MI 48009For Rent
- $428,0003 bd2 ba1.3k sqft1115 N Old Woodward Ave UNIT 57, Birmingham, MI 48009Sold
- $440,0002 bd2 ba1.1k sqft1115 N Old Woodward Ave UNIT 64, Birmingham, MI 48009Sold
- $294,2001 bd1 ba909 sqft1115 N Old Woodward Ave UNIT 76, Birmingham, MI 48009Sold
A local agent can set up tours, give advice and negotiate with sellers.
Similar homes
- $525,0003 bd2 ba1.6k sqft450 Oak Ave APT 203, Birmingham, MI 48009For Sale
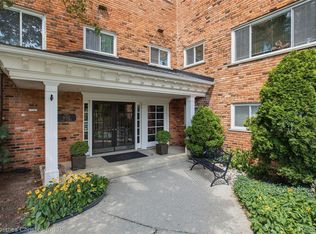
 MLS ID #20261049128, Maureen Francis, @properties Christie's Int'l R.E. Birmingham. Realcomp II
 - $320,0001 bd1 ba713 sqft662 Purdy St APT 323, Birmingham, MI 48009For Sale
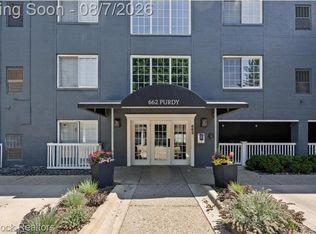 MLS ID #20261060825, Nosida Ndrejaj, Max Broock Realtors. Realcomp II
 - $467,0003 bd2 ba1.4k sqft4197 Orchard Hill Dr, Bloomfield Hills, MI 48304For Sale
 MLS ID #20261062973, Akiko Larson, Max Broock, REALTORS®-Birmingham. Realcomp II
 - $400,0003 bd3 ba1.7k sqft1701 N Altadena Ave, Royal Oak, MI 48067For Sale
 MLS ID #20261064768, John Farhat, Good Company. Realcomp II
 - $335,0003 bd2 ba1.6k sqft2712 N Vermont Ave, Royal Oak, MI 48073For SaleMLS ID #20261065676, Prasanna Mohanachandran, Century 21 Professionals Troy. Realcomp II
- $215,0002 bd2 ba1.5k sqft42160 Woodward Ave Unit 7, Bloomfield Hills, MI 48304For SaleMLS ID #20261065689, Nancy R Robinson, Real Broker, LLC Berkley. Realcomp II
- $375,0003 bd2 ba1.6k sqft31991 Staman Ct, Farmington Hills, MI 48336For SaleMLS ID #20261057629, Ereny S Gaied, Century 21 Professionals Troy. Realcomp II
- $312,0002 bd3 ba1.4k sqft1168 Fairways Blvd, Troy, MI 48085For SaleMLS ID #20261063636, Cindy Wang, RE/MAX Showcase Homes. Realcomp II
- $249,9002 bd2 ba1.5k sqft1711 Huntingwood Ln APT C, Bloomfield Hills, MI 48304For SaleMLS ID #20261054541, Dawna P Kuhne, Max Broock, REALTORS®-Birmingham. Realcomp II
- $479,0003 bd2 ba1.6k sqft4411 N Verona Cir, Royal Oak, MI 48073For SaleMLS ID #20261062837, Adam Waechter, The Agency Hall & Hunter. Realcomp II
- $375,0003 bd3 ba1.7k sqft5590 River Park Ct, Waterford, MI 48327For SaleMLS ID #20261056709, Kirsten Scopacasa, National Realty Centers, Inc. Realcomp II
- $449,9003 bd2 ba1.4k sqft622 Gardenia Ave, Royal Oak, MI 48067For SaleMLS ID #20261065031, Eric Oesterle, National Realty Centers, Inc. Realcomp II
- $389,9002 bd3 ba1.5k sqft950 Sloane Ct, White Lake, MI 48386For SaleMLS ID #20261064256, Johnathan Dugan, EXP Realty - Fenton. Realcomp II
- $319,9002 bd3 ba1.5k sqft1582 Devon Ln, Troy, MI 48084For SaleMLS ID #20261050712, Khalil Chiha, RE/MAX First. Realcomp II
- $259,9992 bd2 ba1k sqft300 Beverly Ave, Auburn Hills, MI 48326For SaleMLS ID #20261061037, Andrew Karam, @properties Christie's Int'l R E Rochester. Realcomp II
- $353,9003 bd2 ba1.5k sqft3022 N Blair Ave, Royal Oak, MI 48073For SaleMLS ID #20261043307, Joseph Simancas, @properties Christie's Int'l RE Grosse Pointe. Realcomp II
- $397,9004 bd2 ba1.6k sqft22 Cloverport Ave, Rochester Hills, MI 48307For SaleMLS ID #20261062759, Michelle Parker, Keller Williams Premier. Realcomp II
- $399,9003 bd3 ba1.6k sqft89 S Main St, Clarkston, MI 48346For SaleMLS ID #20261044395, Timothy J Gilson, Good Company. Realcomp II
- $379,9993 bd2 ba1.4k sqft1066 Pearson St, Ferndale, MI 48220For SaleMLS ID #20261059701, Kristjan Dodaj, Powell Real Estate. Realcomp II
- $229,9993 bd2 ba1.4k sqft36702 Park Place Dr, Sterling Heights, MI 48310For SaleMLS ID #20261063725, Raphael Roufail, Signature Sotheby's International Realty Bham. Realcomp II
