Welcome home to this charming colonial situated on a premier, flat lot backing to trees in Silver Spring's desired Peachwood community. An oversized, covered front porch invites you into a sun-filled main level featuring rich hardwood floors, crisp crown molding, and customized built-ins throughout. The heart of the home centers around a thoughtfully updated kitchen equipped with stylish two-tone cabinetry, pristine countertops, and a brand-new dishwasher. The open-concept kitchen flows directly into a warm, inviting family room complete with a cozy fireplace and seamless access to the outdoor living space. Step outside to your private backyard oasis, complete with a sunny deck, a custom stone patio perfect for outdoor dining, and a fully fenced, level yard backing to peaceful mature trees. Retreat upstairs to a spacious sleeping level featuring an expansive primary suite and oversized secondary bedrooms with generous closet space and natural light. Whether you need dedicated guest quarters, a quiet home office, or a nursery, these versatile rooms comfortably accommodate every lifestyle need. Downstairs, the fully finished basement provides additional flexible recreation space, ample storage, and a separate laundry area with washer and dryer + extra refrigerator. Enjoy ultimate peace of mind with extensive, recent high-value upgrades. Key mechanical and infrastructure improvements include a top-of-the-line HVAC system (2025), an energy-efficient tankless hot water heater (2020), and a new roof and gutters were installed in 2018. Paired with the gorgeous kitchen (2019) this move-in-ready property offers low-maintenance comfort in an unbeatable Montgomery County location. Open House - Saturday - September 26th - 1 pm to 3 pm and Sunday - September 27th - 1 pm to 3 pm!
Pending
$695,000
1113 Windmill Ln, Silver Spring, MD 20905
4beds
2,399sqft
Single Family Residence
Built in 1983
0.27 Acres Lot
$701,100 Zestimate®
$290/sqft
$8/mo HOA
What's special
Cozy fireplacePrivate backyard oasisThoughtfully updated kitchenCustomized built-ins throughoutBrand-new dishwasherAmple storageSun-filled main level
- 12 days
- 723
- 73
Likely to sell faster than
Zillow last checked:
Listing updated:
Listed by:
Janice Spearbeck 703-772-3435,
Compass (703) 266-7277
Source: Bright MLS,MLS#: MDMC2257154
Facts & features
Interior
Bedrooms & bathrooms
- Bedrooms: 4
- Bathrooms: 3
- Full bathrooms: 2
- 1/2 bathrooms: 1
- Main level bathrooms: 1
Basement
- Area: 650
Heating
- Forced Air, Natural Gas
Cooling
- Central Air, Electric
Appliances
- Included: Dishwasher, Disposal, Dryer, Exhaust Fan, Ice Maker, Microwave, Self Cleaning Oven, Oven, Oven/Range - Electric, Range Hood, Refrigerator, Washer, Gas Water Heater
Features
- Built-in Features, Chair Railings, Combination Kitchen/Living, Crown Molding, Dining Area, Open Floorplan, Eat-in Kitchen, Kitchen - Table Space, Primary Bath(s), Upgraded Countertops, Dry Wall
- Flooring: Wood
- Doors: Insulated, Six Panel, Sliding Glass
- Windows: Double Pane Windows, Insulated Windows, Screens, Window Treatments
- Basement: Connecting Stairway,Partial,Front Entrance,Finished,Heated,Improved,Shelving
- Number of fireplaces: 1
- Fireplace features: Glass Doors, Mantel(s)
Interior area
- Total structure area: 2,562
- Total interior livable area: 2,399 sqft
- Finished area above ground: 1,912
- Finished area below ground: 487
Video & virtual tour
Property
Parking
- Total spaces: 2
- Parking features: Garage Faces Front, Asphalt, Driveway, Attached, Off Street, On Street
- Attached garage spaces: 2
- Has uncovered spaces: Yes
Accessibility
- Accessibility features: None
Features
- Levels: Three
- Stories: 3
- Patio & porch: Deck, Porch
- Exterior features: Street Lights
- Pool features: None
- Has view: Yes
- View description: Garden, Trees/Woods
Lot
- Size: 0.27 Acres
- Features: Private
Details
- Additional structures: Above Grade, Below Grade
- Parcel number: 160501899521
- Zoning: R200
- Special conditions: Standard
Construction
Type & style
- Home type: SingleFamily
- Architectural style: Colonial
- Property subtype: Single Family Residence
Materials
- Frame
- Foundation: Permanent
- Roof: Architectural Shingle
Condition
- Very Good
- New construction: No
- Year built: 1983
Utilities & green energy
- Sewer: Public Sewer
- Water: Public
- Utilities for property: Cable Available
Community & HOA
Community
- Security: Security System
- Subdivision: Peachwood
HOA
- Has HOA: Yes
- HOA fee: $95 annually
- HOA name: PEACHWOOD ESTATES HOMEOWNERS ASSOCIATION
Location
- Region: Silver Spring
Financial & listing details
- Price per square foot: $290/sqft
- Tax assessed value: $588,300
- Annual tax amount: $7,344
- Date on market: 9/24/2026
- Listing agreement: Exclusive Right To Sell
- Listing terms: Cash,Conventional,FHA,VA Loan
- Ownership: Fee Simple
- Road surface type: Black Top
Estimated market value
$701,100
$666,000 - $736,000
$3,790/mo
Price history
| Date | Event | Price |
|---|---|---|
| 9/28/2026 | Pending sale | $695,000$290/sqft |
Source:  Bright MLS #MDMC2257154 Report a problem Bright MLS #MDMC2257154 Report a problem | ||
| 9/24/2026 | Listed for sale | $695,000+51.1%$290/sqft |
Source: Bright MLS #MDMC2257154 Report a problem | ||
| 7/2/2018 | Sold | $460,000$192/sqft |
Source: Public Record Report a problem | ||
| 5/22/2018 | Price change | $460,000+1.1%$192/sqft |
Source: Weichert Realtors #1000342828 Report a problem | ||
| 4/4/2018 | Listed for sale | $454,999+3.4%$190/sqft |
Source: Weichert, Realtors #1000342828 Report a problem | ||
| 7/10/2014 | Sold | $440,000+1.1%$183/sqft |
Source: Public Record Report a problem | ||
| 5/1/2014 | Pending sale | $435,000$181/sqft |
Source: Weichert, REALTORS #MC8330063 Report a problem | ||
| 4/26/2014 | Listed for sale | $435,000+4.3%$181/sqft |
Source: Weichert, REALTORS #MC8330063 Report a problem | ||
| 12/25/2012 | Listing removed | $417,000$174/sqft |
Source: Weichert Realtors #MC7871463 Report a problem | ||
| 10/2/2012 | Price change | $417,000-4.6%$174/sqft |
Source: Weichert Realtors #MC7871463 Report a problem | ||
| 6/24/2012 | Listed for sale | $437,000+2.8%$182/sqft |
Source: Weichert, REALTORS #MC7871463 Report a problem | ||
| 10/5/2011 | Listing removed | $425,000$177/sqft |
Source: Weichert Realtors #MC7563424 Report a problem | ||
| 3/31/2011 | Listed for sale | $425,000-3.2%$177/sqft |
Source: Weichert, REALTORS #MC7563424 Report a problem | ||
| 1/4/2011 | Listing removed | $439,000$183/sqft |
Source: Weichert Realtors #MC7369579 Report a problem | ||
| 11/1/2010 | Price change | $439,000-2.4%$183/sqft |
Source: Weichert Realtors #MC7369579 Report a problem | ||
| 6/23/2010 | Listed for sale | $450,000$188/sqft |
Source: Weichert, REALTORS #MC7369579 Report a problem | ||
Public tax history
| Year | Property taxes | Tax assessment |
|---|---|---|
| 2026 | $7,344 +18.7% | $588,300 +6.7% |
| 2025 | $6,188 +4.6% | $551,167 +7.2% |
| 2024 | $5,918 +7.7% | $514,033 +7.8% |
| 2023 | $5,495 +10.6% | $476,900 +5.9% |
| 2022 | $4,968 +6.4% | $450,200 +6.3% |
| 2021 | $4,669 +6.7% | $423,500 +6.7% |
| 2020 | $4,378 +1.2% | $396,800 |
| 2019 | $4,326 -0.2% | $396,800 +1.2% |
| 2018 | $4,333 -2.6% | $392,267 +0.6% |
| 2017 | $4,447 -3.6% | $390,000 +6.2% |
| 2016 | $4,611 | $367,267 +6.6% |
| 2015 | $4,611 | $344,533 +7.1% |
| 2014 | $4,611 | $321,800 |
| 2013 | -- | $321,800 |
| 2012 | -- | $321,800 -24.9% |
| 2011 | -- | $428,440 |
| 2010 | -- | $428,440 |
| 2009 | -- | $428,440 -7.9% |
| 2008 | -- | $465,010 +16.3% |
| 2007 | -- | $399,812 +19.5% |
| 2006 | -- | $334,616 +24.2% |
| 2005 | -- | $269,420 +9% |
| 2004 | -- | $247,122 |
| 2003 | -- | $247,122 +22% |
| 2002 | -- | $202,530 |
| 2001 | -- | $202,530 |
Find assessor info on the county website
Monthly payment
Est. payment
Payment breakdown
Explore the cost of this home by adjusting the details. Changes won't be saved.Climate risks
Neighborhood: 20905
Nearby schools
Schools provided by the listing agent
- Elementary: Cloverly
- Middle: Briggs Chaney
- High: Paint Branch
- District: Montgomery County Public Schools
Source: Bright MLS. This data may not be complete. We recommend contacting the local school district to confirm school assignments for this home.
- $626,800-- bd2 ba2.2k sqft1117 Windmill Ln, Silver Spring, MD 20905Off Market
- $660,700-- bd2 ba1.8k sqft1121 Windmill Ln, Silver Spring, MD 20905Off Market
- $610,9003 bd3 ba2k sqft1116 Netherlands Ct, Silver Spring, MD 20905Off Market
- $635,000-- bd2 ba1.8k sqft1105 Windmill Ln, Silver Spring, MD 20905Off Market
Similar homes
- $699,0004 bd4 ba2.5k sqft14652 Woonsockett Dr, Silver Spring, MD 20905For Sale

 MLS ID #MDMC2258410, Gali Sapir, Perennial Real Estate. Bright MLS
 - $695,0004 bd3 ba1.9k sqft234 Windridge Acres Ct, Silver Spring, MD 20905For Sale
 MLS ID #MDMC2255510, Gary Ditto, Long & Foster Real Estate, Inc.. Bright MLS
 - $623,0005 bd3 ba2.2k sqft14500 Twig Rd, Silver Spring, MD 20905For Sale
 MLS ID #MDMC2253324, Cindy Sinanan, HYA Homes, LLC.. Bright MLS
 - $580,0004 bd3 ba1.9k sqft15408 Langside St, Silver Spring, MD 20905For Sale By Owner
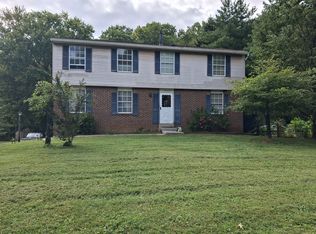
- $680,0004 bd3 ba2.6k sqft14317 Sturtevant Rd, Silver Spring, MD 20905For SaleMLS ID #MDMC2254968, Andy Werner, RE/MAX Realty Services. Bright MLS
- $759,0004 bd4 ba2.8k sqft14800 Pebblestone Dr, Silver Spring, MD 20905For SaleMLS ID #MDMC2257716, Dave Savercool, Long & Foster Real Estate, Inc.. Bright MLS
- $750,0004 bd4 ba2k sqft13808 Baywind Ct, Silver Spring, MD 20905For SaleMLS ID #MDMC2256986, George Belleville, The KW Collective. Bright MLS
- $674,9004 bd4 ba2.4k sqft14434 Twig Rd, Silver Spring, MD 20905For SaleMLS ID #MDMC2251618, Chan Khoun, EXP Realty, LLC. Bright MLS
- $695,0004 bd4 ba2.6k sqft14616 Sturtevant Rd, Silver Spring, MD 20905For SaleMLS ID #MDMC2242908, Ailene Cabalida, EXP Realty, LLC. Bright MLS
- $699,9994 bd3 ba2.9k sqft213 Piping Rock Dr, Silver Spring, MD 20905For SaleMLS ID #MDMC2252688, Heather Sand, Compass. Bright MLS
- $724,9005 bd4 ba2.7k sqft15025 Timberlake Dr, Silver Spring, MD 20905For SaleMLS ID #MDMC2254070, Rex Thomas, Samson Properties. Bright MLS
- $699,9994 bd4 ba3.2k sqft1341 Crockett Ln, Silver Spring, MD 20904For SaleMLS ID #MDMC2254826, Asif Qadir, RE/MAX Premiere Selections. Bright MLS
- $639,9004 bd3 ba2.6k sqft1205 Spotswood Dr, Silver Spring, MD 20905For SaleMLS ID #MDMC2244952, Miguel Ruiz, RE/MAX Realty Services. Bright MLS
- $815,0005 bd4 ba3.3k sqft14404 Tarpon Ter, Silver Spring, MD 20905For SaleMLS ID #MDMC2258090, Lily Vallario, EXP Realty, LLC. Bright MLS
- $600,0003 bd1 ba1.2k sqft14600 New Hampshire Ave, Silver Spring, MD 20905For SaleMLS ID #MDMC2257174, Dana Drew, Keller Williams Capital Properties. Bright MLS
- $799,0004 bd4 ba2.9k sqft229 Windridge Acres Ct, Silver Spring, MD 20905For SaleMLS ID #MDMC2253622, Meng Truong, Compass. Bright MLS
- $799,9006 bd4 ba3.2k sqft15413 Peach Orchard Rd, Silver Spring, MD 20905For SaleMLS ID #MDMC2257778, Marc Dosik, Real Broker, LLC. Bright MLS
- $689,0003 bd3 ba2k sqft600 Midland Rd, Silver Spring, MD 20904For SaleMLS ID #MDMC2256820, Dave Savercool, Long & Foster Real Estate, Inc.. Bright MLS
- $750,0004 bd4 ba3.1k sqft16005 Wallingford Rd, Silver Spring, MD 20906For SaleMLS ID #MDMC2258496, Dave Savercool, Long & Foster Real Estate, Inc.. Bright MLS
- $685,0004 bd4 ba2.6k sqft12610 Eldrid Ct, Silver Spring, MD 20904For SaleMLS ID #MDMC2242642, Roberto Cardoza Orellana, Pearson Smith Realty, LLC. Bright MLS
