Tucked away on a quiet cul-de-sac in the desirable Sheridan Green neighborhood, 11139 Depew Ct sits on an impressive .24-acre lot—one of the larger lots in the area—offering space, privacy, and long-term potential in a location that’s hard to beat.
This brick ranch with a finished basement offers a spacious, flexible floorplan that’s increasingly hard to find. The main level includes a generously sized living room with a classic brick fireplace, flowing into the dining area and out to the backyard—an ideal setup for entertaining, gardening, or enjoying the mature trees and expansive outdoor space.
Buyers should expect cosmetic updating needed throughout. This home is a true fix-up / value-add opportunity, ideal for those looking to renovate, customize, and build equity. Flooring, finishes, kitchens, baths, and overall aesthetics will need updating, but the layout, lot size, and structure provide a strong foundation for transformation.
The finished basement expands the living space with a large family room—perfect for a media room, game space, or home gym—along with an additional bedroom, bathroom, laundry room, and unfinished flex space ready for future customization.
While cosmetic improvements are needed, the home offers solid bones and a functional layout, allowing buyers to focus their investment on style and personalization rather than reworking the floorplan.
The location truly shines. Enjoy convenient access to everything Westminster and Broomfield have to offer—parks, trails, golf courses, recreation centers, breweries, shopping, dining, and schools—plus easy commutes to both Denver and Boulder.
If you’ve been searching for a larger lot, a versatile floorplan, and an opportunity to create value in a prime location, this is your chance to bring your vision to life.
Accepting backups
$495,000
11139 Depew Court, Westminster, CO 80020
5beds
2,550sqft
:
Get pre-qualified$3,177/mo
Single Family Residence
Built in 1986
10,585 Square Feet Lot
$495,000 Zestimate®
$194/sqft
$-- HOA
What's special
Mature treesFinished basementLarger lotBrick ranchUnfinished flex spaceLarge family roomLaundry room
- 207 days |
- 38 |
- 2 |
Zillow last checked:
Listing updated:
Listed by:
Kendra Bajcar 970-571-0525 kendrabajcar@gmail.com,
LPT Realty
Source: REcolorado as distributed by MLS GRID,MLS#: 6637112
Facts & features
Interior
Bedrooms & bathrooms
- Bedrooms: 5
- Bathrooms: 3
- Full bathrooms: 1
- 3/4 bathrooms: 2
- Main level bathrooms: 2
- Main level bedrooms: 3
Bedroom
- Level: Main
- Area: 156 Square Feet
- Dimensions: 12 x 13
Bedroom
- Level: Main
Bedroom
- Level: Main
Bedroom
- Level: Basement
Bedroom
- Description: Non-Conforming
- Level: Basement
Bathroom
- Features: En Suite Bathroom, Primary Suite
- Level: Main
Bathroom
- Level: Basement
Bathroom
- Level: Main
Dining room
- Description: Laminate Wood
- Level: Main
- Area: 100 Square Feet
- Dimensions: 10 x 10
Family room
- Level: Basement
Kitchen
- Description: Tile
- Level: Main
- Area: 110 Square Feet
- Dimensions: 11 x 10
Laundry
- Description: Washer And Dryer Included
- Level: Basement
Living room
- Description: Laminate Wood
- Level: Main
- Area: 270 Square Feet
- Dimensions: 18 x 15
Heating
- Forced Air
Cooling
- Air Conditioning-Room
Appliances
- Included: Dishwasher, Disposal, Dryer, Gas Water Heater, Oven, Refrigerator, Washer
Features
- Entrance Foyer, Laminate Counters, Open Floorplan, Primary Suite
- Flooring: Carpet, Laminate, Tile
- Basement: Finished,Full,Interior Entry
- Number of fireplaces: 1
- Fireplace features: Wood Burning
Interior area
- Total structure area: 2,550
- Total interior livable area: 2,550 sqft
- Finished area above ground: 1,275
- Finished area below ground: 1,275
Video & virtual tour
Property
Parking
- Total spaces: 2
- Parking features: Circular Driveway
- Attached garage spaces: 2
- Has uncovered spaces: Yes
Features
- Levels: One
- Stories: 1
- Patio & porch: Patio
- Exterior features: Private Yard
- Has spa: Yes
- Spa features: Heated
- Fencing: Full
Lot
- Size: 10,585 Square Feet
- Features: Level
Details
- Parcel number: 182666
- Special conditions: Standard
Construction
Type & style
- Home type: SingleFamily
- Property subtype: Single Family Residence
Materials
- Frame
- Foundation: Slab
- Roof: Composition
Condition
- Year built: 1986
Utilities & green energy
- Sewer: Public Sewer
- Water: Public
Community & HOA
Community
- Security: Carbon Monoxide Detector(s), Smoke Detector(s)
- Subdivision: Sheridan Green Flg # 2 Rpl
HOA
- Has HOA: No
Location
- Region: Broomfield
Financial & listing details
- Price per square foot: $194/sqft
- Tax assessed value: $548,981
- Annual tax amount: $2,524
- Date on market: 1/15/2026
- Listing terms: 1031 Exchange,Cash,Conventional,FHA
- Exclusions: Seller's Personal Property
- Ownership: Individual
Estimated market value
$495,000
$470,000 - $520,000
$3,583/mo
Price history
| Date | Event | Price |
|---|---|---|
| 2/9/2026 | Pending sale | $495,000$194/sqft |
Source:  REcolorado as distributed by MLS GRID #6637112 Report a problem REcolorado as distributed by MLS GRID #6637112 Report a problem | ||
| 2/5/2026 | Price change | $495,000-2%$194/sqft |
Source: REcolorado as distributed by MLS GRID #6637112 Report a problem | ||
| 1/24/2026 | Price change | $505,000-1.9%$198/sqft |
Source: REcolorado as distributed by MLS GRID #6637112 Report a problem | ||
| 1/15/2026 | Listed for sale | $515,000+3%$202/sqft |
Source: REcolorado as distributed by MLS GRID #6637112 Report a problem | ||
| 6/22/2021 | Sold | $500,000+5.3%$196/sqft |
Source: Public Record Report a problem | ||
| 6/1/2021 | Pending sale | $475,000$186/sqft |
Source:  HomeSmart #4423705 Report a problem HomeSmart #4423705 Report a problem | ||
| 5/29/2021 | Listing removed | -- |
Source: HomeSmart Report a problem | ||
| 5/28/2021 | Listed for sale | $475,000+148.2%$186/sqft |
Source: HomeSmart #4423705 Report a problem | ||
| 3/26/2001 | Sold | $191,400$75/sqft |
Source: Public Record Report a problem | ||
Public tax history
| Year | Property taxes | Tax assessment |
|---|---|---|
| 2025 | $2,524 0% | $34,311 +3.5% |
| 2024 | $2,525 +18.3% | $33,161 |
| 2023 | $2,134 -1.4% | $33,161 +20.8% |
| 2022 | $2,165 +5.6% | $27,442 -2.8% |
| 2021 | $2,050 | $28,231 +5% |
| 2020 | $2,050 +1.6% | $26,884 |
| 2019 | $2,018 +17.9% | $26,884 +21.9% |
| 2018 | $1,711 | $22,047 |
| 2017 | $1,711 +7.4% | $22,047 +5.1% |
| 2016 | $1,593 -0.5% | $20,971 |
| 2015 | $1,601 +20.1% | $20,971 +26.5% |
| 2014 | $1,333 -4.1% | $16,583 |
| 2013 | $1,390 +2.5% | $16,583 -5.4% |
| 2012 | $1,356 +7.8% | $17,530 |
| 2011 | $1,257 +0.1% | $17,530 +7% |
| 2010 | $1,257 -9% | $16,380 |
| 2009 | $1,381 +0.2% | $16,380 -8.8% |
| 2008 | $1,378 +3.4% | $17,970 |
| 2007 | $1,332 0% | $17,970 +4.7% |
| 2006 | $1,332 -1.3% | $17,160 +1.3% |
| 2005 | $1,350 +10.7% | $16,940 |
| 2004 | $1,219 +1.9% | $16,940 |
| 2003 | $1,196 +1.8% | $16,940 +3.6% |
| 2002 | $1,175 +0.3% | $16,350 +11.5% |
| 2001 | $1,171 -1.1% | $14,660 |
| 2000 | $1,184 | $14,660 |
Find assessor info on the county website
Monthly payment
Est. payment
Payment breakdown
Explore the cost of this home by adjusting the details. Changes won't be saved.Climate risks
Neighborhood: 80020
Nearby schools
GreatSchools rating
- 6/10Ryan Elementary SchoolGrades: PK-5Distance: 0.4 mi
- 7/10Mandalay Middle SchoolGrades: 6-8Distance: 2.1 mi
- 7/10Standley Lake High SchoolGrades: 9-12Distance: 2.5 mi
Schools provided by the listing agent
- Elementary: Ryan
- Middle: Mandalay
- High: Standley Lake
- District: Jefferson County R-1
Source: REcolorado as distributed by MLS GRID. This data may not be complete. We recommend contacting the local school district to confirm school assignments for this home.
- $---- bd-- ba-- sqft11139 Depew Ct, Broomfield, CO 80020Off Market
- $567,4005 bd3 ba2.5k sqft11149 Depew Ct, Broomfield, CO 80020Off Market
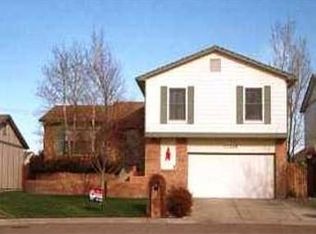
- $600,0004 bd3 ba2.7k sqft11159 Depew Ct, Westminster, CO 80020Sold

- $44,703-- sqft11180 Eaton St, Westminster, CO 80020Off Market
- $585,7004 bd3 ba1.9k sqft11129 Depew Ct, Broomfield, CO 80020Off Market
- $632,3003 bd4 ba2.7k sqft11169 Depew Ct, Westminster, CO 80020Off Market
- $1,2951 bd1 ba350 sqft11160 Eaton St #B, Broomfield, CO 80020For Rent
- $552,8003 bd2 ba1.6k sqft11160 Eaton St, Broomfield, CO 80020Off Market
A local agent can set up tours, give advice and negotiate with sellers.
A local lender can help you make sure your offer is ready when you are.
Similar homes
- $525,0004 bd2 ba1.8k sqft6231 W 116th Avenue, Westminster, CO 80020For Sale

 MLS ID #7965776, Kris Rogers, Keller Williams Preferred Realty. REcolorado as distributed by MLS GRID
 - $489,9005 bd3 ba2k sqft445 Hickory Pl, Broomfield, CO 80020For Sale
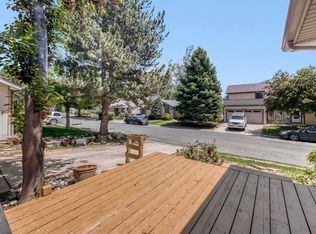
 MLS ID #1059235, Trevor Hammers, Your Castle Real Estate LLC. IRES as distributed by MLS GRID
 - $545,0005 bd3 ba2.9k sqft4661 Dixon Drive, Westminster, CO 80031For Sale
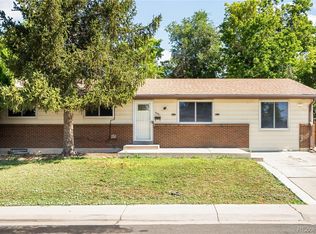 MLS ID #5687745, Ryan Retaleato, Milehimodern. REcolorado as distributed by MLS GRID
 - $599,9004 bd3 ba2.5k sqft957 E 9th Avenue, Broomfield, CO 80020For Sale
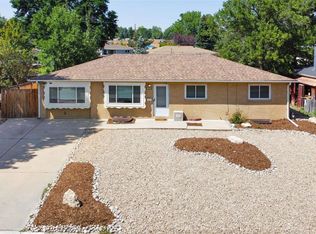 MLS ID #9107615, Christopher Manganello, Solid Ground Real Estate. REcolorado as distributed by MLS GRID
 - $599,9994 bd3 ba1.8k sqft1082 Lilac Ct, Broomfield, CO 80020For SaleMLS ID #1064981, Christine Gwinnup, LPT Realty, LLC.. IRES as distributed by MLS GRID
- $499,9004 bd2 ba2k sqft8283 Depew Way, Arvada, CO 80003PendingMLS ID #7341546, Kevin Hays, LOGO Real Estate. REcolorado as distributed by MLS GRID
- $525,0003 bd2 ba1.3k sqft6864 Harlan St, Arvada, CO 80003For SaleMLS ID #1065921, Jeff Daniels, Daniels Group Real Estate. IRES as distributed by MLS GRID
- $500,0004 bd2 ba1.7k sqft8402 Chase Street, Arvada, CO 80003For SaleMLS ID #9069486, Marco Randazzo, 8z Real Estate. REcolorado as distributed by MLS GRID
- $485,0004 bd2 ba1.9k sqft10759 Brewer Drive, Northglenn, CO 80234For SaleMLS ID #8820087, Kelly Swindell, JPAR Modern Real Estate. REcolorado as distributed by MLS GRID
- $539,0007 bd3 ba2.3k sqft10770 Claire Lane, Denver, CO 80234For SaleMLS ID #6100798, The Munoz Group, Redfin Corporation. REcolorado as distributed by MLS GRID
- $499,9004 bd3 ba2.2k sqft12983 Dexter Street, Thornton, CO 80241For SaleMLS ID #8954669, Frank Duran, RE/MAX Alliance. REcolorado as distributed by MLS GRID
- $465,9004 bd2 ba2.1k sqft11651 Jackson Street, Denver, CO 80233For SaleMLS ID #6408152, Deborah A. Nelson, Colorado Dreamin'. REcolorado as distributed by MLS GRID
- $549,0005 bd2 ba2.5k sqft9831 Melody Dr, Northglenn, CO 80260For Sale
 MLS ID #6685680, Maninder Kaur Aulakh ABR MRP RENE , RE/MAX Real Estate Group LLC. elevateMLS
 - $475,0004 bd2 ba2.1k sqft10895 Grange Creek Dr, Thornton, CO 80233For SaleMLS ID #1061238, Paula Guercio, Coldwell Banker Realty-Boulder. IRES as distributed by MLS GRID
- $469,9003 bd2 ba1.9k sqft9820 Croke Drive, Northglenn, CO 80260For SaleMLS ID #7510058, Rick Crompton, Coldwell Banker Realty 56. REcolorado as distributed by MLS GRID
- $475,0004 bd2 ba2.5k sqft1289 S Drexel Way, Denver, CO 80232PendingMLS ID #3996608, Meg Bente, Windermere DTC. REcolorado as distributed by MLS GRID
- $470,0003 bd2 ba1.8k sqft1740 E 96th Drive, Denver, CO 80229For SaleMLS ID #8155399, Sherrie Arellano, 360 Real Estate Inc. REcolorado as distributed by MLS GRID
- $489,0004 bd2 ba1.9k sqft9334 Bellaire Street, Thornton, CO 80229For SaleMLS ID #9060443, Kyley Ross, Workman & Associates. REcolorado as distributed by MLS GRID
- $530,0005 bd2 ba2.4k sqft6252 Pierson Court, Arvada, CO 80004For SaleMLS ID #8872872, Lake Bishop, Foxtrot Realty. REcolorado as distributed by MLS GRID
- $489,9956 bd2 ba2.5k sqft741 S 6th Avenue, Brighton, CO 80601For SaleMLS ID #3526402, Jesus Rivera, NAV Real Estate. REcolorado as distributed by MLS GRID
