Welcome to 1116 Bennington, a well-maintained two-story, 4-bedroom, 2.5-bath home built in 2022, offering a bright, open-concept layout ideal for everyday living. The stylish kitchen features soft-close cabinets and drawers, a waterfall-edge island, stainless steel appliances and generous storage, while a built-in wet bar with wine storage adds an extra touch for entertaining. Built-in ceiling speakers enhance the living room, primary bedroom and primary bath with surround sound. The second floor features a spacious primary suite with a spa-like bath, freestanding soaking tub, glass-enclosed shower, dual vanity and large walk-in closet, along with three secondary bedrooms, a full bath and a versatile landing offering flexible living space. Additional highlights include a well-appointed laundry room with utility sink and storage, covered rear patio with ceiling fan, and an expansive fully fenced backyard with plenty of room for pets, play, gardening or outdoor gatherings.
For sale
Price cut: $15.9K (11/4)
$399,000
1116 Bennington St, Houston, TX 77022
4beds
2,441sqft
Single Family Residence
Built in 2022
5,061 Square Feet Lot
$392,600 Zestimate®
$163/sqft
$-- HOA
What's special
Stainless steel appliancesWaterfall-edge islandBuilt-in ceiling speakersLarge walk-in closetStylish kitchenFreestanding soaking tubGenerous storage
- 26 days
- 196
- 19
Zillow last checked:
Listing updated:
Listed by:
Juli Moore TREC #0589825 713-502-0775,
Compass RE Texas, LLC - The Heights
Source: HAR,MLS#: 79737216
Facts & features
Interior
Bedrooms & bathrooms
- Bedrooms: 4
- Bathrooms: 3
- Full bathrooms: 2
- 1/2 bathrooms: 1
Primary bedroom
- Level: Second
- Area: 168
- Dimensions: 12 x 14
Bedroom
- Level: Second
- Area: 117
- Dimensions: 9 x 13
Bedroom
- Level: Second
- Area: 120
- Dimensions: 10 x 12
Bedroom
- Level: Second
- Area: 120
- Dimensions: 10 x 12
Dining room
- Level: First
- Area: 99
- Dimensions: 9 x 11
Kitchen
- Level: First
- Area: 150
- Dimensions: 10 x 15
Living room
- Level: First
- Area: 340
- Dimensions: 17 x 20
Primary bath
- Level: Second
- Area: 88
- Dimensions: 8 x 11
Utility room
- Level: Second
- Area: 48
- Dimensions: 6 x 8
Heating
- Natural Gas
Cooling
- Ceiling Fan(s), Electric
Appliances
- Included: Disposal, Electric Oven, Microwave, Gas Range, Dishwasher, Exhaust Fan
- Laundry: Electric Dryer Hookup, Gas Dryer Hookup, Washer Hookup
Features
- Crown Molding, High Ceilings, Wet Bar, Wired for Sound, All Bedrooms Up, Primary Bed - 2nd Floor, Walk-In Closet(s)
- Flooring: Engineered Hardwood, Tile
- Windows: Window Coverings
- Has fireplace: No
Interior area
- Total structure area: 2,441
- Total interior livable area: 2,441 sqft
Property
Parking
- Total spaces: 2
- Parking features: Attached, Double-Wide Driveway
- Attached garage spaces: 2
Features
- Stories: 2
- Patio & porch: Covered
- Exterior features: Back Green Space
- Fencing: Back Yard,Full
Lot
- Size: 5,061 Square Feet
- Features: Back Yard, Subdivided, 0 Up To 1/4 Acre
Details
- Parcel number: 1448580010001
Construction
Type & style
- Home type: SingleFamily
- Architectural style: Contemporary
- Property subtype: Single Family Residence
Materials
- Cement Siding, Stone
- Foundation: Slab
- Roof: Composition
Condition
- New construction: No
- Year built: 2022
Utilities & green energy
- Sewer: Public Sewer
- Water: Public
Community & HOA
Community
- Subdivision: Bennington Estates
Location
- Region: Houston
Financial & listing details
- Price per square foot: $163/sqft
- Tax assessed value: $374,900
- Annual tax amount: $5,155
- Date on market: 10/12/2026
- Listing terms: Cash,Conventional,FHA,VA Loan
- Exclusions: See Listing Agent
- Road surface type: Asphalt
Estimated market value
$392,600
$373,000 - $412,000
$2,871/mo
Price history
| Date | Event | Price |
|---|---|---|
| 11/4/2026 | Price change | $399,000-3.8%$163/sqft |
Source:  HAR #79737216 Report a problem | ||
| 10/12/2026 | Listed for sale | $414,900$170/sqft |
Source: HAR #79737216 Report a problem | ||
Public tax history
| Year | Property taxes | Tax assessment |
|---|---|---|
| 2025 | $5,155 -4.8% | $374,900 |
| 2024 | $5,418 -28.3% | $374,900 |
| 2023 | $7,554 +464.6% | $374,900 |
| 2022 | $1,338 | -- |
Find assessor info on the county website
Monthly payment
Est. payment
Payment breakdown
Explore the cost of this home by adjusting the details. Changes won't be saved.Climate risks
Neighborhood: Northside-Northline
Nearby schools
Schools provided by the listing agent
- Elementary: Herrera Elementary School (Houston)
- Middle: Burbank Middle School
- High: Sam Houston Math Science And Technology Center
Source: HAR. This data may not be complete. We recommend contacting the local school district to confirm school assignments for this home.
Similar homes
- $399,0003 bd2 ba2k sqft522 Caplin St, Houston, TX 77022For Sale
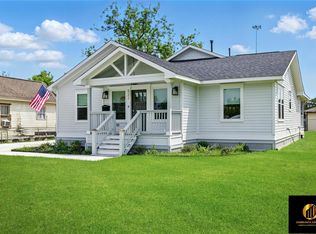 MLS ID #15924056, Cesar Zambrano, Prime Texas Properties. HAR
- $399,0003 bd3 ba1.8k sqft1503 E 31st St, Houston, TX 77022For Sale
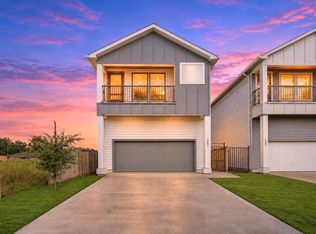 MLS ID #26270356, Norisha Johnson, Nextgen Real Estate Properties. HAR
- $375,0003 bd2 ba1.5k sqft6825 Appleton St, Houston, TX 77022For Sale
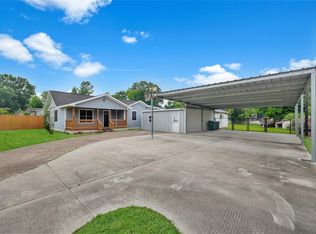 MLS ID #12701572, Sarah Esquivel, Texas Legacy Properties. HAR
- $344,9003 bd3 ba1.8k sqft909 King St, Houston, TX 77022For Sale
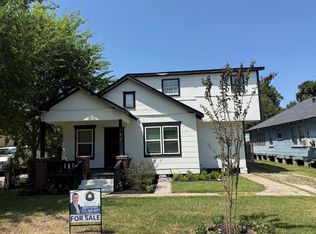 MLS ID #52313781, Jennifer Peters, Lifestyles Unlimited Realty, INC.. HAR
