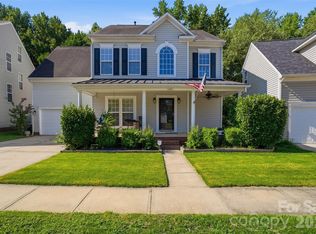
Welcome to The Villas at Ballantyne Trace, a beautifully maintained community offering elegant, low-maintenance living in one of South Charlotte’s most desirable locations. This classic brick-front villa sits on a quiet corner lot surrounded by mature trees, lush landscaping, and timeless curb appeal.
The home has been thoughtfully renovated, featuring fresh floor-to-ceiling interior paint, newly painted exterior and front door, and a gutter system replaced within the last two months. The roof is approximately two years old, providing added peace of mind. Enjoy truly low-maintenance living with HOA-managed landscaping, roofing, gutters, exterior paint and grass care, so there’s no exterior upkeep required.
Inside, a bright and welcoming foyer showcases wainscoting, crown molding, and a decorative leaded-glass entry door. The open-concept layout seamlessly connects the living, dining, and kitchen areas—perfect for both entertaining and everyday living. The spacious living room offers high ceilings, a cozy gas fireplace, built-in cabinetry, and French doors that flood the space with natural light and open to a private courtyard.
The formal dining area is enhanced with detailed millwork and an elegant chandelier, while the kitchen features rich wood cabinetry, granite-style countertops, tile backsplash, and a functional layout with a breakfast bar and eat-in nook overlooking the garden. The kitchen is equipped with a brand-new 4-burner, 5.1 cu. ft. stainless steel freestanding natural gas range, installed in November 2025 and never used.
The main-level primary suite offers a peaceful retreat with vaulted ceilings and garden views. The en-suite bath includes a jetted soaking tub, tiled walk-in shower with grab bars, and a spacious vanity. Upstairs, three additional bedrooms and a full bath provide flexibility for guests, family, or a home office. One bedroom is currently configured as a library with built-ins and skylights, while another features dual closets with pre-wiring for media or speaker use.
Step outside to a private brick-walled courtyard—an inviting outdoor sanctuary with manicured landscaping, flowering plants, and climbing vines. A flagstone-style patio offers space to relax or entertain, complemented by a retractable electric awning for added comfort and shade.
Additional features include a two-car garage with built-in storage, tiled main-level flooring, elegant trim details, and abundant natural light throughout. Residents enjoy convenient access to shopping, dining, medical facilities, and major commuter routes, along with highly regarded local schools.
The HOA is financially strong and fully covers exterior maintenance—including the roof, gutters, exterior paint, irrigation system, irrigation water, and driveway—supporting a true lock-and-leave lifestyle. Notably, this home pays the same HOA dues as other units, despite being one of the larger residences in the community.
HOA documents are available on MLS for agents to download. The association also maintains and insures the exterior components it is responsible for, meaning the homeowner typically only needs to carry insurance for the interior, if desired.
No rentals permitted—a proactive measure designed to protect the community’s condition and help control maintenance costs by minimizing excessive wear and tear on shared spaces.
Refrigerator, washer, dryer, and the brand-new gas range all convey with the property.
This home went under contract within a couple of weeks but is now back on the market through no fault of the buyer or seller. We are currently addressing a few items identified during the inspection process and are actively working on repairs. In the meantime, the property is available for showings, and we welcome all offers. Don't miss this second opportunity to make this home yours!
Under contract-no show
Price cut: $10K (5/12)
$499,500
11177 Villa Trace Pl, Charlotte, NC 28277
4beds
2,010sqft
:
Get pre-qualified$3,395/mo
Townhouse
Built in 1998
0.05 Acres Lot
$488,900 Zestimate®
$249/sqft
$455/mo HOA
What's special
High ceilingsAbundant natural light throughoutCozy gas fireplaceLush landscapingPrivate courtyardClassic brick-front villaPrivate brick-walled courtyard
- 117 days |
- 96 |
- 2 |
Likely to sell faster than
Zillow last checked:
Listing updated:
Listed by:
Sue Lin suelin@kw.com,
Keller Williams Ballantyne Area
Source: Canopy MLS as distributed by MLS GRID,MLS#: 4365743
Facts & features
Interior
Bedrooms & bathrooms
- Bedrooms: 4
- Bathrooms: 3
- Full bathrooms: 2
- 1/2 bathrooms: 1
- Main level bedrooms: 1
Primary bedroom
- Level: Main
- Area: 192.94 Square Feet
- Dimensions: 15' 9" X 12' 3"
Bedroom s
- Level: Upper
- Area: 156.31 Square Feet
- Dimensions: 15' 3" X 10' 3"
Bedroom s
- Level: Upper
- Area: 137.5 Square Feet
- Dimensions: 12' 6" X 11' 0"
Bedroom s
- Level: Upper
- Area: 140.52 Square Feet
- Dimensions: 12' 7" X 11' 2"
Heating
- Central, Heat Pump
Cooling
- Ceiling Fan(s), Central Air, Heat Pump
Appliances
- Included: Microwave, Dishwasher, Disposal, Dryer, Gas Cooktop, Gas Range, Gas Water Heater, Refrigerator with Ice Maker, Washer/Dryer
- Laundry: Gas Dryer Hookup, Inside, Laundry Closet, Main Level
Features
- Breakfast Bar, Hot Tub, Storage, Walk-In Closet(s), Whirlpool, Other - See Remarks
- Flooring: Carpet, Tile
- Doors: French Doors
- Windows: Skylight(s)
- Has basement: No
- Attic: Pull Down Stairs
- Fireplace features: Gas, Great Room, Living Room
Interior area
- Total structure area: 2,010
- Total interior livable area: 2,010 sqft
- Finished area above ground: 2,010
- Finished area below ground: 0
Property
Parking
- Total spaces: 4
- Parking features: Attached Garage, Garage Door Opener, Garage Faces Front, Garage on Main Level
- Attached garage spaces: 2
- Uncovered spaces: 2
Accessibility
- Accessibility features: Two or More Access Exits, Bath Grab Bars
Features
- Levels: Two
- Stories: 2
- Entry location: Main
- Patio & porch: Awning(s), Front Porch, Patio, Rear Porch
- Exterior features: Lawn Maintenance, Other - See Remarks
- Has spa: Yes
- Spa features: Interior Hot Tub
- Fencing: Back Yard,Fenced,Full,Privacy
Lot
- Size: 0.05 Acres
- Features: Corner Lot, End Unit
Living quarters
- Secondary features: Main Level Garage
Details
- Additional structures: Airplane Hangar
- Parcel number: 22360639
- Zoning: R-12MF(CD)
- Special conditions: Standard
- Other equipment: Network Ready, Surround Sound
Construction
Type & style
- Home type: Townhouse
- Architectural style: Colonial,Contemporary,Traditional
- Property subtype: Townhouse
Materials
- Brick Partial, Stucco
- Foundation: Slab
Condition
- New construction: No
- Year built: 1998
Utilities & green energy
- Sewer: Public Sewer
- Water: City
- Utilities for property: Cable Connected, Electricity Connected, Phone Connected, Wired Internet Available
Community & HOA
Community
- Security: Carbon Monoxide Detector(s)
- Subdivision: Villas At Ballantyne Trace
HOA
- Has HOA: Yes
- HOA fee: $455 monthly
- HOA name: Hawthorne Mgmt/Bruce Miles
- HOA phone: 704-377-0114
Location
- Region: Charlotte
Financial & listing details
- Price per square foot: $249/sqft
- Tax assessed value: $431,400
- Annual tax amount: $3,483
- Date on market: 4/9/2026
- Cumulative days on market: 51 days
- Listing terms: Cash,Conventional,FHA,VA Loan
- Electric utility on property: Yes
- Road surface type: Concrete, Gravel
Estimated market value
$488,900
$464,000 - $513,000
$2,759/mo
Price history
| Date | Event | Price |
|---|---|---|
| 8/3/2026 | Pending sale | $499,500$249/sqft |
Source:  Canopy MLS as distributed by MLS GRID #4365743 Report a problem Canopy MLS as distributed by MLS GRID #4365743 Report a problem | ||
| 5/12/2026 | Price change | $499,500-2%$249/sqft |
Source: Canopy MLS as distributed by MLS GRID #4365743 Report a problem | ||
| 4/9/2026 | Listed for sale | $509,500+2%$253/sqft |
Source: Canopy MLS as distributed by MLS GRID #4365743 Report a problem | ||
| 2/16/2026 | Listing removed | $499,500$249/sqft |
Source: Canopy MLS as distributed by MLS GRID #4310153 Report a problem | ||
| 12/9/2025 | Price change | $499,500-1.1%$249/sqft |
Source: Canopy MLS as distributed by MLS GRID #4310153 Report a problem | ||
| 11/22/2025 | Price change | $505,000-1.9%$251/sqft |
Source: Canopy MLS as distributed by MLS GRID #4310153 Report a problem | ||
| 11/14/2025 | Price change | $515,000-1%$256/sqft |
Source: Canopy MLS as distributed by MLS GRID #4310153 Report a problem | ||
| 11/6/2025 | Price change | $520,000-1%$259/sqft |
Source: Canopy MLS as distributed by MLS GRID #4310153 Report a problem | ||
| 10/17/2025 | Listed for sale | $525,000+87.5%$261/sqft |
Source: Canopy MLS as distributed by MLS GRID #4310153 Report a problem | ||
| 3/30/2007 | Sold | $280,000+27.9%$139/sqft |
Source: Public Record Report a problem | ||
| 2/3/1999 | Sold | $219,000$109/sqft |
Source: Public Record Report a problem | ||
Public tax history
| Year | Property taxes | Tax assessment |
|---|---|---|
| 2025 | $3,483 +1.8% | $431,400 |
| 2024 | $3,420 +3.5% | $431,400 |
| 2023 | $3,303 +5.3% | $431,400 +38.2% |
| 2022 | $3,137 +0.4% | $312,100 |
| 2021 | $3,126 +0.2% | $312,100 |
| 2020 | $3,119 +0.5% | $312,100 |
| 2019 | $3,103 -9% | $312,100 +22.7% |
| 2018 | $3,410 +1.9% | $254,300 |
| 2017 | $3,345 | $254,300 |
| 2016 | $3,345 | $254,300 |
| 2015 | $3,345 +1.2% | $254,300 +0.1% |
| 2014 | $3,305 | $254,000 |
| 2013 | -- | $254,000 |
| 2012 | -- | $254,000 |
| 2011 | -- | $254,000 +10.7% |
| 2010 | -- | $229,400 |
| 2009 | -- | $229,400 |
| 2008 | -- | $229,400 |
| 2007 | -- | $229,400 |
| 2006 | -- | $229,400 |
| 2005 | -- | $229,400 |
| 2004 | -- | $229,400 |
| 2003 | -- | $229,400 +12.5% |
| 2002 | -- | $203,850 |
| 2001 | -- | $203,850 |
| 2000 | -- | $203,850 |
Find assessor info on the county website
Monthly payment
Est. payment
Payment breakdown
Explore the cost of this home by adjusting the details. Changes won't be saved.Climate risks
Neighborhood: Ballantyne East
Nearby schools
GreatSchools rating
- 9/10Endhaven ElementaryGrades: PK-5Distance: 1.1 mi
- 10/10Jay M Robinson MiddleGrades: 6-8Distance: 2 mi
- 7/10Ballantyne Ridge High SchoolGrades: 9-12Distance: 1.4 mi
Schools provided by the listing agent
- Elementary: Endhaven
- Middle: Jay M. Robinson
- High: Ballantyne Ridge
Source: Canopy MLS as distributed by MLS GRID. This data may not be complete. We recommend contacting the local school district to confirm school assignments for this home.
- $460,5003 bd3 ba1.6k sqft11175 Villa Trace Pl, Charlotte, NC 28277Off Market
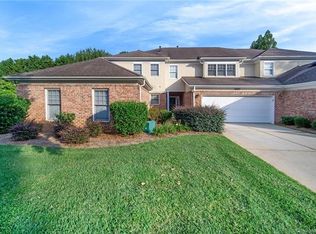
- $484,7003 bd2 ba1.8k sqft11173 Villa Trace Pl, Charlotte, NC 28277Off Market
- $505,6003 bd2 ba1.8k sqft11187 Villa Trace Pl, Charlotte, NC 28277Off Market
- $100-- bd-- ba-- sqftVilla Trace Pl, Charlotte, NC 28277Off Market
- $515,7003 bd3 ba1.9k sqft11189 Villa Trace Pl, Charlotte, NC 28277Off Market
- $454,4003 bd3 ba1.6k sqft11191 Villa Trace Pl, Charlotte, NC 28277Off Market
- $514,7003 bd2 ba1.9k sqft11117 Villa Trace Pl, Charlotte, NC 28277Off Market
- $491,4003 bd2 ba1.8k sqft11285 Ballanvilla Dr, Charlotte, NC 28277Off Market
A local agent can set up tours, give advice and negotiate with sellers.
Similar homes
- $499,9003 bd2 ba1.5k sqft4737 Autumn Leaf Ln, Charlotte, NC 28277For Sale
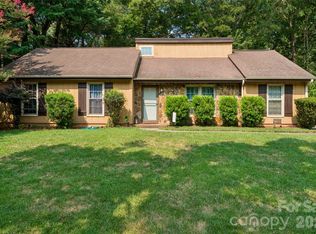
 MLS ID #4404440, John Robinson, MATHERS REALTY.COM. Canopy MLS as distributed by MLS GRID
 - $429,0003 bd3 ba1.9k sqft14441 Adair Manor Ct, Charlotte, NC 28277For Sale
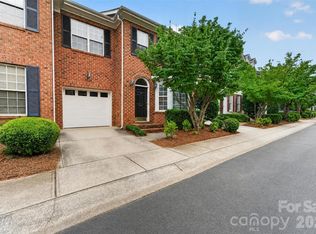 MLS ID #4409166, Brian Michaels, Coldwell Banker Realty. Canopy MLS as distributed by MLS GRID
 - $564,9004 bd3 ba2.1k sqft11831 Parks Farm Ln, Charlotte, NC 28277For Sale
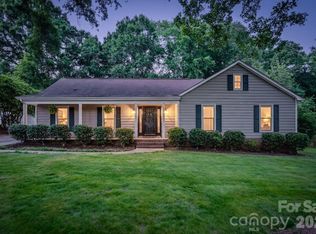 MLS ID #4385402, Don Gomez, C-A-RE Realty. Canopy MLS as distributed by MLS GRID
 - $604,0004 bd3 ba2.4k sqft11841 Royal Castle Ct, Charlotte, NC 28277For Sale
 MLS ID #4410580, Krishna Patel, JKN Realty. Canopy MLS as distributed by MLS GRID
 - $459,9002 bd2 ba1.1k sqftGreenhurst at Piper Glen, Charlotte, NC 28277For SaleMLS ID #4408440, Ily Villar Munoz, Helen Adams Realty. Canopy MLS as distributed by MLS GRID
- $525,0003 bd2 ba1.7k sqft9114 Beaver Brook Way, Charlotte, NC 28277For SaleMLS ID #4407536, Hillary Meachum, Keller Williams Ballantyne Area. Canopy MLS as distributed by MLS GRID
- $510,0003 bd3 ba1.9k sqft15114 Edindale Dr, Charlotte, NC 28277For SaleMLS ID #4406080, Rachael Bryant, The Agency - Charlotte. Canopy MLS as distributed by MLS GRID
- $445,0003 bd3 ba1.7k sqft9805 Carson Whitley Ave, Charlotte, NC 28277For SaleMLS ID #4368268, Eyla Payzilova, Coldwell Banker Realty. Canopy MLS as distributed by MLS GRID
- $395,0003 bd4 ba2.2k sqft12905 Bullock Greenway Blvd, Charlotte, NC 28277For SaleMLS ID #4400606, Camron Jonson, Wilson Realty. Canopy MLS as distributed by MLS GRID
- $569,0003 bd3 ba2.1k sqft11627 Knightsdale Dr, Charlotte, NC 28277For SaleMLS ID #4391397, Rachael Bryant, The Agency - Charlotte. Canopy MLS as distributed by MLS GRID
- $425,0002 bd2 ba1.6k sqft8302 Olde Troon Dr, Charlotte, NC 28277For SaleMLS ID #4395601, Kristen Bernard, Keller Williams South Park. Canopy MLS as distributed by MLS GRID
- $475,0004 bd3 ba1.9k sqft12002 Harmon Ln, Pineville, NC 28134For SaleMLS ID #4395944, Nicole McAlister, Keller Williams Ballantyne Area. Canopy MLS as distributed by MLS GRID
- $570,0003 bd4 ba2.2k sqft16148 Lost Canyon Way, Charlotte, NC 28277For SaleMLS ID #4378691, Becky McCully, Real Broker, LLC. Canopy MLS as distributed by MLS GRID
- $658,0003 bd3 ba2.4k sqftIvy Ridge, Charlotte, NC 28277For SaleMLS ID #4395365, Rebecca Cullen, Keller Williams Connected. Canopy MLS as distributed by MLS GRID
- $679,9004 bd3 ba2.5k sqft9318 Autumn Applause Dr, Charlotte, NC 28277For SaleMLS ID #4393545, Liz Young, RE/MAX Executive. Canopy MLS as distributed by MLS GRID
- $549,9003 bd3 ba2.5k sqft4418 Forest Gate Ln, Charlotte, NC 28270For SaleMLS ID #4368058, Justin Boston, Horizon Realty Carolinas. Canopy MLS as distributed by MLS GRID
- $429,0003 bd3 ba2.1k sqftCarmel Hollow, Charlotte, NC 28226For SaleMLS ID #4358631, JoAnna Dougan, NextHome Serene Living. Canopy MLS as distributed by MLS GRID
- $660,0004 bd3 ba2.6k sqft5110 Dragonfly Ln, Charlotte, NC 28277For SaleMLS ID #4382717, Chirag Santwani, Ram Realty LLC. Canopy MLS as distributed by MLS GRID
- $500,0004 bd3 ba2.9k sqft3135 Pine Bluff Way, Indian Land, SC 29707For SaleMLS ID #4393621, PJ Kennedy, Keller Williams Ballantyne Area. Canopy MLS as distributed by MLS GRID
- $674,9003 bd3 ba2.2k sqft4123 Fairway Downs Ct, Charlotte, NC 28277For SaleMLS ID #4397517, Beverly Haffeman, Costello Real Estate and Investments LLC. Canopy MLS as distributed by MLS GRID
