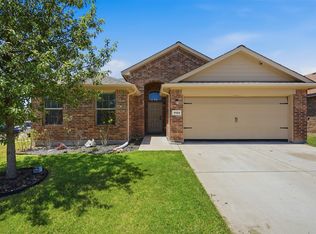
Welcome to this beautifully maintained 3 bed, 2 bath home located in the desirable Golden Pond Estates community. This home is zoned to sought after Azle ISD. Situated on a spacious corner lot, this home offers an inviting open concept layout for comfortable everyday living and effortless entertaining. The oversized kitchen features abundant counter space and storage and flows seamlessly into the large living area, creating the perfect gathering space for family and friends. The thoughtfully designed floorplans offer spacious bedrooms with a functional layout that feels both open and welcoming. Enjoy the added privacy and added curb appeal of a corner lot in a convenient location close to schools, shopping, dining, and major commuter routes.
For sale
Price cut: $10K (8/10)
$289,900
112 Bridlewood St, Azle, TX 76020
3beds
1,731sqft
Single Family Residence
Built in 2005
8,929 Square Feet Lot
$289,000 Zestimate®
$167/sqft
$40/mo HOA
What's special
Added privacySpacious bedroomsSpacious corner lotThoughtfully designed floorplansAdded curb appealInviting open concept layoutOversized kitchen
- 72 days |
- 257 |
- 28 |
Zillow last checked:
Listing updated:
Listed by:
Teresa Lozano 0842732 817-329-9005,
Coldwell Banker Realty 817-329-9005
Source: NTREIS,MLS#: 21302909
Facts & features
Interior
Bedrooms & bathrooms
- Bedrooms: 3
- Bathrooms: 2
- Full bathrooms: 2
Primary bedroom
- Features: Ceiling Fan(s), Walk-In Closet(s)
- Level: First
- Dimensions: 15 x 13
Bedroom
- Features: Walk-In Closet(s)
- Level: First
- Dimensions: 10 x 12
Bedroom
- Features: Walk-In Closet(s)
- Level: First
- Dimensions: 11 x 9
Primary bathroom
- Features: Built-in Features, Garden Tub/Roman Tub, Separate Shower
- Level: First
- Dimensions: 9 x 9
Dining room
- Level: First
- Dimensions: 0 x 0
Other
- Features: Built-in Features
- Level: First
- Dimensions: 10 x 7
Living room
- Features: Ceiling Fan(s), Fireplace
- Level: First
- Dimensions: 19 x 15
Heating
- Central, Electric, Fireplace(s)
Cooling
- Central Air, Ceiling Fan(s), Electric
Appliances
- Included: Dishwasher, Electric Cooktop, Electric Oven, Disposal, Microwave
- Laundry: Electric Dryer Hookup, Laundry in Utility Room
Features
- High Speed Internet, Pantry, Cable TV, Walk-In Closet(s)
- Flooring: Carpet, Vinyl
- Has basement: No
- Number of fireplaces: 1
- Fireplace features: Wood Burning
Interior area
- Total interior livable area: 1,731 sqft
Video & virtual tour
Property
Parking
- Total spaces: 2
- Parking features: Garage, Garage Door Opener
- Attached garage spaces: 2
Features
- Levels: One
- Stories: 1
- Patio & porch: Covered
- Exterior features: Rain Gutters
- Pool features: None
- Fencing: Wood
Lot
- Size: 8,929 Square Feet
- Features: Corner Lot, Landscaped, Subdivision, Sprinkler System
Details
- Parcel number: R000087432
Construction
Type & style
- Home type: SingleFamily
- Architectural style: Detached
- Property subtype: Single Family Residence
Materials
- Brick
- Foundation: Slab
- Roof: Composition
Condition
- Year built: 2005
Utilities & green energy
- Sewer: Public Sewer
- Water: Public
- Utilities for property: Electricity Available, Phone Available, Sewer Available, Separate Meters, Underground Utilities, Water Available, Cable Available
Community & HOA
Community
- Features: Sidewalks
- Security: Smoke Detector(s)
- Subdivision: Golden Pond Estate
HOA
- Has HOA: Yes
- Services included: Maintenance Grounds
- HOA fee: $475 annually
- HOA name: Spectrum
- HOA phone: 817-900-1899
Location
- Region: Azle
Financial & listing details
- Price per square foot: $167/sqft
- Tax assessed value: $267,250
- Annual tax amount: $5,839
- Date on market: 6/15/2026
- Cumulative days on market: 73 days
- Listing terms: Cash,Conventional,FHA,VA Loan
Estimated market value
$289,000
$275,000 - $303,000
$1,981/mo
Price history
| Date | Event | Price |
|---|---|---|
| 8/10/2026 | Price change | $289,900-3.3%$167/sqft |
Source: NTREIS #21302909 Report a problem | ||
| 7/31/2026 | Price change | $299,900-3.2%$173/sqft |
Source: NTREIS #21302909 Report a problem | ||
| 7/13/2026 | Price change | $309,900-3%$179/sqft |
Source: NTREIS #21302909 Report a problem | ||
| 6/26/2026 | Price change | $319,500-3.2%$185/sqft |
Source: NTREIS #21302909 Report a problem | ||
| 6/15/2026 | Listed for sale | $330,000+65.1%$191/sqft |
Source: NTREIS #21302909 Report a problem | ||
| 5/28/2019 | Sold | -- |
Source: Agent Provided Report a problem | ||
| 4/27/2019 | Pending sale | $199,900$115/sqft |
Source: Keller Williams Realty Johnson County #14059996 Report a problem | ||
| 4/22/2019 | Listed for sale | $199,900+21.2%$115/sqft |
Source: Keller Williams Realty #14059996 Report a problem | ||
| 2/24/2017 | Sold | -- |
Source: Agent Provided Report a problem | ||
| 1/14/2017 | Pending sale | $164,900$95/sqft |
Source: Briggs Freeman Sotheby's International Realty #13518595 Report a problem | ||
| 1/10/2017 | Listed for sale | $164,900$95/sqft |
Source: Briggs Freeman Sotheby's Int'l #13518595 Report a problem | ||
Public tax history
| Year | Property taxes | Tax assessment |
|---|---|---|
| 2025 | $1,217 -2.2% | $267,250 -0.7% |
| 2024 | $1,244 +2% | $269,140 |
| 2023 | $1,219 -0.7% | $269,140 +13.7% |
| 2022 | $1,228 -3.1% | $236,710 |
| 2021 | $1,267 +21.7% | $236,710 +34.4% |
| 2020 | $1,042 +1.8% | $176,140 |
| 2019 | $1,023 +10.4% | $176,140 +16.8% |
| 2018 | $927 +8.8% | $150,780 |
| 2017 | $852 +4.8% | $150,780 +15.1% |
| 2016 | $814 | $131,000 |
| 2015 | -- | $131,000 +9.2% |
| 2014 | -- | $119,940 |
| 2013 | -- | $119,940 -7% |
| 2012 | -- | $128,940 |
| 2011 | -- | $128,940 |
| 2010 | -- | $128,940 -2.4% |
| 2009 | -- | $132,050 |
| 2008 | -- | -- |
Find assessor info on the county website
Monthly payment
Est. payment
Payment breakdown
Explore the cost of this home by adjusting the details. Changes won't be saved.Climate risks
Neighborhood: 76020
Nearby schools
GreatSchools rating
- 5/10Hilltop Elementary SchoolGrades: PK-4Distance: 0.9 mi
- 4/10Santo Forte J High SchoolGrades: 7-8Distance: 3.2 mi
- 6/10Azle High SchoolGrades: 9-12Distance: 2 mi
Schools provided by the listing agent
- Elementary: Silver Creek
- Middle: Azle
- High: Azle
- District: Azle ISD
Source: NTREIS. This data may not be complete. We recommend contacting the local school district to confirm school assignments for this home.
- $315,0004 bd3 ba2.2k sqft116 Bridlewood St, Azle, TX 76020Off Market
- $306,600-- bd-- ba1.7k sqft653 Clearbrook St, Azle, TX 76020Off Market
- $288,2004 bd2 ba1.8k sqft120 Bridlewood St, Azle, TX 76020Off Market
- $273,4004 bd2 ba1.6k sqft649 Clearbrook St, Azle, TX 76020Off Market
- $293,0003 bd2 ba1.6k sqft117 Bridlewood St, Azle, TX 76020Off Market
- $295,500-- bd-- ba1.6k sqft656 Clearbrook St, Azle, TX 76020Off Market
- $272,5003 bd2 ba1.6k sqft113 Bridlewood St, Azle, TX 76020Off Market
- $273,6003 bd2 ba1.4k sqft121 Bridlewood St, Azle, TX 76020Off Market
A local agent can set up tours, give advice and negotiate with sellers.
Similar homes
- $259,9003 bd2 ba1.6k sqft128 Tall Meadow St, Azle, TX 76020For Sale
 MLS ID #21256408, Daniel Cline. NTREIS
 - $339,9004 bd2 ba1.7k sqft624 River Rock Dr, Azle, TX 76020For Sale
 MLS ID #21320384, Karen Fuller. NTREIS
 - $285,0003 bd2 ba1.3k sqft741 Oak Park Dr, Azle, TX 76020For Sale
 MLS ID #21244078, Amber Purcell. NTREIS
 - $295,0004 bd2 ba1.7k sqft1124 Autumnwood Dr, Azle, TX 76020For Sale
 MLS ID #21349305, Robert Roe. NTREIS
 - $350,0004 bd2 ba2k sqft408 Windwood Ct, Azle, TX 76020For SaleMLS ID #21343149, Aryanto Putera. NTREIS
- $282,0003 bd2 ba1.4k sqft5140 Waterview Ct, Fort Worth, TX 76179For SaleMLS ID #21367284, Sally Ledford. NTREIS
- $279,9003 bd2 ba1.6k sqft8824 Noontide Dr, Fort Worth, TX 76179For SaleMLS ID #21351152, Theresa Kell. NTREIS
- $295,0004 bd2 ba1.8k sqft6225 Topsail Dr, Fort Worth, TX 76179For SaleMLS ID #21313385, Daniel Cline. NTREIS
- $295,0003 bd2 ba1.9k sqft6361 Redeagle Creek Dr, Fort Worth, TX 76179For SaleMLS ID #21234645, Laurie Murdoch. NTREIS
- $275,0003 bd2 ba1.4k sqft6709 Coolwater Trl, Fort Worth, TX 76179For SaleMLS ID #21340391, Jacob Langford. NTREIS
- $284,9993 bd2 ba1.7k sqft10032 Chrysalis Dr, Fort Worth, TX 76131For SaleMLS ID #21344266, Amyn Alwani. NTREIS
- $288,0003 bd2 ba1.7k sqft9612 Linton Dr, Fort Worth, TX 76108For SaleMLS ID #21344449, Chris Mitchell. NTREIS
- $295,0003 bd2 ba1.6k sqft417 Brookhollow Ln, Saginaw, TX 76131For SaleMLS ID #21321289, Maribel Saldivar. NTREIS
- $319,9983 bd2 ba1.5k sqft3804 Jade St, Fort Worth, TX 76244For SaleMLS ID #21366601, Kenton Byrne. NTREIS
- $285,0003 bd2 ba1.6k sqft556 Caravan Dr, Fort Worth, TX 76131For SaleMLS ID #21340448, Hilda Marquez. NTREIS
- $265,0003 bd2 ba1.3k sqft4801 Cedar Springs Dr, Fort Worth, TX 76179For SaleMLS ID #21340088, Penni Boot. NTREIS
- $275,0003 bd2 ba1.4k sqft6332 Maritime St, Fort Worth, TX 76179For SaleMLS ID #21338890, Lori Fowler. NTREIS
- $384,4004 bd2 ba1.2k sqft1233 & 1237 Village Garden Dr, Azle, TX 76020For SaleMLS ID #21259992, Miguel Picart. NTREIS
- $259,0003 bd2 ba1.3k sqft9020 Noontide Dr, Fort Worth, TX 76179For SaleMLS ID #21286546, Starlyn Smith. NTREIS
- $272,5003 bd2 ba1.5k sqft1065 Triple Crown Dr, Fort Worth, TX 76179For SaleMLS ID #21346908, Lori Jones. NTREIS
