This spacious five-bedroom, four-bath home offers over 3,300 square feet with a flexible floor plan designed for a variety of lifestyles. The main level features four bedrooms, three full baths, and a dedicated office. Hardwood floors run throughout the main living areas, where an open-concept design connects the family room with fireplace to the kitchen, breakfast area, and formal dining room. The kitchen features granite countertops, double ovens, a gas cooktop, walk-in pantry, abundant cabinetry, and generous prep space. Upstairs includes a fifth bedroom, full bath, and oversized game room. Recent improvements include a brand-new HVAC system, offering added peace of mind for the next owner. The covered patio extends the living space outdoors, providing a comfortable setting for relaxing or entertaining. Located on a quiet street less than one mile from historic downtown Boerne, this home offers convenient access to Main Street shopping, dining, parks, and Boerne ISD schools.
Under contract
$595,000
112 Hagen Dr, Boerne, TX 78006
5beds
3,398sqft
:
Get pre-qualified$4,212/mo
Single Family Residence
Built in 2013
8,276 Square Feet Lot
$587,200 Zestimate®
$175/sqft
$73/mo HOA
What's special
- 1 day |
- 5 |
- 0 |
Zillow last checked:
Listing updated:
Listed by:
Laurie Brooks TREC #779873 (210) 415-7729,
eXp Realty
Source: LERA MLS,MLS#: 2002260
Facts & features
Interior
Bedrooms & bathrooms
- Bedrooms: 5
- Bathrooms: 4
- Full bathrooms: 4
Primary bedroom
- Features: Walk-In Closet(s), Ceiling Fan(s), Full Bath
- Area: 256
- Dimensions: 16 x 16
Bedroom 2
- Area: 168
- Dimensions: 14 x 12
Bedroom 3
- Area: 132
- Dimensions: 12 x 11
Bedroom 4
- Area: 132
- Dimensions: 12 x 11
Bedroom 5
- Area: 132
- Dimensions: 12 x 11
Primary bathroom
- Features: Tub/Shower Separate, Separate Vanity, Soaking Tub
- Area: 121
- Dimensions: 11 x 11
Dining room
- Area: 156
- Dimensions: 12 x 13
Family room
- Area: 289
- Dimensions: 17 x 17
Kitchen
- Area: 224
- Dimensions: 14 x 16
Office
- Area: 143
- Dimensions: 13 x 11
Heating
- Central, Electric
Cooling
- Ceiling Fan(s), Central Air
Appliances
- Included: Cooktop, Built-In Oven, Microwave, Range, Gas Cooktop, Dishwasher, Water Softener Owned, Electric Water Heater, Double Oven
- Laundry: Main Level, Laundry Room, Washer Hookup, Dryer Connection
Features
- Two Living Area, Liv/Din Combo, Separate Dining Room, Eat-in Kitchen, Two Eating Areas, Kitchen Island, Breakfast Bar, Pantry, Study/Library, Game Room, Utility Room Inside, High Ceilings, Open Floorplan, High Speed Internet, Walk-In Closet(s), Master Downstairs, Ceiling Fan(s), Chandelier, Programmable Thermostat
- Flooring: Carpet, Ceramic Tile, Wood
- Windows: Double Pane Windows, Window Coverings
- Has basement: No
- Number of fireplaces: 1
- Fireplace features: One, Wood Burning, Gas
Interior area
- Total interior livable area: 3,398 sqft
Property
Parking
- Total spaces: 2
- Parking features: Two Car Garage, Garage Door Opener
- Garage spaces: 2
Features
- Levels: One
- Stories: 1
- Patio & porch: Patio, Covered
- Exterior features: Sprinkler System, Rain Gutters
- Pool features: None
- Fencing: Privacy
Lot
- Size: 8,276 Square Feet
- Features: Cul-De-Sac, Curbs, Street Gutters, Sidewalks, Streetlights, Fire Hydrant w/in 500'
- Residential vegetation: Mature Trees, Mature Trees (ext feat)
Details
- Parcel number: 1577410050100
Construction
Type & style
- Home type: SingleFamily
- Property subtype: Single Family Residence
Materials
- 3 Sides Masonry, Stone, Fiber Cement
- Foundation: Slab
- Roof: Composition
Condition
- Pre-Owned
- New construction: No
- Year built: 2013
Details
- Builder name: Ryland
Utilities & green energy
- Electric: City of Boer
- Sewer: City of Boer
- Water: City of Boer
Green energy
- Indoor air quality: Integrated Pest Management
Community & HOA
Community
- Features: Clubhouse, Playground, Jogging Trails
- Security: Prewired
- Subdivision: Woods Of Frederick Creek
HOA
- Has HOA: Yes
- HOA fee: $220 quarterly
- HOA name: WOODS OF FREDERICK CREEK HOA
Location
- Region: Boerne
Financial & listing details
- Price per square foot: $175/sqft
- Tax assessed value: $551,060
- Annual tax amount: $10,274
- Price range: $595K - $595K
- Date on market: 7/26/2026
- Cumulative days on market: 2 days
- Listing terms: Conventional,FHA,VA Loan,Cash
- Road surface type: Paved
Estimated market value
$587,200
$558,000 - $617,000
$3,506/mo
Price history
| Date | Event | Price |
|---|---|---|
| 7/26/2026 | Listed for sale | $595,000$175/sqft |
Source: eXp Realty #2002260 Report a problem | ||
| 7/19/2026 | Listing removed | $595,000$175/sqft |
Source: eXp Realty #1938039 Report a problem | ||
| 7/18/2026 | Contingent | $595,000$175/sqft |
Source:  LERA MLS #1938039 Report a problem LERA MLS #1938039 Report a problem | ||
| 6/30/2026 | Price change | $595,000-3.3%$175/sqft |
Source: LERA MLS #1938039 Report a problem | ||
| 5/20/2026 | Price change | $615,000-2.4%$181/sqft |
Source: LERA MLS #1938039 Report a problem | ||
| 4/1/2026 | Price change | $629,999-0.8%$185/sqft |
Source: LERA MLS #1938039 Report a problem | ||
| 2/19/2026 | Listed for sale | $635,000+49.4%$187/sqft |
Source: LERA MLS #1938039 Report a problem | ||
| 10/3/2016 | Listing removed | $425,000+6.4%$125/sqft |
Source: Keller Williams - San Antonio City-View #1163653 Report a problem | ||
| 9/15/2016 | Sold | -- |
Source: LERA MLS #1163653 Report a problem | ||
| 1/22/2015 | Listing removed | $399,500$118/sqft |
Source: Keller Willis San Antonio Inc #1079249 Report a problem | ||
| 7/19/2014 | Listed for sale | $399,500$118/sqft |
Source: Phyllis Browning Co. #RE1: 1068734 Report a problem | ||
Public tax history
| Year | Property taxes | Tax assessment |
|---|---|---|
| 2025 | $4,452 -16.9% | $549,638 +10% |
| 2024 | $5,359 -0.1% | $499,671 +10% |
| 2023 | $5,365 -25.8% | $454,246 +10% |
| 2022 | $7,226 | $412,951 +10% |
| 2021 | -- | $375,410 +2.7% |
| 2020 | $7,223 | $365,560 |
| 2019 | $7,223 -11.9% | $365,560 |
| 2018 | $8,202 | $365,560 |
| 2017 | $8,202 +9.6% | $365,560 +7.7% |
| 2016 | $7,484 +135% | $339,290 |
| 2015 | $3,185 | $339,290 +130.7% |
| 2014 | $3,185 | $147,100 +720.9% |
| 2013 | $3,185 | $17,920 +11.1% |
| 2012 | -- | $16,130 |
| 2011 | -- | $16,130 +11.2% |
| 2010 | -- | $14,510 -20.9% |
| 2008 | -- | $18,340 |
Find assessor info on the county website
Monthly payment
Est. payment
Payment breakdown
Explore the cost of this home by adjusting the details. Changes won't be saved.Climate risks
Neighborhood: 78006
Nearby schools
GreatSchools rating
- 9/10Fabra Elementary SchoolGrades: PK-5Distance: 0.5 mi
- 8/10Boerne Middle NorthGrades: 6-8Distance: 0.7 mi
- 8/10Boerne High SchoolGrades: 9-12Distance: 2 mi
Schools provided by the listing agent
- Elementary: Fabra
- Middle: Boerne Middle N
- High: Boerne
- District: Boerne
Source: LERA MLS. This data may not be complete. We recommend contacting the local school district to confirm school assignments for this home.
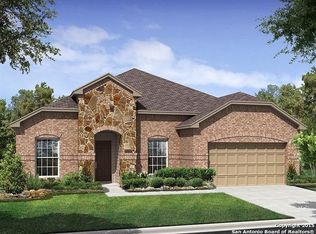
- $445,0003 bd3 ba2.3k sqft116 Hagen Dr, Boerne, TX 78006Off Market
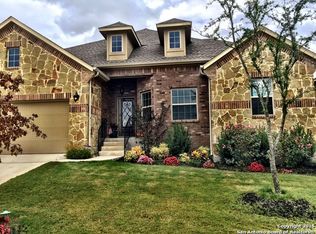
- $505,2004 bd4 ba3.1k sqft108 Hagen Dr, Boerne, TX 78006Off Market
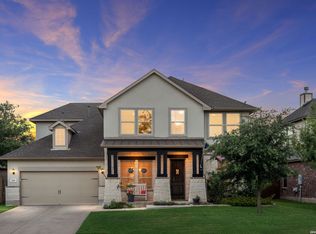
- $736,6004 bd4 ba3k sqft108 Hagan Dr, Boerne, TX 78006Off Market
- $552,1005 bd4 ba3.2k sqft105 Windsor Dr, Boerne, TX 78006Off Market
- $428,1003 bd2 ba2.6k sqft104 Hagen Dr, Boerne, TX 78006Off Market
- $--4 bd4 ba3.4k sqft233 Ludwig Dr, Boerne, TX 78006Sold
- $682,700-- bd-- ba3.4k sqft120 Hagen Dr, Boerne, TX 78006Off Market
- $1002,613 Square FeetLudwig Dr, Boerne, TX 78006Off Market
A local agent can set up tours, give advice and negotiate with sellers.
A local lender can help you make sure your offer is ready when you are.
Similar homes
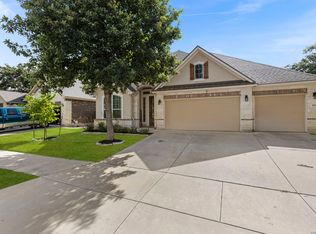
- $599,9994 bd4 ba3.7k sqft236 WOODS OF BOERNE BLVD, Boerne, TX 78006For Sale
 MLS ID #1971383, Victoria Summers TREC #693749, Real Broker, LLC. LERA MLS
 - $639,0005 bd4 ba3.3k sqft109 Alder Woods, Boerne, TX 78006For Sale
 MLS ID #1991394, Robert Elder TREC #436622, Phyllis Browning Company. LERA MLS
 - $550,0004 bd3 ba2.9k sqft120 Escalera Cir, Boerne, TX 78006For Sale
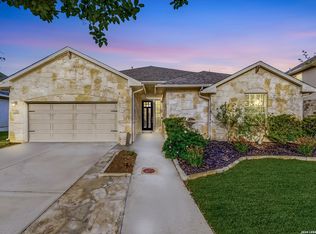 MLS ID #1949264, Lisa Sinn TREC #555396, Keller Williams Heritage. LERA MLS
 - $625,0004 bd3 ba2.7k sqft107 Valencia, Boerne, TX 78006For Sale
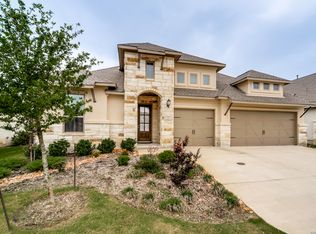 MLS ID #1962547, Patricia Lowe TREC #606994, JWR REALTY, LLC. LERA MLS
 - $549,9994 bd3 ba2.9k sqft125 Amarosa, Boerne, TX 78006For SaleMLS ID #1958649, Veronica Moreno TREC #673612, Hello World Realty. LERA MLS
- $565,0004 bd3 ba2.6k sqft105 Vallejo, Boerne, TX 78006For SaleMLS ID #1947386, Jennifer Bomann TREC #735385, HIRP Enterprises LLC. LERA MLS
- $720,0005 bd4 ba4.1k sqft127 Noble Woods, Boerne, TX 78006For SaleMLS ID #1991722, Michael McWilliams TREC #621787, Wellstone Properties. LERA MLS
- $719,9004 bd5 ba3.6k sqft159 Newcourt, Boerne, TX 78006For SaleMLS ID #1964777, Matthew Johnson TREC #652139, Premier Realty Group Platinum. LERA MLS
- $519,7503 bd2 ba2.1k sqft111 Arbor Woods, Boerne, TX 78006For SaleMLS ID #1967459, Rodeana Reynolds TREC #514586, RE/MAX North-San Antonio. LERA MLS
- $745,0005 bd4 ba3.7k sqft108 La Cima, Boerne, TX 78006For SaleMLS ID #1970593, Alison Leonard TREC #748584, Phyllis Browning Company. LERA MLS
- $499,0004 bd3 ba3k sqft128 Talavera, Boerne, TX 78006For SaleMLS ID #1965047, Mariah McClure TREC #738416, Real Broker, LLC. LERA MLS
- $695,0004 bd3 ba2.9k sqft29026 Porch Swing, Boerne, TX 78006For SaleMLS ID #1991401, Tiffany Deimund TREC #614879, LoKation Real Estate. LERA MLS
- $825,0005 bd5 ba4.1k sqft164 Cool Rock, Boerne, TX 78006For SaleMLS ID #1993770, Kelly Barta TREC #816329, Phyllis Browning Company. LERA MLS
- $588,0004 bd3 ba2.7k sqft8502 Nichols Rim, Boerne, TX 78015For SaleMLS ID #1964054, Amie Kuhry TREC #759343, Wellstone Properties. LERA MLS
- $594,0004 bd4 ba3.1k sqft27233 Nichols Pass, Boerne, TX 78015For SaleMLS ID #1956461, Rich Valadez TREC #730303, JB Goodwin, REALTORS. LERA MLS
- $615,0004 bd4 ba3.1k sqft28827 PFEIFFERS GATE, Fair Oaks Ranch, TX 78015For SaleMLS ID #1969846, Alexis Weigand TREC #528450, Real Broker, LLC. LERA MLS
- $569,0004 bd4 ba2.9k sqft902 Pickwick, San Antonio, TX 78260For SaleMLS ID #2002141, Gabriela Shirley TREC #692154, Connect Realty.com. LERA MLS
- $575,0004 bd4 ba3.2k sqft8622 GELVANI VINA, Boerne, TX 78015For SaleMLS ID #1946452, Kristian Forks TREC #678189, Kuper Sotheby's Int'l Realty. LERA MLS
- $595,9994 bd4 ba3k sqft28802 FRONT GATE, Fair Oaks Ranch, TX 78015For SaleMLS ID #1911066, Neelam Kinger TREC #627136, Vortex Realty. LERA MLS
- $475,0004 bd3 ba2.4k sqft9825 Jon Boat, Boerne, TX 78006For SaleMLS ID #1955088, Valmore Smith TREC #650907, Next Space Realty. LERA MLS
