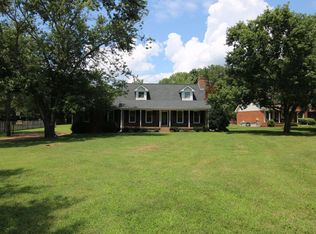
Rare opportunity to own a fully updated home with pear trees, peach trees, and a wraparound porch on nearly an acre in the Rural Hill area with Wilson County Schools and no HOA. This move-in ready property offers the space, flexibility, and outdoor living that many buyers struggle to find in today’s market.
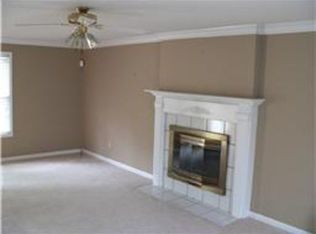
Inside, you’ll find an updated brand-new kitchen with custom hardwood cabinets, fresh paint, new flooring throughout, an amazing floor plan designed for modern living. In addition to the bedrooms, the home features a dedicated office, a large bonus room, and a 4th bedroom/flex space that can easily serve as a playroom, hobby room, home gym, guest room, or second office.
Major improvements in 2019: roof, fiberglass windows, gutters, garage doors, and recently painted exterior, providing peace of mind for years to come.
Step outside to enjoy one of the property’s standout features—a flat, usable backyard on approximately 0.92 acres. Whether you enjoy gardening, entertaining, outdoor activities, or simply having room to spread out, this property delivers. The oversized patio creates the perfect gathering space, while the storage building provides additional room for tools, equipment, and hobbies. Along with a chicken coop to begin your mini homestead.
Conveniently located near Mount Juliet, Providence Marketplace, Percy Priest Lake, Long Hunter State Park, Nashville International Airport, and Downtown Nashville, this home offers the perfect blend of privacy, space, and accessibility.
Large lot • Wilson County Schools • No HOA • Home Office • Bonus Room • Flex Room • Updated Kitchen • New Flooring • Storage Building • Outdoor Living • Move-In Ready• Garden
Under contract - showing
$659,900
112 Southwinds Dr, Hermitage, TN 37076
3beds
2,680sqft
:
Get pre-qualified$3,984/mo
Single Family Residence, Residential
Built in 1987
0.92 Acres Lot
$-- Zestimate®
$246/sqft
$-- HOA
What's special
Home officeWraparound porchPeach treesPear treesStorage buildingDedicated officeFresh paint
- 45 days |
- 155 |
- 9 |
Likely to sell faster than
Zillow last checked:
Listing updated:
Listed by:
Bethany L. McKay 615-612-9743,
Benchmark Realty, LLC 615-288-8292
Source: RealTracs MLS as distributed by MLS GRID,MLS#: 3242372
Facts & features
Interior
Bedrooms & bathrooms
- Bedrooms: 3
- Bathrooms: 2
- Full bathrooms: 2
- Main level bedrooms: 1
Bedroom 1
- Area: 192 Square Feet
- Dimensions: 16x12
Bedroom 2
- Features: Walk-In Closet(s)
- Level: Walk-In Closet(s)
- Area: 156 Square Feet
- Dimensions: 13x12
Bedroom 3
- Features: Walk-In Closet(s)
- Level: Walk-In Closet(s)
- Area: 182 Square Feet
- Dimensions: 14x13
Bedroom 4
- Area: 136 Square Feet
- Dimensions: 8x17
Primary bathroom
- Features: Double Vanity
- Level: Double Vanity
Dining room
- Features: Combination
- Level: Combination
- Area: 154 Square Feet
- Dimensions: 14x11
Other
- Features: Other
- Level: Other
- Area: 136 Square Feet
- Dimensions: 8x17
Kitchen
- Features: Eat-in Kitchen
- Level: Eat-in Kitchen
- Area: 228 Square Feet
- Dimensions: 19x12
Living room
- Features: Separate
- Level: Separate
- Area: 266 Square Feet
- Dimensions: 19x14
Other
- Features: Utility Room
- Level: Utility Room
- Area: 54 Square Feet
- Dimensions: 9x6
Other
- Features: Office
- Level: Office
- Area: 108 Square Feet
- Dimensions: 9x12
Recreation room
- Features: Other
- Level: Other
- Area: 408 Square Feet
- Dimensions: 24x17
Heating
- Central, Natural Gas
Cooling
- Central Air, Electric
Appliances
- Included: Electric Oven, Electric Range, Dishwasher, Microwave
Features
- Ceiling Fan(s), Entrance Foyer, Redecorated, Walk-In Closet(s)
- Flooring: Carpet, Wood, Tile
- Basement: Crawl Space
Interior area
- Total structure area: 2,680
- Total interior livable area: 2,680 sqft
- Finished area above ground: 2,680
Property
Parking
- Total spaces: 2
- Parking features: Garage Door Opener, Garage Faces Side, Concrete
- Garage spaces: 2
Features
- Levels: Two
- Stories: 2
- Patio & porch: Patio, Covered, Porch
- Fencing: Back Yard
Lot
- Size: 0.92 Acres
- Dimensions: 172 x 315
- Features: Level
- Topography: Level
Details
- Parcel number: 119M A 00400 000
- Special conditions: Standard
Construction
Type & style
- Home type: SingleFamily
- Architectural style: Cape Cod
- Property subtype: Single Family Residence, Residential
Materials
- Brick
Condition
- New construction: No
- Year built: 1987
Utilities & green energy
- Sewer: Septic Tank
- Water: Public
- Utilities for property: Electricity Available, Natural Gas Available, Water Available, Cable Connected
Community & HOA
Community
- Subdivision: Southwinds
HOA
- Has HOA: No
Location
- Region: Hermitage
Financial & listing details
- Price per square foot: $246/sqft
- Tax assessed value: $403,000
- Annual tax amount: $1,923
- Date on market: 6/12/2026
- Electric utility on property: Yes
Estimated market value
Not available
Estimated sales range
Not available
Not available
Price history
| Date | Event | Price |
|---|---|---|
| 6/16/2026 | Contingent | $659,900$246/sqft |
Source:  RealTracs MLS as distributed by MLS GRID #3242372 Report a problem RealTracs MLS as distributed by MLS GRID #3242372 Report a problem | ||
| 6/13/2026 | Listed for sale | $659,900+74.1%$246/sqft |
Source: RealTracs MLS as distributed by MLS GRID #3242372 Report a problem | ||
| 5/15/2020 | Sold | $379,000-0.2%$141/sqft |
Source: RealTracs MLS as distributed by MLS GRID #2083185 Report a problem | ||
| 1/17/2020 | Price change | $379,900-1.3%$142/sqft |
Source: Crye-Leike, Inc., REALTORS #2083185 Report a problem | ||
| 1/8/2020 | Price change | $384,900-1.3%$144/sqft |
Source: Crye-Leike, Inc., REALTORS #2083185 Report a problem | ||
| 12/2/2019 | Price change | $389,900-2.5%$145/sqft |
Source: Crye-Leike, Inc., REALTORS #2083185 Report a problem | ||
| 9/20/2019 | Listed for sale | $399,900$149/sqft |
Source: Crye-Leike, Inc., REALTORS #2083185 Report a problem | ||
Public tax history
| Year | Property taxes | Tax assessment |
|---|---|---|
| 2025 | $1,923 +1% | $100,750 +1% |
| 2024 | $1,905 | $99,800 |
| 2023 | $1,905 | $99,800 |
| 2022 | $1,905 | $99,800 |
| 2021 | -- | $99,800 +83.1% |
| 2020 | $1,373 | $54,500 |
| 2019 | $1,373 | $54,500 |
| 2018 | $1,373 0% | $54,500 |
| 2017 | $1,373 +0% | $54,500 |
| 2016 | $1,373 -2% | $54,500 |
| 2015 | $1,401 +18.1% | $54,500 +18.1% |
| 2014 | $1,186 | $46,133 |
| 2013 | $1,186 +0% | $46,133 |
| 2012 | $1,186 +2.8% | $46,133 |
| 2011 | $1,154 | $46,133 |
| 2010 | -- | $46,133 -4.9% |
| 2009 | $1,180 | $48,523 |
| 2008 | $1,180 +9.4% | $48,523 +11.6% |
| 2007 | $1,079 | $43,491 |
| 2006 | $1,079 | $43,491 |
| 2005 | $1,079 -16.5% | $43,491 |
| 2003 | $1,292 +13.9% | $43,491 +13.9% |
| 2002 | $1,134 | $38,193 |
| 2001 | -- | $38,193 -75% |
| 2000 | -- | $152,772 |
Find assessor info on the county website
Monthly payment
Est. payment
Payment breakdown
Explore the cost of this home by adjusting the details. Changes won't be saved.Climate risks
Neighborhood: 37076
Nearby schools
GreatSchools rating
- 8/10Gladeville Elementary SchoolGrades: PK-5Distance: 6 mi
- 9/10Gladeville Middle SchoolGrades: 6-8Distance: 5.4 mi
- 7/10Wilson Central High SchoolGrades: 9-12Distance: 7.5 mi
Schools provided by the listing agent
- Elementary: Gladeville Elementary
- Middle: Gladeville Middle School
- High: Wilson Central High School
Source: RealTracs MLS as distributed by MLS GRID. This data may not be complete. We recommend contacting the local school district to confirm school assignments for this home.
- $482,900-- bd1 ba1.8k sqft108 Southwinds Dr, Hermitage, TN 37076Off Market
- $558,4003 bd2 ba2.3k sqft116 Southwinds Dr, Hermitage, TN 37076Off Market
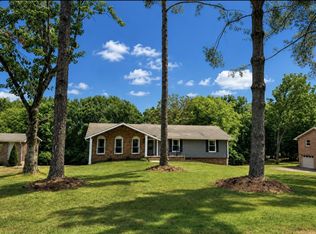
- $466,2003 bd2 ba1.6k sqft104 Southwinds Dr, Hermitage, TN 37076Off Market
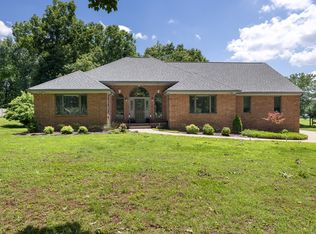
- $587,6003 bd3 ba2.7k sqft200 Southwinds Dr, Hermitage, TN 37076Off Market
- $435,200-- bd2 ba1.5k sqft117 Southwinds Dr, Hermitage, TN 37076Off Market
- $499,800-- bd2 ba2k sqft109 Southwinds Dr, Hermitage, TN 37076Off Market
- $367,5003 bd2 ba1.6k sqft113 Southwinds Dr, Hermitage, TN 37076Sold
- $449,9002 bd1 ba1.2k sqft4471 S Mount Juliet Rd, Hermitage, TN 37076For Sale
A local agent can set up tours, give advice and negotiate with sellers.
Similar homes
- $649,9003 bd3 ba2.5k sqft613 Oakwood Ter, Mount Juliet, TN 37122For Sale
 MLS ID #3305617, Christa Hughes. RealTracs MLS as distributed by MLS GRID
 - $749,9993 bd3 ba3.3k sqft6417 John Hager Rd, Mount Juliet, TN 37122For Sale
 MLS ID #3304665, Gary Ashton. RealTracs MLS as distributed by MLS GRID
 - $715,0004 bd3 ba3.1k sqft4143 Elizabeth Dr, Mount Juliet, TN 37122For Sale
 MLS ID #3239840, Gary Ashton. RealTracs MLS as distributed by MLS GRID
 - $575,0003 bd2 ba2.1k sqft560 Windy Rd, Mount Juliet, TN 37122For Sale
 MLS ID #3299548, Samantha Stephens. RealTracs MLS as distributed by MLS GRID
 - $699,9984 bd3 ba2.7k sqft4708 Hessey Rd, Mount Juliet, TN 37122For SaleMLS ID #3152777, Janice Crosetti. RealTracs MLS as distributed by MLS GRID
- $650,0004 bd4 ba3.5k sqft104 Oak Hill Dr, Smyrna, TN 37167For SaleMLS ID #3246943, Nam Luu. RealTracs MLS as distributed by MLS GRID
- $699,9004 bd3 ba3.1k sqft4216 Stone Hall Blvd, Hermitage, TN 37076For SaleMLS ID #3234327, Viviana Milam. RealTracs MLS as distributed by MLS GRID
- $528,9003 bd4 ba2.4k sqft636 Shelley Dr, Mount Juliet, TN 37122For SaleMLS ID #3242667, Jake Bonner. RealTracs MLS as distributed by MLS GRID
- $599,9004 bd3 ba2.5k sqft79 E Hill St, Mount Juliet, TN 37122For SaleMLS ID #3256253, Alyssa Peterson. RealTracs MLS as distributed by MLS GRID
- $664,9004 bd4 ba2.9k sqft4937 Riverbank Dr, Hermitage, TN 37076For SaleMLS ID #3217226, Diane Journell. RealTracs MLS as distributed by MLS GRID
- $639,9904 bd3 ba2.6k sqft752 Bench Ln, Mount Juliet, TN 37122For SaleMLS ID #3244694, Betty Southworth. RealTracs MLS as distributed by MLS GRID
- $496,9004 bd3 ba2.6k sqft709 Saddle Trail Ct, Hermitage, TN 37076For SaleMLS ID #3231849, Mary Perreault. RealTracs MLS as distributed by MLS GRID
- $644,9003 bd2 ba2k sqft5171 Regent Dr, Nashville, TN 37220For SaleMLS ID #3276765, Grayson Smith. RealTracs MLS as distributed by MLS GRID
- $429,9003 bd3 ba1.8k sqft3205 Glentree Ct, Hermitage, TN 37076For SaleMLS ID #3305524, Ben Wilson. RealTracs MLS as distributed by MLS GRID
- $697,0003 bd3 ba3k sqft111 Countrywood Dr, Lebanon, TN 37087For SaleMLS ID #3231865, DeAnna Dodd. RealTracs MLS as distributed by MLS GRID
- $599,5003 bd3 ba2.5k sqft1301 Rivermont Dr, Gallatin, TN 37066For SaleMLS ID #3271043, Linda Mendoza. RealTracs MLS as distributed by MLS GRID
- $700,0003 bd3 ba3.2k sqft1104 Port William Ct, Mount Juliet, TN 37122For SaleMLS ID #3245148, April Harrington. RealTracs MLS as distributed by MLS GRID
- $679,9005 bd3 ba3.2k sqft4005 Timber Ridge Ct, Mount Juliet, TN 37122For SaleMLS ID #3225449, Kenneth (Ken) Shorey. RealTracs MLS as distributed by MLS GRID
- $705,0004 bd4 ba3.1k sqft1718 Lake Grassland W, Gallatin, TN 37066For SaleMLS ID #3224324, Carol Walker. RealTracs MLS as distributed by MLS GRID
- $669,5004 bd2 ba2.9k sqft940 Century Oak Dr, Nashville, TN 37211For SaleMLS ID #3263081, Eddie Ferrell. RealTracs MLS as distributed by MLS GRID
