Timeless Haymount Charm, Fully Reimagined & Renovated! This beautifully restored 1940s home blends historic character with a true top-to-bottom renovation--offering the best of both worlds in one of Haymount's most sought-after locations. With over 2,000 square feet, 4 bedrooms, and 2.5 baths, this move-in-ready home delivers modern comfort without sacrificing its original charm. Just steps from schools, shops, dining, and the theater, the location is as exceptional as the home itself. Thoughtfully renovated inside and out. Nearly every inch of this home has been upgraded with care and intention. Original pine hardwood floors have been refinished to highlight their natural warmth, while new lighting, updated electrical, crown molding, and elevated finishes create a cohesive, high-end feel throughout. The main living and dining areas feature soundproofed ceilings, recessed lighting, custom built-ins, and a marble-surround fireplace that serves as a stunning focal point. The fully renovated kitchen opens seamlessly to the dining space and features granite countertops, custom cabinetry, tile flooring, bar seating, and new appliances with updated wiring and lighting. Every bathroom has been completely reimagined with marble flooring, modern fixtures, custom marble tile work, and improved ventilation. The primary suite provides luxury retreat with a walk-in marble shower and custom glass enclosure. The home provides exceptional outdoor living. The exterior has been extensively upgraded to create a private, functional, and inviting outdoor space. Improvements include Hardie board siding, new roofing, new windows and doors, and professionally designed landscaping. Enjoy multiple outdoor living areas with brick walkways, retaining walls, raised garden beds, and a large brick patio with a fire pit. Manicured lawn, privacy trees, irrigation (front and back), outdoor lighting, and a pergola complete the backyard oasis. Beyond the cosmetic updates, significant structural and mechanical improvements provide peace of mind. The crawl space has been fully encapsulated and HVAC ductwork wrapped. Additional upgrades include a dehumidifier, exterior vent fan, updated plumbing lines, new water heater, and an infrared furnace air purification system-- ensuring comfort, efficiency, and exceptional air quality. The garage & other home features are notable. The attached garage benefits from epoxy flooring, a new ceiling, updated, lighting, built-in overhead storage, EV/RV charging outlet, and a refurbished garage door with an electronic entry system. Irrigation and other systems integrate seamlessly home technology. Homes with this level of renovation, character, and location rarely come available. Every detail has been carefully considered--offering a truly turnkey experience for buyers seeking timeless charm, modern luxury, and lasting quality.
Pending
$450,000
112 Stedman St, Fayetteville, NC 28305
4beds
2,153sqft
:
Get pre-qualified$2,669/mo
Single Family Residence, Residential
Built in 1940
10,454 Square Feet Lot
$-- Zestimate®
$209/sqft
$-- HOA
What's special
Modern fixturesImproved ventilationRecessed lightingManicured lawnCrown moldingHardie board sidingCustom marble tile work
- 82 days |
- 128 |
- 8 |
Zillow last checked:
Listing updated:
Listed by:
Craig Tribus 804-656-5007,
BEYCOME BROKERAGE REALTY LLC
Source: Doorify MLS,MLS#: 10165506
Facts & features
Interior
Bedrooms & bathrooms
- Bedrooms: 4
- Bathrooms: 3
- Full bathrooms: 2
- 1/2 bathrooms: 1
Heating
- Electric, Forced Air
Cooling
- Ceiling Fan(s), Central Air
Features
- Flooring: Ceramic Tile, Hardwood, Marble
- Basement: Unfinished
Interior area
- Total structure area: 2,153
- Total interior livable area: 2,153 sqft
- Finished area above ground: 2,153
- Finished area below ground: 0
Property
Parking
- Parking features: Garage - Attached
- Attached garage spaces: 1
Features
- Levels: Two
- Stories: 2
- Has view: Yes
Lot
- Size: 10,454 Square Feet
Details
- Parcel number: 0427765003000
- Zoning: SF10
- Special conditions: Standard
Construction
Type & style
- Home type: SingleFamily
- Architectural style: Traditional
- Property subtype: Single Family Residence, Residential
Materials
- Block, Stucco
- Foundation: Block, Brick/Mortar, Concrete Perimeter, Stone
- Roof: Composition, Shingle
Condition
- New construction: No
- Year built: 1940
Utilities & green energy
- Sewer: Public Sewer
- Water: Public
Community & HOA
Community
- Subdivision: Haymount
HOA
- Has HOA: No
Location
- Region: Fayetteville
Financial & listing details
- Price per square foot: $209/sqft
- Tax assessed value: $347,400
- Annual tax amount: $3,784
- Date on market: 5/7/2026
Estimated market value
Not available
Estimated sales range
Not available
Not available
Price history
| Date | Event | Price |
|---|---|---|
| 7/1/2026 | Pending sale | $450,000$209/sqft |
Source:  Doorify MLS #10165506 Report a problem Doorify MLS #10165506 Report a problem | ||
| 5/7/2026 | Listed for sale | $450,000+134%$209/sqft |
Source: Doorify MLS #10165506 Report a problem | ||
| 7/31/2018 | Sold | $192,300-7.3%$89/sqft |
Source:  LPRMLS #542655 Report a problem LPRMLS #542655 Report a problem | ||
| 6/28/2018 | Pending sale | $207,500$96/sqft |
Source: Coldwell Banker Advantage #542655 Report a problem | ||
| 5/25/2018 | Price change | $207,500-0.2%$96/sqft |
Source: Coldwell Banker Advantage #542655 Report a problem | ||
| 5/1/2018 | Price change | $208,000-8.8%$97/sqft |
Source: TOWNSEND REAL ESTATE #529379 Report a problem | ||
| 4/4/2018 | Price change | $228,000-2.2%$106/sqft |
Source: TOWNSEND REAL ESTATE #529379 Report a problem | ||
| 2/9/2018 | Price change | $233,200-0.7%$108/sqft |
Source: TOWNSEND REAL ESTATE #529379 Report a problem | ||
| 10/2/2017 | Listed for sale | $234,900+6.8%$109/sqft |
Source: TOWNSEND REAL ESTATE #529379 Report a problem | ||
| 4/2/2016 | Listing removed | $219,900$102/sqft |
Source: ERA Strother Real Estate #448319 Report a problem | ||
| 12/2/2015 | Price change | $219,900-2.7%$102/sqft |
Source: ERA Strother Real Estate #448319 Report a problem | ||
| 10/25/2015 | Price change | $226,000-1.3%$105/sqft |
Source: ERA Strother Real Estate #448319 Report a problem | ||
| 10/24/2015 | Price change | $229,000+1.3%$106/sqft |
Source: ERA Strother Real Estate #448319 Report a problem | ||
| 10/22/2015 | Price change | $226,000-1.3%$105/sqft |
Source: ERA Strother Real Estate #448319 Report a problem | ||
| 8/26/2015 | Price change | $229,000-1.5%$106/sqft |
Source: ERA Strother Real Estate #448319 Report a problem | ||
| 6/22/2015 | Listed for sale | $232,500-13.6%$108/sqft |
Source: ERA STROTHER REAL ESTATE #448319 Report a problem | ||
| 3/8/2012 | Listing removed | $269,000$125/sqft |
Source: ERA Strother Real Estate #366685 Report a problem | ||
| 12/31/2011 | Price change | $269,000-6.9%$125/sqft |
Source: ERA Strother Real Estate #366685 Report a problem | ||
| 10/13/2011 | Price change | $289,000-1.9%$134/sqft |
Source: ERA Strother Real Estate #366685 Report a problem | ||
| 9/20/2011 | Price change | $294,500-1.7%$137/sqft |
Source: ERA Strother Real Estate #366685 Report a problem | ||
| 6/4/2011 | Listed for sale | $299,500+71.1%$139/sqft |
Source: Listhub #366685 Report a problem | ||
| 1/15/2004 | Sold | $175,000$81/sqft |
Source: Public Record Report a problem | ||
Public tax history
| Year | Property taxes | Tax assessment |
|---|---|---|
| 2025 | $3,784 +9.7% | $347,400 +61.7% |
| 2024 | $3,450 +4.4% | $214,800 |
| 2023 | $3,305 +5.2% | $214,800 |
| 2022 | $3,142 +0.7% | $214,800 +0.8% |
| 2021 | $3,121 | $213,200 +4% |
| 2020 | -- | $205,093 -3.8% |
| 2019 | $3,086 -7% | $213,200 -7.7% |
| 2018 | $3,319 | $231,100 |
| 2017 | $3,319 +7.1% | $231,100 -3.3% |
| 2016 | $3,098 +1.1% | $238,900 |
| 2015 | $3,066 +0.2% | $238,900 |
| 2014 | $3,059 +2.7% | $238,900 |
| 2013 | $2,979 | $238,900 |
| 2012 | $2,979 | $238,900 |
| 2011 | $2,979 | $238,900 |
| 2010 | -- | $238,900 |
| 2009 | -- | $238,900 +43% |
| 2008 | -- | $167,100 |
| 2007 | -- | $167,100 |
| 2006 | -- | $167,100 |
| 2005 | -- | -- |
| 2004 | -- | $167,100 |
| 2003 | -- | $167,100 +42% |
| 2002 | -- | $117,644 |
| 2001 | -- | $117,644 |
Find assessor info on the county website
Monthly payment
Est. payment
Payment breakdown
Explore the cost of this home by adjusting the details. Changes won't be saved.Climate risks
Neighborhood: 28305
Nearby schools
GreatSchools rating
- NAAlma O Easom ElementaryGrades: K-1Distance: 0.2 mi
- 7/10R Max Abbott MiddleGrades: 6-8Distance: 1 mi
- 5/10Terry Sanford HighGrades: 9-12Distance: 0.6 mi
Schools provided by the listing agent
- Elementary: Cumberland - Alma O Easom Elementary
- Middle: Cumberland - Mac Williams Middle
- High: Cumberland - Terry Sanford High
Source: Doorify MLS. This data may not be complete. We recommend contacting the local school district to confirm school assignments for this home.
- $395,4003 bd2 ba2.7k sqft114 Stedman St, Fayetteville, NC 28305Off Market
- $332,2003 bd2 ba864 sqft110 Stedman St, Fayetteville, NC 28305Off Market
- $--1 bd1 ba900 sqft110 Stedman St #B, Fayetteville, NC 28305Off Market
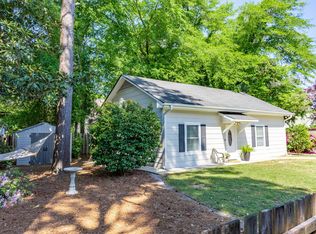
- $157,5003 bd1 ba988 sqft119 Ellington St, Fayetteville, NC 28305Off Market
- $259,9003 bd2 ba1.4k sqft113 Ellington St, Fayetteville, NC 28305Off Market
- $375,0004 bd3 ba2.3k sqft116 Stedman St, Fayetteville, NC 28305Sold
- $218,7003 bd2 ba1.4k sqft121 Ellington St, Fayetteville, NC 28305Off Market
- $259,6003 bd2 ba1.6k sqft111 Ellington St, Fayetteville, NC 28305Off Market
A local agent can set up tours, give advice and negotiate with sellers.
Similar homes
- $349,9004 bd3 ba2.3k sqft410 Ames St, Fayetteville, NC 28301For Sale

 MLS ID #10151286, Sheila Tillery. Doorify MLS
 - $240,0003 bd2 ba1.5k sqft722 Kooler Cir, Fayetteville, NC 28305For Sale
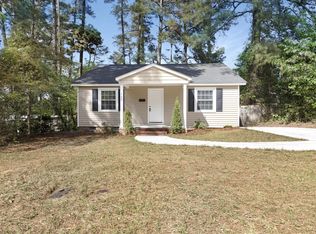 MLS ID #10159825, Anna Powell. Doorify MLS
 - $340,0003 bd3 ba2.3k sqft6528 Foxberry Rd, Fayetteville, NC 28314For Sale
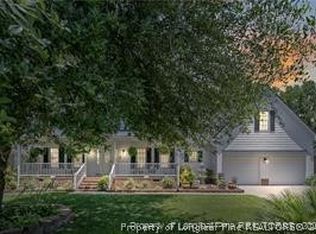 MLS ID #766287, SHANIECE FLORES, NOVUS REALTY GROUP, INC.. LPRMLS
 - $249,0004 bd3 ba2.3k sqft320 Pinecrest Drive, Chadbourn, NC 28431For Sale
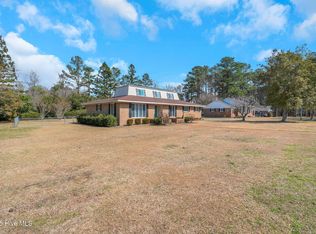
 MLS ID #100582527, Gloria M Green, Gloria Green Realty. Hive MLS
 - $359,9005 bd3 ba1.9k sqft3819 Cumberland Road, Fayetteville, NC 28306For SaleMLS ID #100544599, Carolina Luviano, Berkshire Hathaway HomeServices Carolina Premier Properties. Hive MLS
- $250,0004 bd3 ba2.4k sqft1106 Mohawk Ave, Fayetteville, NC 28303For SaleMLS ID #10160479, Brooklyn Micala Dacosin. Doorify MLS
- $395,0004 bd3 ba2.2k sqft6724 Jacobs Creek Circle, Fayetteville, NC 28306For SaleMLS ID #100555258, April C Coutsos, INNOVATE Real Estate. Hive MLS
- $305,0004 bd3 ba2.1k sqft7521 Quebec Court, Fayetteville, NC 28304For SaleMLS ID #100588417, Sarah Morris, RE/MAX Choice. Hive MLS
- $239,9004 bd2 ba1.4k sqft5318 Dairy Dr, Fayetteville, NC 28304For SaleMLS ID #10180320, Karla Greta Benito Lopez. Doorify MLS
- $390,0003 bd2 ba2.3k sqft860 Dalmore Dr, Fayetteville, NC 28311For SaleMLS ID #10173898, Unhee Choi. Doorify MLS
- $515,0003 bd3 ba3.1k sqft2107 Pinewood Terrace, Fayetteville, NC 28304For SaleMLS ID #100583894, Brian O'Connell, Keller Williams Realty-Fayetteville. Hive MLS
- $248,0004 bd2 ba1.4k sqft804 Lakecrest Dr, Fayetteville, NC 28301For SaleMLS ID #10178336, Jessica Castillo Perez. Doorify MLS
- $240,0003 bd2 ba1.6k sqft533 Offing Dr, Fayetteville, NC 28314For SaleMLS ID #10182045, Angie Cole. Doorify MLS
- $378,0004 bd3 ba2.5k sqft3427 Lancers Dr, Fayetteville, NC 28306For SaleMLS ID #10153222, Beverly Robinson. Doorify MLS
- $444,9004 bd4 ba2.9k sqft148 Lamplighter Way, Spring Lake, NC 28390For SaleMLS ID #10174686, Jairus Walker. Doorify MLS
- $245,0003 bd2 ba1.5k sqft146 Bremer St, Fayetteville, NC 28303For SaleMLS ID #10158317, Ximena Rosales. Doorify MLS
- $315,0003 bd3 ba1.8k sqft4580 Mill St, Hope Mills, NC 28348For SaleMLS ID #765920, MEGAN SHOFF, KELLER WILLIAMS REALTY (FAYETTEVILLE). LPRMLS
- $250,0003 bd2 ba1.7k sqft513 Maxine St, Fayetteville, NC 28303For SaleMLS ID #10156693, Jessica Castillo Perez. Doorify MLS
- $390,0004 bd3 ba2.9k sqft2134 Clydesmill Road, Fayetteville, NC 28314For SaleMLS ID #100585853, Cherry Porch Amanatidis, Premier Real Estate of the Sandhills LLC. Hive MLS
- $375,5004 bd3 ba2.6k sqft2708 Plum Ridge Road, Fayetteville, NC 28306For SaleMLS ID #100568947, Linnette Reyes, Pineland Property Group LLC. Hive MLS
