Rare opportunity in Great Oaks, a highly sought-after gated section of Towne Lake! Ideally situated on a quiet cul-de-sac and sprawling, nearly half-acre lot, this exceptional home offers 5 bedrooms, 4.5 baths, and a 4-car garage, with 2 bedrooms conveniently located downstairs. The thoughtfully designed floor plan features soaring ceilings, a private study with French doors, formal dining overlooking the courtyard, an oversized game room, and a custom media room with a projector. The spacious primary suite overlooks the resort-style backyard and features separate his-and-hers closets. Enjoy lush views from nearly every angle and an outdoor retreat complete with a sparkling pool, slide, tranquil water features, spillover spa, and expansive patio. Minutes from top-rated Cy-Fair ISD schools and within walking distance of Towne Lake's lake, parks, boating, and premier amenities, with convenient access to Hwy 290 and Grand Parkway.
Pending
$1,250,000
11202 Brightwood Heights Ct, Cypress, TX 77433
5beds
4,563sqft
Single Family Residence
Built in 2020
0.45 Acres Lot
$1,245,700 Zestimate®
$274/sqft
$233/mo HOA
What's special
- 42 days |
- 333 |
- 22 |
Likely to sell faster than
Zillow last checked:
Listing updated:
Listed by:
Erica Brown TREC #0583392 954-644-9163,
Texas Local Realty, LLC
Source: HAR,MLS#: 89794197
Facts & features
Interior
Bedrooms & bathrooms
- Bedrooms: 5
- Bathrooms: 5
- Full bathrooms: 4
- 1/2 bathrooms: 1
Rooms
- Room types: Media Room, Utility Room
Primary bedroom
- Level: First
- Area: 280
- Dimensions: 20x14
Bedroom
- Level: First
- Area: 168
- Dimensions: 14x12
Bedroom
- Level: Second
- Area: 165
- Dimensions: 15x11
Bedroom
- Level: Second
- Area: 165
- Dimensions: 15x11
Bedroom
- Level: Second
- Area: 165
- Dimensions: 15x11
Other
- Level: First
- Area: 165
- Dimensions: 11x15
Breakfast
- Level: First
- Area: 120
- Dimensions: 10x12
Dining room
- Level: First
- Area: 176
- Dimensions: 11x16
Family room
- Level: First
- Area: 380
- Dimensions: 19x20
Game room
- Level: Second
- Area: 320
- Dimensions: 16x20
Kitchen
- Level: First
- Area: 285
- Dimensions: 19x15
Media room
- Level: Second
- Area: 266
- Dimensions: 19x14
Utility room
- Level: First
- Area: 81
- Dimensions: 9x9
Heating
- Natural Gas
Cooling
- Electric
Appliances
- Included: Ice Maker, Double Oven, Electric Oven, Microwave, Gas Cooktop, Dishwasher
- Laundry: Electric Dryer Hookup
Features
- Crown Molding, Dry Bar, Formal Entry/Foyer, High Ceilings, Prewired for Alarm System, Vaulted Ceiling, Wired for Sound, 1 Bedroom Down - Not Primary BR, 3 Bedrooms Up, En-Suite Bath, Primary Bed - 1st Floor, Sitting Area, Walk-In Closet(s)
- Flooring: Carpet, Engineered Hardwood, Tile
- Windows: Insulated/Low-E windows, Window Coverings
- Number of fireplaces: 1
- Fireplace features: Gas Log
Interior area
- Total structure area: 4,563
- Total interior livable area: 4,563 sqft
Video & virtual tour
Property
Parking
- Total spaces: 4
- Parking features: Electric Gate, Attached, Oversized, Garage Door Opener, Golf Cart Garage
- Attached garage spaces: 4
Features
- Stories: 2
- Patio & porch: Covered
- Exterior features: Outdoor Kitchen, Sprinkler System
- Has private pool: Yes
- Pool features: Gunite, Heated, In Ground, Pool/Spa Combo
- Has spa: Yes
- Spa features: Spa/Hot Tub, Private
- Fencing: Back Yard
Lot
- Size: 0.45 Acres
- Features: Corner Lot, Cul-De-Sac, Subdivided, 1/4 Up to 1/2 Acre
Details
- Parcel number: 1405630020019
Construction
Type & style
- Home type: SingleFamily
- Architectural style: Traditional
- Property subtype: Single Family Residence
Materials
- Blown-In Insulation, Brick, Stone, Stucco, Wood Siding
- Foundation: Slab
- Roof: Composition
Condition
- New construction: No
- Year built: 2020
Details
- Builder name: Newmark
Utilities & green energy
- Water: Water District
Green energy
- Energy efficient items: Lighting, HVAC>13 SEER
Community & HOA
Community
- Features: Subdivision Tennis Court
- Security: Prewired for Alarm System
- Subdivision: Towne Lake
HOA
- Has HOA: Yes
- Amenities included: Beach Access, Boat Ramp, Clubhouse, Dog Park, Fitness Center, Jogging Path, Marina, Park, Party Room, Picnic Area, Playground, Pond, Pool, Security, Splash Pad, Tennis Court(s), Trail(s)
- HOA fee: $2,800 annually
Location
- Region: Cypress
Financial & listing details
- Price per square foot: $274/sqft
- Tax assessed value: $921,292
- Annual tax amount: $22,460
- Date on market: 7/7/2026
- Listing terms: Cash,Conventional,FHA,VA Loan
- Road surface type: Concrete, Curbs, Gutters
Estimated market value
$1,245,700
$1.18M - $1.31M
$6,594/mo
Price history
| Date | Event | Price |
|---|---|---|
| 7/21/2026 | Pending sale | $1,250,000$274/sqft |
Source:  HAR #89794197 Report a problem HAR #89794197 Report a problem | ||
| 7/17/2026 | Listed for sale | $1,250,000$274/sqft |
Source: HAR #89794197 Report a problem | ||
Public tax history
| Year | Property taxes | Tax assessment |
|---|---|---|
| 2025 | $5,856 +9.4% | $921,292 +3.5% |
| 2024 | $5,350 +20.2% | $890,391 +0.2% |
| 2023 | $4,452 +7.5% | $888,652 +10.4% |
| 2022 | $4,142 | $804,606 +32.3% |
| 2021 | -- | $608,236 +604.6% |
| 2020 | $666 | $86,329 |
Find assessor info on the county website
Monthly payment
Est. payment
Payment breakdown
Explore the cost of this home by adjusting the details. Changes won't be saved.Climate risks
Neighborhood: Towne Lake
Nearby schools
GreatSchools rating
- 10/10Rennell Elementary SchoolGrades: PK-5Distance: 1 mi
- 9/10Anthony MiddleGrades: 6-8Distance: 0.8 mi
- 8/10Cypress Ranch High SchoolGrades: 9-12Distance: 0.9 mi
Schools provided by the listing agent
- Elementary: Rennell Elementary School
- Middle: Anthony Middle School (Cypress-Fairbanks)
- High: Cypress Ranch High School
Source: HAR. This data may not be complete. We recommend contacting the local school district to confirm school assignments for this home.
- $1,108,5005 bd5 ba4.3k sqft19610 Mahogany Ridge Ct, Cypress, TX 77433Off Market
- $898,8004 bd3 ba3.7k sqft19614 Mahogany Ridge Ct, Cypress, TX 77433Off Market
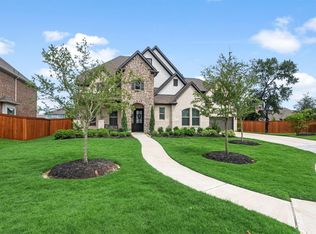
- $1,082,1005 bd5 ba5k sqft11206 Brightwood Heights Ct, Cypress, TX 77433Off Market
- $484,3004 bd3 ba2.5k sqft10911 Crestwood Point Circle, Cypress, TX 77433Off Market
- $904,4005 bd4 ba4.4k sqft19606 Mahogany Ridge Ct, Cypress, TX 77433Off Market
- $1,084,0004 bd4 ba4.9k sqft19618 Mahogany Ridge Ct, Cypress, TX 77433Off Market
- $1,220,1005 bd5 ba4.7k sqft19518 Cherrywood Bend Dr, Cypress, TX 77433Off Market
- $987,8005 bd4 ba4.6k sqft11210 Brightwood Heights Ct, Cypress, TX 77433Off Market
A local agent can set up tours, give advice and negotiate with sellers.
A local lender can help you make sure your offer is ready when you are.
Similar homes
- $1,195,0006 bd5 ba5.1k sqft19526 W Stone Caldwell Dr, Cypress, TX 77433For Sale
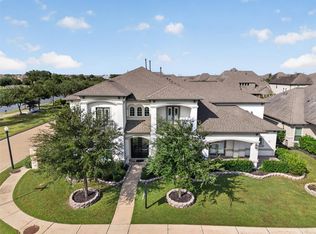 MLS ID #21493634, Quynh Luong, Coldwell Banker Universal. HAR
 - $1,299,0005 bd6 ba4.8k sqft18406 Symons Branch Ct, Cypress, TX 77433For Sale
 MLS ID #60222769, Wenjie Wang, Sunet Group. HAR
 - $945,0005 bd6 ba4.2k sqft19502 Riverhill Row Ct, Cypress, TX 77433For Sale
 MLS ID #79610895, Kristin Kubala, Texas Local Realty, LLC. HAR
 - $1,264,9995 bd5 ba5.3k sqft11011 Heartleaf Aster Way, Cypress, TX 77433For Sale
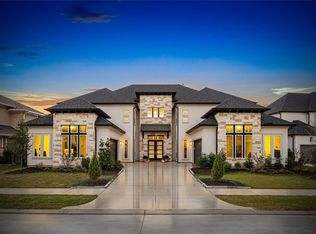 MLS ID #20402252, Rania Khatib, Premier Haus Realty, LLC. HAR
 - $925,0005 bd4 ba4.1k sqft11506 Bryson Creek Ct, Cypress, TX 77433For SaleMLS ID #17047355, Tracy Roberson, Blair Realty Group. HAR
- $639,9004 bd4 ba3.2k sqft11030 Sarah Bluff Ln, Cypress, TX 77433For SaleMLS ID #27534922, Heather Chavana, eXp Realty LLC. HAR
- $975,0005 bd6 ba4.3k sqft11118 Heartleaf Aster Way, Cypress, TX 77433For SaleMLS ID #16056521, Amy Lippincott, eXp Realty LLC. HAR
- $724,8905 bd5 ba3.5k sqft19719 Raccoon Hollow Way, Cypress, TX 77433For SaleMLS ID #56369392, Jonathan Davis, eXp Realty LLC. HAR
- $1,100,0005 bd5 ba4.4k sqft12802 N Palomino Lake Cir, Cypress, TX 77429For SaleMLS ID #81991453, Treva Christopher, Christopher Dynasty International Realty. HAR
- $689,9004 bd4 ba3.4k sqft14810 Dinosaur Tracks Dr, Cypress, TX 77433For SaleMLS ID #21388885, Laura Sabine, Orchard Brokerage. HAR
- $725,0004 bd4 ba3.4k sqft11806 Creekside Shore Cir, Cypress, TX 77433For SaleMLS ID #34033231, Melanie Miller, Redfin Corporation. HAR
- $962,9284 bd5 ba4.1k sqft14334 Flowering Sage Way, Cypress, TX 77433New ConstructionMLS ID #86392804, Jared Turner, Tri Pointe Homes. HAR
- $750,0004 bd4 ba3.5k sqft11918 Sumitomo Ln, Cypress, TX 77433For SaleMLS ID #20679840, Mariam Kadhim, The Onyx Group. HAR
- $985,0005 bd5 ba4.5k sqft12810 Shire Mills Ct, Cypress, TX 77429For SaleMLS ID #34180932, Estelle Elles, Bernstein Realty. HAR
- $699,9004 bd3 ba3.2k sqft16506 Mount Hope Dr, Cypress, TX 77433For SaleMLS ID #94003543, Kyle Jefferson, Realty Of America, LLC. HAR
- $836,0004 bd5 ba4k sqft20210 Rolling Vista Dr, Cypress, TX 77433For SaleMLS ID #41709071, Lisa Shaw, Texas Local Realty, LLC. HAR
- $899,9904 bd4 ba3.6k sqft10706 Monarch Butterfly Dr, Cypress, TX 77433New ConstructionMLS ID #45633028, Pamela Berman, Coldwell Banker Realty - Memorial Office. HAR
- $1,025,0004 bd5 ba4.9k sqft13606 Rollins Green Ln, Cypress, TX 77429For SaleMLS ID #21779101, Kelvin Okunonke, Coldwell Banker Realty - Sugar Land. HAR
- $800,0004 bd5 ba4.1k sqft21203 Brook Tide Ln, Cypress, TX 77433For SaleMLS ID #37096457, Lori Craft, Origin Realty Group. HAR
- $680,0005 bd5 ba3.8k sqft8930 Shelford Bay Ln, Cypress, TX 77433For SaleMLS ID #37809363, Deidra Reasor, eXp Realty LLC. HAR
