HUGE PRICE REDUCTION! Welcome home to this 3-bedroom, 2.5-bath home in a great Shawnee location! Freshly painted interior and updated kitchen. It would be easy to open up the kitchen to the living room area to create a wide open feel on the main level. Other newer items include roof, gutters, and leaf guard(2025), water heater (2025), AC (2020) and patio. Thermal windows and vinyl siding keep exterior maintenance minimal. Enjoy relaxing or entertaining on the back patio overlooking the fenced-in yard. The lower level features a spacious rec room with fireplace, perfect for gatherings, movie nights, or additional living space. Conveniently located close to downtown Shawnee, shopping, dining, and more. Great location and ready for you to make it home!
Pending
Price cut: $15K (10/1)
$310,000
11204 W 51st Ter, Shawnee, KS 66203
3beds
1,584sqft
Single Family Residence
Built in 1970
10,500 Square Feet Lot
$-- Zestimate®
$196/sqft
$-- HOA
What's special
Vinyl sidingFreshly painted interiorUpdated kitchenThermal windows
- 31 days
- 1,335
- 169
Likely to sell faster than
Zillow last checked:
Listing updated:
Listed by:
Tim Seibold 913-226-4543,
Coldwell Banker Regan Realtors
Source: Heartland MLS as distributed by MLS GRID,MLS#: 2640604
Facts & features
Interior
Bedrooms & bathrooms
- Bedrooms: 3
- Bathrooms: 3
- Full bathrooms: 2
- 1/2 bathrooms: 1
Primary bedroom
- Features: Carpet, Ceiling Fan(s)
- Level: Main
- Dimensions: 14 x 11
Bedroom 2
- Features: Carpet
- Level: Main
- Dimensions: 11 x 10
Bedroom 3
- Features: Carpet, Ceiling Fan(s)
- Level: Main
- Dimensions: 14 x 11
Dining room
- Level: Main
- Dimensions: 12 x 10
Kitchen
- Features: Granite Counters, Pantry
- Level: Main
- Dimensions: 11 x 10
Living room
- Features: Built-in Features
- Level: Main
- Dimensions: 14 x 13
Recreation room
- Features: Built-in Features, Carpet, Fireplace
- Level: Lower
- Dimensions: 22 x 13
Heating
- Forced Air
Cooling
- Electric
Appliances
- Included: Dishwasher, Microwave, Electric Range
- Laundry: Lower Level
Features
- Ceiling Fan(s), Pantry
- Flooring: Carpet, Laminate
- Doors: Storm Door(s)
- Windows: Thermal Windows
- Basement: Finished,Full
- Number of fireplaces: 1
- Fireplace features: Recreation Room
Interior area
- Total structure area: 1,584
- Total interior livable area: 1,584 sqft
- Finished area above ground: 1,184
- Finished area below ground: 400
Property
Parking
- Total spaces: 2
- Parking features: Attached
- Attached garage spaces: 2
Features
- Patio & porch: Patio
- Fencing: Metal
Lot
- Size: 10,500 Square Feet
- Features: City Lot
Details
- Additional structures: Shed(s)
- Parcel number: QP408000000009B
Construction
Type & style
- Home type: SingleFamily
- Architectural style: Traditional
- Property subtype: Single Family Residence
Materials
- Brick Trim, Vinyl Siding
- Roof: Composition
Condition
- Year built: 1970
Utilities & green energy
- Sewer: Public Sewer
- Water: Public
Community & HOA
Community
- Subdivision: Other
HOA
- Has HOA: No
Location
- Region: Shawnee
Financial & listing details
- Price per square foot: $196/sqft
- Tax assessed value: $299,600
- Annual tax amount: $3,609
- Date on market: 9/16/2026
- Listing terms: Cash,Conventional,FHA,VA Loan
- Exclusions: See Disclosure
- Ownership: Private
Estimated market value
Not available
Estimated sales range
Not available
Not available
Price history
| Date | Event | Price |
|---|---|---|
| 10/3/2026 | Pending sale | $310,000$196/sqft |
Source:  Heartland MLS as distributed by MLS GRID #2640604 Report a problem Heartland MLS as distributed by MLS GRID #2640604 Report a problem | ||
| 10/3/2026 | Contingent | $310,000$196/sqft |
Source: Heartland MLS as distributed by MLS GRID #2640604 Report a problem | ||
| 10/1/2026 | Price change | $310,000-4.6%$196/sqft |
Source: Heartland MLS as distributed by MLS GRID #2640604 Report a problem | ||
| 9/16/2026 | Listed for sale | $324,950+3.2%$205/sqft |
Source: Heartland MLS as distributed by MLS GRID #2640604 Report a problem | ||
| 8/14/2026 | Listing removed | $314,950$199/sqft |
Source: Heartland MLS as distributed by MLS GRID #2631206 Report a problem | ||
| 8/3/2026 | Price change | $314,950-3.1%$199/sqft |
Source: Heartland MLS as distributed by MLS GRID #2631206 Report a problem | ||
| 7/15/2026 | Listed for sale | $325,000$205/sqft |
Source: Heartland MLS as distributed by MLS GRID #2631206 Report a problem | ||
Public tax history
| Year | Property taxes | Tax assessment |
|---|---|---|
| 2025 | $3,609 +7.3% | $34,454 +7.7% |
| 2024 | $3,364 +3.4% | $31,982 +5.3% |
| 2023 | $3,252 +6.6% | $30,383 +7.1% |
| 2022 | $3,050 | $28,382 +8.3% |
| 2021 | -- | $26,197 +10.4% |
| 2020 | $2,764 | $23,736 +4.5% |
| 2019 | -- | $22,712 +9.9% |
| 2018 | -- | $20,665 +5.5% |
| 2017 | $2,330 +5.4% | $19,584 +6.8% |
| 2016 | $2,210 +7.5% | $18,331 +3% |
| 2015 | $2,056 +6.1% | $17,790 +5.7% |
| 2013 | $1,939 -2.2% | $16,836 -3.1% |
| 2012 | $1,983 +881.6% | $17,376 -2.1% |
| 2010 | $202 -89.9% | $17,744 -1.8% |
| 2009 | $2,006 -4.7% | $18,066 |
| 2008 | $2,106 +2.2% | $18,066 +1% |
| 2007 | $2,061 +13.8% | $17,882 +6.1% |
| 2006 | $1,810 | $16,847 +2.7% |
| 2005 | -- | $16,400 |
Find assessor info on the county website
Monthly payment
Est. payment
Payment breakdown
Explore the cost of this home by adjusting the details. Changes won't be saved.Climate risks
Neighborhood: 66203
Nearby schools
Schools provided by the listing agent
- Elementary: Bluejacket Flint
- Middle: Hocker Grove
- High: SM North
Source: Heartland MLS as distributed by MLS GRID. This data may not be complete. We recommend contacting the local school district to confirm school assignments for this home.

Similar homes
- $309,9003 bd2 ba1.1k sqft11501 W 68th St, Shawnee, KS 66203For Sale
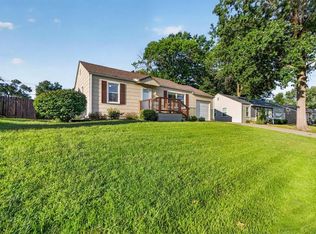 MLS ID #2638574, Bryan Bechler, Compass Realty Group. Heartland MLS as distributed by MLS GRID
 - $325,0004 bd2 ba1.1k sqft11405 W 70th St, Shawnee, KS 66203For Sale
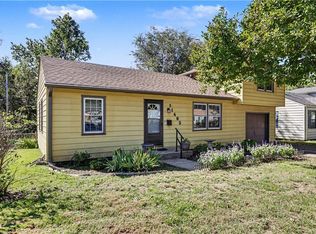 MLS ID #2629998, Amy Hunter, ReeceNichols-KCN. Heartland MLS as distributed by MLS GRID
 - $350,0003 bd3 ba1.8k sqft12720 W 55th Ter, Shawnee, KS 66216For Sale
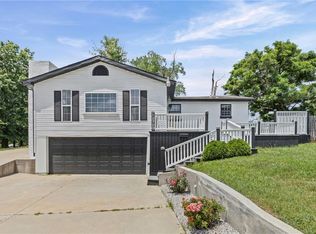 MLS ID #2628310, Maria Tutu, EXP Realty LLC. Heartland MLS as distributed by MLS GRID
 - $279,9003 bd2 ba1.5k sqft13408 W 60th St, Shawnee, KS 66216For Sale
 MLS ID #2629913, Terry Jackson, Trelora Realty. Heartland MLS as distributed by MLS GRID
