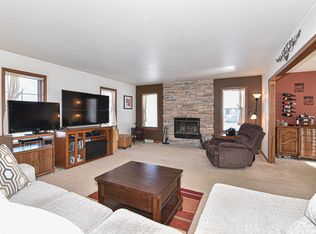
Remarkable opportunity to own this impeccably maintained split ranch home situated on over 1 ACRE of land on a culdusac in Franklin! Pride of ownership is evident. NEW ROOF in 2024, NEW water heater in 2023, Gutter Gards in 2024 and NEW DECK IN 2025! The exterior of this home is brick with permanent trim lights enhancing your evening and holiday enjoyment! Enter your new home into an expansive foyer and open living room with vaulted ceiling and Gas Fireplace. Natural light flows through the many windows into the dinette, open to breakfast bar in the kitchen. Built in appliances and granite countertop elevate this space beautifully. The primary bedroom features tray ceilings, lots of windows and a spacious bath with walk in shower. 3 car garage and LL awaits your ideas! NO HOA :)
Contingent
$669,900
11221 W Drake LANE, Franklin, WI 53132
3beds
2,052sqft
Single Family Residence
Built in 2002
1.09 Acres Lot
$663,700 Zestimate®
$326/sqft
$-- HOA
What's special
- 55 days
- 73
- 3
Zillow last checked:
Listing updated:
Listed by:
Angela Kallay 414-412-4088,
Century 21 Benefit Realty
Source: WIREX MLS,MLS#: 1974503 Originating MLS: Metro MLS
Originating MLS: Metro MLSFacts & features
Interior
Bedrooms & bathrooms
- Bedrooms: 3
- Bathrooms: 2
- Full bathrooms: 2
- Main level bedrooms: 1
Primary bedroom
- Level: Main
- Area: 208
- Dimensions: 13 x 16
Bedroom 2
- Area: 182
- Dimensions: 14 x 13
Bedroom 3
- Area: 156
- Dimensions: 12 x 13
Bathroom
- Features: Tub Only, Master Bedroom Bath: Walk-In Shower, Shower Over Tub
Kitchen
- Level: Main
- Area: 132
- Dimensions: 11 x 12
Living room
- Level: Main
- Area: 288
- Dimensions: 18 x 16
Heating
- Natural Gas, Forced Air
Cooling
- Central Air
Appliances
- Included: Cooktop, Dishwasher, Disposal, Dryer, Freezer, Microwave, Oven, Refrigerator, Washer
Features
- Pantry, Cathedral/vaulted ceiling, Walk-In Closet(s)
- Flooring: Wood
- Basement: Full,Concrete,Sump Pump
Interior area
- Total structure area: 2,052
- Total interior livable area: 2,052 sqft
Property
Parking
- Total spaces: 3
- Parking features: Garage Door Opener, Attached, 3 Car
- Attached garage spaces: 3
Features
- Levels: One
- Stories: 1
- Patio & porch: Deck
Lot
- Size: 1.09 Acres
- Features: Wooded
Details
- Parcel number: 7969989009
- Zoning: RES
Construction
Type & style
- Home type: SingleFamily
- Architectural style: Ranch
- Property subtype: Single Family Residence
Materials
- Brick, Brick/Stone
Condition
- 21+ Years
- New construction: No
- Year built: 2002
Utilities & green energy
- Sewer: Public Sewer
- Water: Public
Community & HOA
Location
- Region: Franklin
- Municipality: Franklin
Financial & listing details
- Price per square foot: $326/sqft
- Tax assessed value: $648,500
- Annual tax amount: $9,690
- Date on market: 8/18/2026
- Inclusions: Oven, Range, Fridge, Microwave, Freezer In Laundry Room, Shelving In Garage, Fountain In Yard, Curtains, Pergola, Tv Wall Mounts, White Shelving In Basement, Tool Benches In Basement. Red Compressor On Shelf And Attached Shelf In Garage.
- Exclusions: Wood Shelves In Basement, Metal Shelves In Basement, Tool Boxes In Basement, Mini Fridge, Wine Cooler, Master Bedroom Bed And Nightstands Are Negotiable
Estimated market value
$663,700
$631,000 - $697,000
$2,743/mo
Price history
| Date | Event | Price |
|---|---|---|
| 8/20/2026 | Contingent | $669,900$326/sqft |
Source:  WIREX MLS #1974503 Report a problem WIREX MLS #1974503 Report a problem | ||
| 8/18/2026 | Listed for sale | $669,900$326/sqft |
Source: WIREX MLS #1974503 Report a problem | ||
Public tax history
| Year | Property taxes | Tax assessment |
|---|---|---|
| 2025 | $9,742 +2.9% | $588,500 |
| 2024 | $9,471 +18.1% | $588,500 +17.7% |
| 2023 | $8,018 +5.7% | $500,100 +21.6% |
| 2022 | $7,586 -13.7% | $411,100 +6.3% |
| 2021 | $8,790 | $386,800 |
| 2020 | $8,790 -3.2% | $386,800 +2.7% |
| 2019 | $9,079 +4.7% | $376,800 +6.2% |
| 2018 | $8,674 -3.2% | $354,900 +0.4% |
| 2017 | $8,962 | $353,400 +20.2% |
| 2015 | -- | $293,900 |
| 2013 | -- | $293,900 -17.2% |
| 2012 | -- | $354,800 |
| 2010 | $8,598 -4.7% | $354,800 -8.6% |
| 2009 | $9,025 +2.9% | $388,300 |
| 2008 | $8,775 +0.1% | $388,300 |
| 2007 | $8,766 +111.6% | $388,300 +147.8% |
| 2003 | $4,143 | $156,700 |
Find assessor info on the county website
Monthly payment
Est. payment
Payment breakdown
Explore the cost of this home by adjusting the details. Changes won't be saved.Climate risks
Neighborhood: 53132
Nearby schools
Schools provided by the listing agent
- Middle: Forest Park
- High: Franklin
- District: Franklin Public
Source: WIREX MLS. This data may not be complete. We recommend contacting the local school district to confirm school assignments for this home.
Similar homes
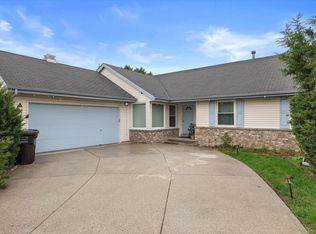
- $489,9993 bd3 ba1.7k sqft4102 W Minnesota COURT, Franklin, WI 53132Active
 MLS ID #1984077, John Danielson. WIREX MLS
 - $499,9993 bd2 ba1.7k sqft3950 W Minnesota AVENUE, Franklin, WI 53132Active
 MLS ID #1984078, John Danielson. WIREX MLS
 - $749,9003 bd2 ba2.6k sqft10780 S 92nd STREET, Franklin, WI 53132Active
 MLS ID #1973870, Michael Schuch. WIREX MLS
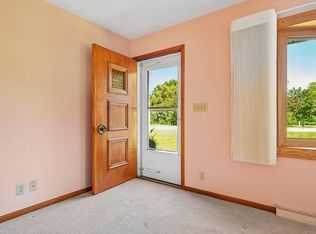
 - $400,0003 bd1 ba2k sqft10321 W Church STREET, Franklin, WI 53132Active
 MLS ID #1982666, Patti Jastroch. WIREX MLS
