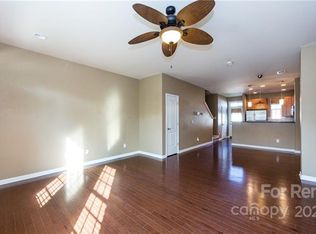
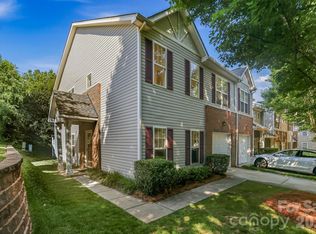
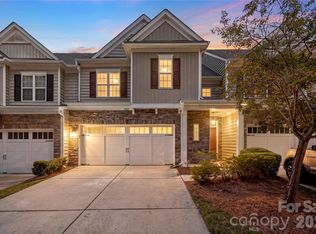
LOCATION! LOCATION! LOCATION! Welcome to this remarkable END UNIT, 3-bedroom, 2.5 bathroom and 2 car garage townhome located in the cherished Cedar Walk community of Ballantyne. This beautifully updated home offers modern finishes and thoughtful upgrades, including brand NEW carpet upstairs (June 2026), Brand NEW LVP flooring downstairs (June 2026), FRESH paint (June 2026). Built in 2010, it offers the perfect balance of contemporary design and established neighborhood charm. Plenty of windows invite natural light to pour in during daytime; PLANTATION SHUTTERS throughout home add timeless style while offering enhanced privacy and a peaceful indoor setting when close in the evening. The main level invites connection open, bright, and comfortable. Kitchen boasts granite countertops, a sizable island and plenty of storage. Outside, you'll find a private, fenced-in backyard perfect for relaxing or entertaining, along with 2 car detached garage for additional storage or parking, and large green space in the front. With exterior maintenance, lawn care, internet, and cable taken care of by the HOA, residents can enjoy a low maintenance lifestyle! Location is where this property truly shines. Nestled in the heart of Ballantyne, you’ll be just minutes from everything: top-rated schools, medical facilities, grocery stores, and some of Charlotte’s best restaurants. With quick access to I-485, getting to Uptown, SouthPark, or the airport is simple and stress-free. Don’t miss out on this move-in-ready gem!
Under contract-no show
Price cut: $10K (7/9)
$409,000
11245 Cedar Walk Ln, Charlotte, NC 28277
3beds
1,550sqft
:
Get pre-qualified$2,687/mo
Townhouse
Built in 2010
-- sqft lot
$405,100 Zestimate®
$264/sqft
$255/mo HOA
What's special
Modern finishesKitchen boasts granite countertopsSizable islandPlenty of storagePlantation shutters throughout home
- 29 days |
- 852 |
- 56 |
Likely to sell faster than
Zillow last checked:
Listing updated:
Listed by:
Christina Li tjqianchristina@yahoo.com,
ProStead Realty,
Xin Wang,
ProStead Realty
Source: Canopy MLS as distributed by MLS GRID,MLS#: 4396958
Facts & features
Interior
Bedrooms & bathrooms
- Bedrooms: 3
- Bathrooms: 3
- Full bathrooms: 2
- 1/2 bathrooms: 1
Primary bedroom
- Level: Upper
Bedroom s
- Level: Upper
Bedroom s
- Level: Upper
Bathroom full
- Level: Upper
Bathroom full
- Level: Upper
Bathroom half
- Level: Main
Dining area
- Level: Main
Kitchen
- Level: Main
Laundry
- Level: Main
Living room
- Level: Main
Heating
- Electric, Forced Air
Cooling
- Central Air, Electric
Appliances
- Included: Dishwasher, Disposal, Electric Range, Microwave, Oven, Refrigerator
- Laundry: Laundry Closet, Main Level
Features
- Flooring: Carpet, Tile, Vinyl
- Has basement: No
Interior area
- Total structure area: 1,550
- Total interior livable area: 1,550 sqft
- Finished area above ground: 1,550
- Finished area below ground: 0
Property
Parking
- Total spaces: 2
- Parking features: Driveway, Detached Garage, On Street, Garage on Main Level
- Garage spaces: 2
- Has uncovered spaces: Yes
Features
- Levels: Two
- Stories: 2
- Entry location: Main
Details
- Parcel number: 22308386
- Zoning: UR-2(CD)
- Special conditions: Standard
Construction
Type & style
- Home type: Townhouse
- Property subtype: Townhouse
Materials
- Brick Full
- Foundation: Slab
Condition
- New construction: No
- Year built: 2010
Utilities & green energy
- Sewer: Public Sewer
- Water: City
Community & HOA
Community
- Subdivision: Cedar Walk
HOA
- Has HOA: Yes
- HOA fee: $255 monthly
- HOA name: Hawthorne Management Company
Location
- Region: Charlotte
Financial & listing details
- Price per square foot: $264/sqft
- Tax assessed value: $361,900
- Date on market: 6/25/2026
- Cumulative days on market: 30 days
- Listing terms: Cash,Conventional,Exchange,VA Loan
- Road surface type: Concrete
Estimated market value
$405,100
$385,000 - $425,000
$2,129/mo
Price history
| Date | Event | Price |
|---|---|---|
| 7/13/2026 | Pending sale | $409,000$264/sqft |
Source:  Canopy MLS as distributed by MLS GRID #4396958 Report a problem Canopy MLS as distributed by MLS GRID #4396958 Report a problem | ||
| 7/9/2026 | Price change | $409,000-2.4%$264/sqft |
Source: Canopy MLS as distributed by MLS GRID #4396958 Report a problem | ||
| 6/25/2026 | Listed for sale | $419,000+112.7%$270/sqft |
Source: Canopy MLS as distributed by MLS GRID #4396958 Report a problem | ||
| 11/1/2021 | Listing removed | -- |
Source: Zillow Rental Manager Report a problem | ||
| 11/1/2021 | Price change | $1,800+2.9%$1/sqft |
Source: Zillow Rental Manager Report a problem | ||
| 10/31/2021 | Listed for rent | $1,750+12.9%$1/sqft |
Source: Zillow Rental Manager Report a problem | ||
| 3/24/2021 | Listing removed | -- |
Source: Owner Report a problem | ||
| 10/12/2019 | Listing removed | $1,550$1/sqft |
Source: Owner Report a problem | ||
| 10/2/2019 | Listed for rent | $1,550+3.3%$1/sqft |
Source: Owner Report a problem | ||
| 10/23/2017 | Listing removed | $1,500$1/sqft |
Source: Owner Report a problem | ||
| 10/11/2017 | Price change | $1,500-9.1%$1/sqft |
Source: Owner Report a problem | ||
| 8/25/2017 | Price change | $1,650-5.7%$1/sqft |
Source: T.R. Lawing Realty Inc. Report a problem | ||
| 7/14/2017 | Listed for rent | $1,750+9.4%$1/sqft |
Source: T.R. Lawing Realty Inc. Report a problem | ||
| 9/4/2015 | Listing removed | $1,600$1/sqft |
Source: T R Lawing Realty, Inc Report a problem | ||
| 8/22/2015 | Listed for rent | $1,600$1/sqft |
Source: T R Lawing Realty, Inc Report a problem | ||
| 4/8/2014 | Sold | $197,000-0.3%$127/sqft |
Source: Public Record Report a problem | ||
| 6/29/2010 | Sold | $197,500$127/sqft |
Source: Public Record Report a problem | ||
Public tax history
| Year | Property taxes | Tax assessment |
|---|---|---|
| 2025 | -- | $361,900 |
| 2024 | -- | $361,900 |
| 2023 | -- | $361,900 +54.9% |
| 2022 | -- | $233,700 |
| 2021 | -- | $233,700 |
| 2020 | $2,295 +0.3% | $233,700 |
| 2019 | $2,289 +32.4% | $233,700 +80.2% |
| 2018 | $1,729 +1.7% | $129,700 |
| 2017 | $1,699 | $129,700 |
| 2016 | $1,699 | $129,700 |
| 2015 | $1,699 -0.3% | $129,700 |
| 2014 | $1,705 | $129,700 |
| 2013 | -- | $129,700 |
| 2012 | -- | $129,700 |
| 2011 | -- | $129,700 +188.2% |
| 2010 | -- | $45,000 |
Find assessor info on the county website
Monthly payment
Est. payment
Payment breakdown
Explore the cost of this home by adjusting the details. Changes won't be saved.Climate risks
Neighborhood: Ballantyne West
Nearby schools
GreatSchools rating
- 8/10Elon Park ElementaryGrades: K-5Distance: 0.1 mi
- 10/10Community House MiddleGrades: 6-8Distance: 1.3 mi
- 9/10Ardrey Kell HighGrades: 9-12Distance: 1 mi
Schools provided by the listing agent
- Elementary: Elon Park
- Middle: Community House
- High: Ardrey Kell
Source: Canopy MLS as distributed by MLS GRID. This data may not be complete. We recommend contacting the local school district to confirm school assignments for this home.
- $328,0002 bd2 ba1.1k sqft11241 Cedar Walk Ln, Charlotte, NC 28277Off Market
- $404,2003 bd3 ba1.5k sqft11245 Cedar Walk Ln #75, Charlotte, NC 28277Off Market

- $336,1002 bd2 ba1.2k sqft11237 Cedar Walk Ln, Charlotte, NC 28277Off Market
- $325,0002 bd3 ba1.2k sqft11233 Cedar Walk Ln, Charlotte, NC 28277Off Market

- $337,6002 bd2 ba1.1k sqft11229 Cedar Walk Ln, Charlotte, NC 28277Off Market
- $448,1003 bd3 ba1.9k sqft10013 Juniper Trace Dr, Charlotte, NC 28277Off Market
- $430,8003 bd2 ba1.9k sqft10009 Juniper Trace Dr, Charlotte, NC 28277Off Market
- $425,0003 bd2 ba1.9k sqft10019 Juniper Trace Dr, Charlotte, NC 28277Sold
A local agent can set up tours, give advice and negotiate with sellers.
Similar homes
- $394,0003 bd3 ba1.7k sqft16936 Commons Creek Dr, Charlotte, NC 28277For Sale
 MLS ID #4393429, KC Regis, Dickens Mitchener & Associates Inc. Canopy MLS as distributed by MLS GRID
 - $405,0002 bd2 ba1.4k sqft9330 Duckhorn Dr, Charlotte, NC 28277For Sale
 MLS ID #4380843, Joe Brancatto, Joseph Randall Realty LLC. Canopy MLS as distributed by MLS GRID
 - $455,0003 bd3 ba1.7k sqft9805 Carson Whitley Ave, Charlotte, NC 28277For Sale
 MLS ID #4368268, Eyla Payzilova, Coldwell Banker Realty. Canopy MLS as distributed by MLS GRID
 - $440,0003 bd3 ba1.8k sqftStone Creek, Charlotte, NC 28277For Sale
 MLS ID #4395948, Nicole McAlister, Keller Williams Ballantyne Area. Canopy MLS as distributed by MLS GRID
 - $395,0002 bd2 ba1.3k sqftSouthbrook Villas, Charlotte, NC 28277For SaleMLS ID #4400315, Joe Brancatto, Joseph Randall Realty LLC. Canopy MLS as distributed by MLS GRID
- $469,9002 bd3 ba1.7k sqft16844 Kettlewell Ln, Charlotte, NC 28277For SaleMLS ID #4386413, Samuel Nueman, Nueman Real Estate Inc. Canopy MLS as distributed by MLS GRID
- $499,0003 bd4 ba1.9k sqft11705 Fiddlers Roof Ln, Charlotte, NC 28277For SaleMLS ID #4396443, Ronny Chakra, Horizon Realty Carolinas. Canopy MLS as distributed by MLS GRID
- $425,0002 bd2 ba1.6k sqft8302 Olde Troon Dr, Charlotte, NC 28277For SaleMLS ID #4395601, Kristen Bernard, Keller Williams South Park. Canopy MLS as distributed by MLS GRID
- $409,9953 bd4 ba2.1k sqft5622 De Vere Dr, Indian Land, SC 29707For SaleMLS ID #4400884, KayLee Dowd, Keller Williams South Park. Canopy MLS as distributed by MLS GRID
- $409,9003 bd3 ba1.4k sqft2459 Diplomat Ln, Charlotte, NC 28210For SaleMLS ID #4398345, Cristina Garcia, EXP Realty LLC Ballantyne. Canopy MLS as distributed by MLS GRID
- $399,0003 bd4 ba1.8k sqft629 6th Baxter Xing, Fort Mill, SC 29708For SaleMLS ID #4399496, Ellen Suther, Howard Hanna Allen Tate Charlotte South. Canopy MLS as distributed by MLS GRID
- $445,0003 bd3 ba2k sqft4008 Woodsmill Rd, Indian Land, SC 29707For SaleMLS ID #4398108, Quinn Johnson, Lake Wylie Realty. Canopy MLS as distributed by MLS GRID
- $499,5003 bd3 ba1.8k sqft11926 Hawick Valley Ln, Charlotte, NC 28277For SaleMLS ID #4333536, Andrea Ochoa, Collective Realty LLC. Canopy MLS as distributed by MLS GRID
- $410,0003 bd3 ba1.9k sqft824 Ayrshire Ave, Fort Mill, SC 29708For SaleMLS ID #4396910, Andreea Maleady, Coldwell Banker Realty. Canopy MLS as distributed by MLS GRID
- $429,5003 bd3 ba1.6k sqft2403 Diplomat Ln, Charlotte, NC 28210For SaleMLS ID #4387067, Heather Mackey, Mackey Realty LLC. Canopy MLS as distributed by MLS GRID
- $430,0004 bd4 ba2.1k sqft9348 Ainslie Downs St, Charlotte, NC 28273For SaleMLS ID #4400255, Lisa McRorie, Coldwell Banker Realty. Canopy MLS as distributed by MLS GRID
- $570,0003 bd4 ba2.2k sqft16148 Lost Canyon Way, Charlotte, NC 28277For SaleMLS ID #4378691, Becky McCully, Real Broker, LLC. Canopy MLS as distributed by MLS GRID
- $415,0003 bd3 ba2.2k sqft509 Dulaney Dr, Tega Cay, SC 29708For SaleMLS ID #4401390, Casandra Wilburn, COMPASS. Canopy MLS as distributed by MLS GRID
- $415,0003 bd4 ba1.8k sqft645 6th Baxter Xing, Fort Mill, SC 29708For SaleMLS ID #4373614, Ruth Ramirez, Real Broker, LLC. Canopy MLS as distributed by MLS GRID
- $569,0003 bd3 ba2.1k sqft11627 Knightsdale Dr, Charlotte, NC 28277For SaleMLS ID #4391397, Rachael Bryant, The Agency - Charlotte. Canopy MLS as distributed by MLS GRID
