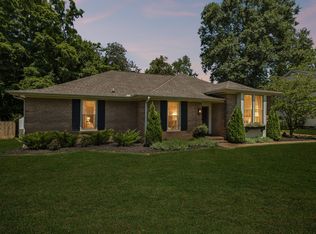
Welcome to this beautifully designed, recently renovated two story home offering over 3,600 square feet of thoughtfully crafted living space on a private one acre lot. With five bedrooms and three and a half bathrooms, this home combines generous space with timeless style.
The home has been fully renovated with thoughtful updates throughout, creating a fresh, modern feel while maintaining its timeless appeal. The gourmet kitchen is a true showpiece, featuring custom cabinetry, a fully integrated built in refrigerator, all Monogram appliances, double ovens, an under counter microwave, an appliance garage, two kitchen sinks with touch activated faucets, and both a dedicated coffee bar and cocktail bar. Designed for both everyday living and entertaining, the kitchen offers abundant storage, premium finishes, and exceptional functionality. Built in shelving throughout the home adds both character and practicality.
A rare highlight is the presence of two spacious primary suites, with one conveniently located on the main level and another upstairs, providing exceptional flexibility for guests or multigenerational living. The luxurious main level primary bath features dual vanities and a curbless walk in shower with double shower heads, creating a spa inspired retreat.
The oversized laundry room offers additional storage and workspace, while the attached two car garage adds everyday convenience. A tankless water heater provides added efficiency and an endless supply of hot water. Enjoy the screened back patio overlooking the peaceful, private backyard, or relax on the covered front porch. The property backs to protected land held in a land trust, providing exceptional privacy and the added peace of mind that the natural setting will not be developed.
Offering a beautiful blend of modern updates, luxury finishes, comfort, space, and privacy, this exceptional property is ready to welcome you home.
Under contract - not showing
$1,350,000
1125 Bradley Dr, Franklin, TN 37069
5beds
3,650sqft
:
Get pre-qualified$7,382/mo
Single Family Residence, Residential
Built in 1986
1.01 Acres Lot
$-- Zestimate®
$370/sqft
$-- HOA
What's special
- 3 days |
- 72 |
- 1 |
Zillow last checked:
Listing updated:
Listed by:
Mike Estes 615-584-7303,
Redfin 615-933-5419
Source: RealTracs MLS as distributed by MLS GRID,MLS#: 3315128
Facts & features
Interior
Bedrooms & bathrooms
- Bedrooms: 5
- Bathrooms: 4
- Full bathrooms: 3
- 1/2 bathrooms: 1
- Main level bedrooms: 1
Bedroom 1
- Features: Walk-In Closet(s)
- Level: Walk-In Closet(s)
- Area: 208 Square Feet
- Dimensions: 16x13
Bedroom 2
- Features: Walk-In Closet(s)
- Level: Walk-In Closet(s)
- Area: 306 Square Feet
- Dimensions: 17x18
Bedroom 3
- Features: Walk-In Closet(s)
- Level: Walk-In Closet(s)
- Area: 143 Square Feet
- Dimensions: 11x13
Bedroom 4
- Features: Walk-In Closet(s)
- Level: Walk-In Closet(s)
- Area: 182 Square Feet
- Dimensions: 13x14
Den
- Features: Combination
- Level: Combination
- Area: 224 Square Feet
- Dimensions: 14x16
Dining room
- Features: Formal
- Level: Formal
- Area: 216 Square Feet
- Dimensions: 18x12
Kitchen
- Features: Eat-in Kitchen
- Level: Eat-in Kitchen
- Area: 198 Square Feet
- Dimensions: 18x11
Living room
- Area: 182 Square Feet
- Dimensions: 13x14
Recreation room
- Features: Other
- Level: Other
- Area: 276 Square Feet
- Dimensions: 12x23
Heating
- Central, Natural Gas
Cooling
- Central Air, Electric
Appliances
- Included: Double Oven, Cooktop, Dishwasher, Disposal, Microwave, Refrigerator
Features
- Extra Closets, Open Floorplan, Pantry, Walk-In Closet(s), High Speed Internet
- Flooring: Carpet, Wood, Tile
- Basement: Crawl Space,None
- Number of fireplaces: 2
Interior area
- Total structure area: 3,650
- Total interior livable area: 3,650 sqft
- Finished area above ground: 3,650
Video & virtual tour
Property
Parking
- Total spaces: 2
- Parking features: Garage Faces Rear, Driveway
- Attached garage spaces: 2
- Has uncovered spaces: Yes
Accessibility
- Accessibility features: Accessible Approach with Ramp
Features
- Levels: Two
- Stories: 2
- Patio & porch: Porch, Covered, Patio, Screened
- Has view: Yes
Lot
- Size: 1.01 Acres
- Dimensions: 175 x 250
- Features: Level
- Topography: Level
Details
- Additional structures: Storage
- Parcel number: 094027K B 01200 00007027K
- Special conditions: Standard
Construction
Type & style
- Home type: SingleFamily
- Architectural style: Traditional
- Property subtype: Single Family Residence, Residential
Materials
- Brick
- Roof: Shingle
Condition
- New construction: No
- Year built: 1986
Utilities & green energy
- Sewer: Septic Tank
- Water: Private
- Utilities for property: Electricity Available, Natural Gas Available, Water Available
Community & HOA
Community
- Subdivision: Battlewood Forest Sec 1
HOA
- Has HOA: No
Location
- Region: Franklin
Financial & listing details
- Price per square foot: $370/sqft
- Tax assessed value: $861,400
- Annual tax amount: $2,800
- Date on market: 8/6/2026
- Electric utility on property: Yes
Estimated market value
Not available
Estimated sales range
Not available
Not available
Price history
| Date | Event | Price |
|---|---|---|
| 8/6/2026 | Pending sale | $1,350,000+98.1%$370/sqft |
Source:  RealTracs MLS as distributed by MLS GRID #3315128 Report a problem RealTracs MLS as distributed by MLS GRID #3315128 Report a problem | ||
| 8/17/2021 | Sold | $681,500+13.6%$187/sqft |
Source: Public Record Report a problem | ||
| 7/15/2016 | Sold | $599,900+0.2%$164/sqft |
Source: RealTracs MLS as distributed by MLS GRID #1739506 Report a problem | ||
| 6/19/2016 | Pending sale | $599,000$164/sqft |
Source: Zeitlin & Co., Realtors #1739506 Report a problem | ||
| 6/16/2016 | Listed for sale | $599,000-76.1%$164/sqft |
Source: Zeitlin & Co., Realtors #1739506 Report a problem | ||
| 3/14/1997 | Sold | $2,507,500$687/sqft |
Source: Public Record Report a problem | ||
Public tax history
| Year | Property taxes | Tax assessment |
|---|---|---|
| 2025 | $2,800 +0.8% | $215,350 +45.8% |
| 2024 | $2,777 | $147,725 |
| 2023 | $2,777 | $147,725 |
| 2022 | $2,777 | $147,725 |
| 2021 | $2,777 +11.8% | $147,725 +32.1% |
| 2020 | $2,483 | $111,850 |
| 2019 | $2,483 +3.2% | $111,850 |
| 2018 | $2,405 | $111,850 |
| 2017 | $2,405 | $111,850 |
| 2016 | -- | $111,850 +23.4% |
| 2015 | -- | $90,625 |
| 2014 | -- | $90,625 |
| 2013 | -- | $90,625 |
| 2012 | -- | $90,625 |
| 2011 | -- | $90,625 +30.1% |
| 2007 | $1,609 | $69,672 |
| 2006 | $1,609 -9.1% | $69,672 +11.7% |
| 2005 | $1,772 | $62,377 |
| 2004 | $1,772 | $62,377 |
| 2002 | $1,772 | $62,377 |
| 2001 | -- | $62,377 -75% |
| 2000 | -- | $249,506 |
Find assessor info on the county website
Monthly payment
Est. payment
Payment breakdown
Explore the cost of this home by adjusting the details. Changes won't be saved.Climate risks
Neighborhood: 37069
Nearby schools
GreatSchools rating
- 7/10Grassland Elementary SchoolGrades: K-5Distance: 0.9 mi
- 8/10Grassland Middle SchoolGrades: 6-8Distance: 1.1 mi
- 10/10Franklin High SchoolGrades: 9-12Distance: 4.2 mi
Schools provided by the listing agent
- Elementary: Grassland Elementary
- Middle: Grassland Middle School
- High: Franklin High School
Source: RealTracs MLS as distributed by MLS GRID. This data may not be complete. We recommend contacting the local school district to confirm school assignments for this home.
- $1,084,000-- bd4 ba1.9k sqft1121 Bradley Dr, Franklin, TN 37069Off Market
- $1,047,000-- bd3 ba2.3k sqft1129 Bradley Dr, Franklin, TN 37069Off Market
- $1,141,200-- bd4 ba2.3k sqft1124 Bradley Dr, Franklin, TN 37069Off Market
- $1,800,0003 bd5 ba5.9k sqft1120 Bradley Dr, Franklin, TN 37069Sold

- $1,176,800-- bd3 ba2.2k sqft1117 Bradley Dr, Franklin, TN 37069Off Market
- $791,000-- bd3 ba1.2k sqft1201 Bradley Dr, Franklin, TN 37069Off Market
- $1,121,800-- bd3 ba2.6k sqft1116 Bradley Dr, Franklin, TN 37069Off Market
- $1,076,900-- bd3 ba2.2k sqft1113 Bradley Dr, Franklin, TN 37069Off Market
A local agent can set up tours, give advice and negotiate with sellers.
A local lender can help you make sure your offer is ready when you are.
Similar homes
- $975,0004 bd3 ba2.8k sqft410 Stable Dr, Franklin, TN 37069For Sale
 MLS ID #3319360, Brandon Butler. RealTracs MLS as distributed by MLS GRID
 - $1,199,0005 bd4 ba3.1k sqft101 Century Oak Dr, Franklin, TN 37069For Sale
 MLS ID #3248593, Erin Krueger. RealTracs MLS as distributed by MLS GRID
 - $1,325,0004 bd4 ba3.6k sqft5161 Granny White Pike, Nashville, TN 37220For Sale
 MLS ID #3335294, Reed Sircy. RealTracs MLS as distributed by MLS GRID
 - $1,399,9004 bd5 ba3.3k sqft516 Stratford Ct, Franklin, TN 37069For Sale
 MLS ID #3279189, Brandy Lee. RealTracs MLS as distributed by MLS GRID
 - $975,0005 bd3 ba3.2k sqft133 Featherstone Dr, Franklin, TN 37069For SaleMLS ID #3262053, Paula Adams. RealTracs MLS as distributed by MLS GRID
- $900,0004 bd3 ba2.6k sqft1119 Blue Springs Rd, Franklin, TN 37069For SaleMLS ID #3312256, JONATHAN HARRIS. RealTracs MLS as distributed by MLS GRID
- $1,390,0003 bd3 ba3.8k sqft2261 Skinner Rd, Nolensville, TN 37135For SaleMLS ID #3319917, Travis Linthicum. RealTracs MLS as distributed by MLS GRID
- $1,070,0004 bd4 ba3.9k sqft420 Chamberlain Park Ln, Franklin, TN 37069For SaleMLS ID #3223040, Ashley Lamb. RealTracs MLS as distributed by MLS GRID
- $1,390,0003 bd3 ba2.8k sqft6332 Wildwood Valley Dr, Brentwood, TN 37027For SaleMLS ID #3303936, Ryan Woods. RealTracs MLS as distributed by MLS GRID
- $1,324,0004 bd2 ba2.4k sqft618 Hillsboro Rd, Franklin, TN 37064For SaleMLS ID #3255188, Trisha Aldrup, Senior Broker Associate. RealTracs MLS as distributed by MLS GRID
- $1,725,0003 bd3 ba3.1k sqft6436 Worchester Dr, Nashville, TN 37221For SaleMLS ID #3304187, Allen Huggins. RealTracs MLS as distributed by MLS GRID
- $1,275,0003 bd3 ba2.6k sqft1507 Puryear Pl, Brentwood, TN 37027For SaleMLS ID #3314247, Bruce Jones. RealTracs MLS as distributed by MLS GRID
- $1,295,0003 bd3 ba2.9k sqft1779 Cayce Springs Rd, Thompsons Station, TN 37179For SaleMLS ID #3320401, Naomi Bannister. RealTracs MLS as distributed by MLS GRID
- $1,299,0003 bd4 ba2.9k sqft1206 Holly Hill Dr, Franklin, TN 37064For SaleMLS ID #3230109, Kris Starkey. RealTracs MLS as distributed by MLS GRID
- $1,349,9005 bd4 ba4.2k sqft1606 10th Ave N, Nashville, TN 37208For SaleMLS ID #3336347, Jacob Kupin. RealTracs MLS as distributed by MLS GRID
- $1,450,0004 bd3 ba3.6k sqft1305 Arrowhead Dr, Brentwood, TN 37027For SaleMLS ID #3173352, Dee Russell. RealTracs MLS as distributed by MLS GRID
- $1,150,0004 bd3 ba3k sqft1214 Brentwood Ln, Brentwood, TN 37027For SaleMLS ID #3272238, Eddie Ferrell. RealTracs MLS as distributed by MLS GRID
- $775,0004 bd3 ba3.1k sqft1012 Heathfield Cir, Brentwood, TN 37027For SaleMLS ID #3205719, Michael B McKee. RealTracs MLS as distributed by MLS GRID
- $1,275,0004 bd3 ba2.8k sqft5911 Post Rd, Nashville, TN 37205For SaleMLS ID #3270499, Margaret Flowers Orton. RealTracs MLS as distributed by MLS GRID
- $1,650,0005 bd4 ba4.1k sqft301 Mercury Dr, Franklin, TN 37064For SaleMLS ID #3205654, Naomi Bannister. RealTracs MLS as distributed by MLS GRID
