Welcome to this beautifully renovated home in the highly sought-after Fairfield Estates community, where modern elegance, thoughtful upgrades, and an exceptional location come together to create the perfect place to call home. Nestled in one of Frisco's most desirable neighborhoods and zoned to top-rated schools, this move-in-ready home offers the ideal blend of style, comfort, and everyday convenience.
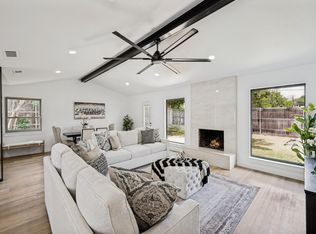
Step inside and be greeted by bright, open living spaces enhanced by designer finishes, fresh interior paint, and beautiful luxury vinyl plank flooring throughout. The heart of the home is the stunning chef-inspired kitchen, featuring exotic quartz countertops, sleek stainless steel appliances, abundant cabinetry, and generous prep space, making it perfect for preparing family meals, hosting gatherings, or entertaining guests with ease.
The spacious floor plan is thoughtfully designed for both comfortable daily living and memorable special occasions. Beautifully updated bathrooms add a touch of luxury, while one of the HVAC systems was replaced in June 2026, providing added value and peace of mind.
Step outside to your private backyard retreat, where a large grassy yard and covered patio create the perfect setting for weekend barbecues, outdoor dining, children's playtime, or simply relaxing with family and friends after a long day.
Conveniently located near premier shopping, dining, parks, entertainment, and major highways, this exceptional home offers everything you've been looking for in one incredible package. Homes with this level of quality, updates, and location rarely become available. Don't miss this opportunity to own a beautifully updated home in one of Frisco's premier communities.
Information deemed reliable but not guaranteed. Buyer and buyer's agent to verify all information prior to closing.
Under contract
$489,900
11268 Covey Ln, Frisco, TX 75035
4beds
2,416sqft
:
Get pre-qualified$3,447/mo
Single Family Residence
Built in 1997
6,969 Square Feet Lot
$-- Zestimate®
$203/sqft
$38/mo HOA
What's special
Timeless styleModern updatesBeautifully updated bathroomsPrivate backyard oasisFresh interior paintSpacious floor planLarge lush grassy yard
- 26 days |
- 2,298 |
- 316 |
Zillow last checked:
Listing updated:
Listed by:
Thanh Tran 0591841 888-519-7431,
eXp Realty, LLC 888-519-7431,
Ana Mazutis 0841182,
eXp Realty LLC
Source: NTREIS,MLS#: 21317064
Facts & features
Interior
Bedrooms & bathrooms
- Bedrooms: 4
- Bathrooms: 3
- Full bathrooms: 2
- 1/2 bathrooms: 1
Primary bedroom
- Features: Double Vanity, Walk-In Closet(s)
- Level: First
- Dimensions: 13 x 16
Bedroom
- Level: Second
- Dimensions: 10 x 11
Bedroom
- Level: Second
- Dimensions: 10 x 13
Bedroom
- Level: Second
- Dimensions: 10 x 11
Primary bathroom
- Features: Built-in Features
- Level: First
- Dimensions: 8 x 10
Breakfast room nook
- Level: First
- Dimensions: 12 x 8
Dining room
- Level: First
- Dimensions: 10 x 11
Other
- Level: Second
- Dimensions: 10 x 5
Half bath
- Level: First
- Dimensions: 5 x 4
Kitchen
- Features: Breakfast Bar, Granite Counters
- Level: First
- Dimensions: 12 x 12
Living room
- Features: Fireplace
- Level: First
- Dimensions: 14 x 17
Living room
- Level: Second
- Dimensions: 16 x 11
Office
- Level: First
- Dimensions: 11 x 11
Utility room
- Level: First
- Dimensions: 5 x 7
Heating
- Central, Natural Gas
Cooling
- Central Air, Ceiling Fan(s)
Appliances
- Included: Dishwasher, Electric Range, Disposal
- Laundry: Washer Hookup, Dryer Hookup
Features
- Decorative/Designer Lighting Fixtures, Granite Counters, High Speed Internet, Open Floorplan, Walk-In Closet(s)
- Flooring: Ceramic Tile, Luxury Vinyl Plank
- Has basement: No
- Number of fireplaces: 1
- Fireplace features: Living Room
Interior area
- Total interior livable area: 2,416 sqft
Video & virtual tour
Property
Parking
- Total spaces: 2
- Parking features: Alley Access, Garage Faces Rear
- Attached garage spaces: 2
Features
- Levels: Two
- Stories: 2
- Patio & porch: Covered, Patio
- Pool features: None
- Fencing: Wood
Lot
- Size: 6,969 Square Feet
Details
- Parcel number: R345500202501
Construction
Type & style
- Home type: SingleFamily
- Architectural style: Detached
- Property subtype: Single Family Residence
Materials
- Roof: Composition
Condition
- Year built: 1997
Utilities & green energy
- Sewer: Public Sewer
- Water: Public
- Utilities for property: Sewer Available, Water Available
Community & HOA
Community
- Subdivision: Fairfield Estates Ph One
HOA
- Has HOA: Yes
- Services included: Association Management
- HOA fee: $460 annually
- HOA name: Acostia
- HOA phone: 214-368-4030
Location
- Region: Frisco
Financial & listing details
- Price per square foot: $203/sqft
- Tax assessed value: $483,431
- Annual tax amount: $8,100
- Date on market: 7/1/2026
- Cumulative days on market: 27 days
- Listing terms: Cash,Conventional,FHA,VA Loan
Estimated market value
Not available
Estimated sales range
Not available
$2,950/mo
Price history
| Date | Event | Price |
|---|---|---|
| 7/19/2026 | Contingent | $489,900$203/sqft |
Source: NTREIS #21317064 Report a problem | ||
| 7/10/2026 | Listed for sale | $489,900$203/sqft |
Source: NTREIS #21317064 Report a problem | ||
| 7/8/2026 | Contingent | $489,900$203/sqft |
Source: NTREIS #21317064 Report a problem | ||
| 7/1/2026 | Listed for sale | $489,900+2.1%$203/sqft |
Source: NTREIS #21317064 Report a problem | ||
| 11/5/2025 | Listing removed | $479,900$199/sqft |
Source:  Ebby Halliday Realtors #20961684 Report a problem Ebby Halliday Realtors #20961684 Report a problem | ||
| 9/25/2025 | Listed for sale | $479,900-8.6%$199/sqft |
Source: NTREIS #20961684 Report a problem | ||
| 8/30/2025 | Listing removed | $525,000$217/sqft |
Source: Ebby Halliday Realtors #20961684 Report a problem | ||
| 7/8/2025 | Price change | $525,000-0.9%$217/sqft |
Source: NTREIS #20961684 Report a problem | ||
| 6/12/2025 | Listed for sale | $529,900+111.8%$219/sqft |
Source: NTREIS #20961684 Report a problem | ||
| 11/6/2018 | Listing removed | $250,145$104/sqft |
Source: Auction.com Report a problem | ||
| 10/19/2018 | Listed for sale | -- |
Source: Auction.com Report a problem | ||
Public tax history
| Year | Property taxes | Tax assessment |
|---|---|---|
| 2025 | $8,100 -7.7% | $483,431 -5.6% |
| 2024 | $8,774 +5.8% | $512,182 +4.4% |
| 2023 | $8,290 +3% | $490,482 +15.4% |
| 2022 | $8,050 +25.5% | $425,207 +30.1% |
| 2021 | $6,416 +1.1% | $326,834 +3.5% |
| 2020 | $6,346 -6.1% | $315,643 -4.7% |
| 2019 | $6,758 -2.4% | $331,098 +2.7% |
| 2018 | $6,928 +15.8% | $322,419 +4.6% |
| 2017 | $5,980 | $308,353 +13.4% |
| 2016 | $5,980 +33.1% | $271,875 +14.5% |
| 2015 | $4,493 | $237,410 +18.2% |
| 2014 | $4,493 | $200,858 +9% |
| 2013 | -- | $184,244 +1.3% |
| 2012 | -- | $181,791 -3.3% |
| 2011 | -- | $187,968 -0.9% |
| 2010 | -- | $189,580 -2.1% |
| 2009 | -- | $193,555 +2.9% |
| 2008 | -- | $188,035 +1.1% |
| 2007 | -- | $185,923 +2.4% |
| 2006 | -- | $181,510 +1.9% |
| 2005 | -- | $178,111 +6% |
| 2004 | -- | $167,990 -2.8% |
| 2003 | -- | $172,802 +4.1% |
| 2002 | -- | $166,014 +1.4% |
| 2001 | -- | $163,774 +7.2% |
| 2000 | -- | $152,764 |
Find assessor info on the county website
Monthly payment
Est. payment
Payment breakdown
Explore the cost of this home by adjusting the details. Changes won't be saved.Climate risks
Neighborhood: 75035
Nearby schools
GreatSchools rating
- 10/10Gunstream Elementary SchoolGrades: PK-5Distance: 0.3 mi
- 10/10Wester Middle SchoolGrades: 6-8Distance: 0.6 mi
- 9/10Centennial High SchoolGrades: 9-12Distance: 0.7 mi
Schools provided by the listing agent
- Elementary: Gunstream
- Middle: Wester
- High: Centennial
- District: Frisco ISD
Source: NTREIS. This data may not be complete. We recommend contacting the local school district to confirm school assignments for this home.
- $424,7004 bd2 ba1.6k sqft11248 Covey Ln, Frisco, TX 75035Off Market

- $471,9004 bd2 ba2.2k sqft11286 Covey Ln, Frisco, TX 75035Off Market
- $507,3004 bd3 ba2.7k sqft11224 Covey Ln, Frisco, TX 75035Off Market
- $466,9004 bd2 ba2.2k sqft11304 Covey Ln, Frisco, TX 75035Off Market
- $469,6004 bd2 ba2.2k sqft11267 Creekwood Dr, Frisco, TX 75035Off Market
- $467,3004 bd2 ba2.2k sqft11285 Creekwood Dr, Frisco, TX 75035Off Market
- $494,8004 bd3 ba2.4k sqft11245 Creekwood Dr, Frisco, TX 75035Off Market
- $465,5004 bd2 ba2.2k sqft11265 Covey Ln, Frisco, TX 75035Off Market
A local agent can set up tours, give advice and negotiate with sellers.
A local lender can help you make sure your offer is ready when you are.
Similar homes
- $525,0003 bd3 ba2.6k sqft5212 Stone Brooke Xing, McKinney, TX 75070For Sale
 MLS ID #21340431, Robert Miller. NTREIS
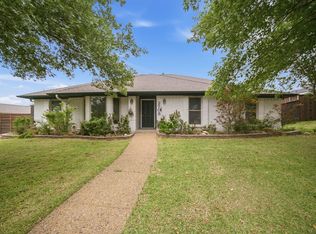
 - $439,0003 bd2 ba1.8k sqft8100 Bobwhite Dr, Frisco, TX 75034For Sale
 MLS ID #21262442, Jennifer Bianchi. NTREIS
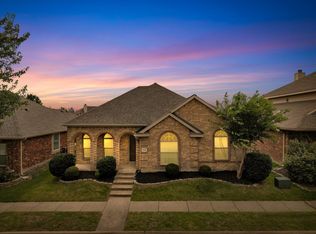
 - $509,0004 bd3 ba2.3k sqft2705 Timberleaf Dr, Carrollton, TX 75006For Sale
 MLS ID #21339310, Jimmy Lee. NTREIS
 - $465,0004 bd2 ba2.2k sqft5905 Chisholm Trl, McKinney, TX 75070For Sale
 MLS ID #21301543, Sam Park. NTREIS
 - $449,9004 bd3 ba2.3k sqft6705 Carrington Dr, Plano, TX 75023For SaleMLS ID #21317199, Chau Phung. NTREIS
- $572,5004 bd3 ba2.2k sqft2416 Campfire Ln, Frisco, TX 75033For SaleMLS ID #21257051, Kristine Crawford. NTREIS
- $496,0004 bd3 ba2.8k sqft750 Bethany Lake Blvd, Allen, TX 75002For SaleMLS ID #21326067, Jay Fang. NTREIS
- $465,9993 bd2 ba2k sqft10108 Sailboard Dr, McKinney, TX 75072For SaleMLS ID #21295136, Cole McCullough. NTREIS
- $592,9994 bd3 ba3.1k sqft2201 Peters Colony Dr, Little Elm, TX 75036For SaleMLS ID #21311387, Harish Patel. NTREIS
- $460,0004 bd2 ba2.4k sqft605 Terrace View Dr, McKinney, TX 75071For SaleMLS ID #21281471, Stephanie Wells. NTREIS
- $515,0005 bd4 ba2.9k sqft2717 Whispering Trl, Little Elm, TX 75068For SaleMLS ID #21200040, Hina Patel. NTREIS
- $614,9904 bd5 ba3.5k sqft4720 River Edge Pl, Frisco, TX 75036For SaleMLS ID #21312571, Jessica Chen. NTREIS
- $489,5004 bd3 ba2.3k sqft4105 Crossroads Ct, Oak Pt, TX 75068For SaleMLS ID #21206505, Jessie Rittenhouse. NTREIS
- $499,0004 bd3 ba2.6k sqft1204 Caney Creek Ln, McKinney, TX 75071For SaleMLS ID #21290097, Mason Colman. NTREIS
- $599,9904 bd3 ba2.4k sqft4100 Stanton Blvd, Plano, TX 75093For SaleMLS ID #21291092, Marla Gober. NTREIS
- $425,0003 bd3 ba2k sqft200 Black Bear Dr, McKinney, TX 75071For SaleMLS ID #21299875, Mishlei Le-Taveras. NTREIS
- $568,7865 bd4 ba2.7k sqft1413 Thistle Cir, Allen, TX 75002For SaleMLS ID #21281088, Steve Koleno. NTREIS
- $515,0004 bd2 ba1.9k sqft2003 Cartwright Dr, Sachse, TX 75048For SaleMLS ID #21153847, Jesus Castillo. NTREIS
- $509,0004 bd4 ba2.4k sqft612 Sundrop Dr, Little Elm, TX 75068For SaleMLS ID #21194712, Kristen Mackey. NTREIS
- $439,9004 bd3 ba2.4k sqft2312 Regina Dr, Corinth, TX 76210For SaleMLS ID #21282678, Russell Rhodes. NTREIS
