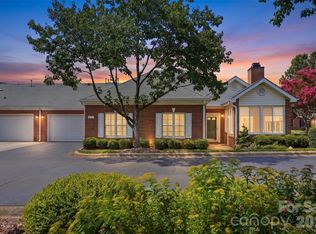
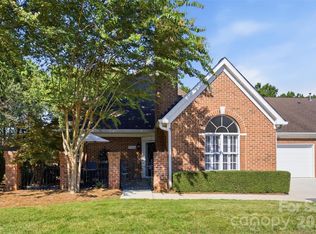
Tucked away in a highly desirable, quite location, this beautifully updated condo offers the perfect blend of privacy, functionality, and refined style. The completely reimaged kitchen is a standout, featuring custom full extension drawers, a floor to ceiling pantry, and thoughtfully designed side storage for cookie sheets, paper goods, and more - even a dedicated broom section. Elegant quartz countertops and a professional-grade gas range make this space as practical as it is impressive. The open floor plan is flooded with natural light, creating a bright and inviting atmosphere for both everyday living and entertainment. The primary suite offers a spa-like retreat with a large walk-in shower, separate jetted tub and dual high vanities. Beautiful hardwood flooring flows throughout, complemented by a striking staircase updated with a modern, wood and wire design. Step outside to a very generously brick fenced courtyard and patio - perfect for planting flowers, adding a firepit and creating your own outdoor oasis. Beyond the brick fenced rear yard is nature - perfect for bird watching and enjoying the beauty of quiet nature. (Surprise Yourself & Open Wall Cabinet Doors and Find 2 with Receptables for your Coffee Bar & Small Appliances)
Under contract-show
$469,500
11282 Ballanvilla Dr, Charlotte, NC 28277
3beds
1,677sqft
:
Get pre-qualified$3,186/mo
Townhouse
Built in 2000
0.04 Acres Lot
$461,500 Zestimate®
$280/sqft
$455/mo HOA
What's special
Elegant quartz countertopsDedicated broom sectionCustom full extension drawersLarge walk-in showerBeautiful hardwood flooringBright and inviting atmosphereFloor to ceiling pantry
- 137 days |
- 30 |
- 1 |
Zillow last checked:
Listing updated:
Listed by:
Debbie Smith thedebbiesmith@gmail.com,
Thompson-Smith Inc.
Source: Canopy MLS as distributed by MLS GRID,MLS#: 4362908
Facts & features
Interior
Bedrooms & bathrooms
- Bedrooms: 3
- Bathrooms: 3
- Full bathrooms: 2
- 1/2 bathrooms: 1
Primary bedroom
- Features: Vaulted Ceiling(s)
- Level: Upper
- Area: 232 Square Feet
- Dimensions: 16' 0" X 14' 6"
Bedroom s
- Level: Upper
- Area: 168.84 Square Feet
- Dimensions: 14' 7" X 11' 7"
Bedroom s
- Level: Upper
- Area: 105.38 Square Feet
- Dimensions: 11' 0" X 9' 7"
Bathroom half
- Level: Main
Bathroom full
- Level: Upper
Bathroom full
- Level: Upper
Dining room
- Level: Main
- Area: 140 Square Feet
- Dimensions: 10' 0" X 14' 0"
Kitchen
- Level: Main
- Area: 101.75 Square Feet
- Dimensions: 9' 3" X 11' 0"
Living room
- Level: Main
- Area: 215.88 Square Feet
- Dimensions: 15' 5" X 14' 0"
Heating
- Forced Air, Natural Gas
Cooling
- Central Air
Appliances
- Included: Dishwasher, Disposal, Exhaust Fan, Gas Range, Gas Water Heater, Microwave, Refrigerator with Ice Maker, Self Cleaning Oven
- Laundry: Laundry Closet, Upper Level
Features
- Breakfast Bar, Built-in Features, Pantry, Walk-In Closet(s)
- Flooring: Carpet, Hardwood, Tile, Wood
- Windows: Insulated Windows
- Has basement: No
- Attic: Pull Down Stairs
- Fireplace features: Gas
Interior area
- Total structure area: 1,677
- Total interior livable area: 1,677 sqft
- Finished area above ground: 1,677
- Finished area below ground: 0
Property
Parking
- Total spaces: 2
- Parking features: Driveway, Attached Garage, Garage Faces Front, Garage Shop, Garage on Main Level
- Attached garage spaces: 2
- Has uncovered spaces: Yes
Features
- Levels: Two
- Stories: 2
- Entry location: Main
- Patio & porch: Patio
- Fencing: Back Yard,Fenced
Lot
- Size: 0.04 Acres
- Dimensions: 27' x 71'
Details
- Parcel number: 22360646
- Zoning: R-12MF(CD)
- Special conditions: Standard
Construction
Type & style
- Home type: Townhouse
- Property subtype: Townhouse
Materials
- Brick Partial, Stucco
- Foundation: Slab
Condition
- New construction: No
- Year built: 2000
Utilities & green energy
- Sewer: Public Sewer
- Water: City
- Utilities for property: Cable Available, Electricity Connected, Fiber Optics
Community & HOA
Community
- Security: Carbon Monoxide Detector(s), Security System, Smoke Detector(s)
- Subdivision: Villas at Ballantyne Trace
HOA
- Has HOA: Yes
- HOA fee: $455 monthly
- HOA name: Hawthorne - Pam Harris
Location
- Region: Charlotte
Financial & listing details
- Price per square foot: $280/sqft
- Tax assessed value: $384,900
- Annual tax amount: $3,126
- Date on market: 3/28/2026
- Cumulative days on market: 47 days
- Listing terms: Cash,Conventional,FHA,VA Loan
- Electric utility on property: Yes
- Road surface type: Asphalt, Paved
Estimated market value
$461,500
$438,000 - $485,000
$2,412/mo
Price history
| Date | Event | Price |
|---|---|---|
| 3/28/2026 | Listed for sale | $469,500+36.1%$280/sqft |
Source:  Canopy MLS as distributed by MLS GRID #4362908 Report a problem Canopy MLS as distributed by MLS GRID #4362908 Report a problem | ||
| 12/9/2021 | Sold | $345,000-4.2%$206/sqft |
Source: Canopy MLS as distributed by MLS GRID #3801424 Report a problem | ||
| 11/9/2021 | Contingent | $360,000$215/sqft |
Source: Canopy MLS as distributed by MLS GRID #3801424 Report a problem | ||
| 11/5/2021 | Listed for sale | $360,000+10.8%$215/sqft |
Source: Canopy MLS as distributed by MLS GRID #3801424 Report a problem | ||
| 5/14/2021 | Sold | $325,000+3.2%$194/sqft |
Source: Canopy MLS as distributed by MLS GRID #3735022 Report a problem | ||
| 5/2/2021 | Contingent | $315,000$188/sqft |
Source: Canopy MLS as distributed by MLS GRID #3735022 Report a problem | ||
| 4/30/2021 | Listed for sale | $315,000+51.8%$188/sqft |
Source: Canopy MLS as distributed by MLS GRID #3735022 Report a problem | ||
| 7/28/2003 | Sold | $207,500-3%$124/sqft |
Source: Public Record Report a problem | ||
| 5/1/2000 | Sold | $214,000$128/sqft |
Source: Public Record Report a problem | ||
Public tax history
| Year | Property taxes | Tax assessment |
|---|---|---|
| 2025 | $3,126 +1.9% | $384,900 |
| 2024 | $3,068 +3.6% | $384,900 |
| 2023 | $2,962 +6.1% | $384,900 +39.3% |
| 2022 | $2,792 | $276,300 |
| 2021 | -- | $276,300 |
| 2020 | $2,773 +0.6% | $276,300 |
| 2019 | $2,758 -11.1% | $276,300 +19.7% |
| 2018 | $3,101 +2% | $230,800 |
| 2017 | $3,041 | $230,800 |
| 2016 | $3,041 | $230,800 |
| 2015 | $3,041 +1.3% | $230,800 |
| 2014 | $3,003 | $230,800 |
| 2013 | -- | $230,800 |
| 2012 | -- | $230,800 -1.4% |
| 2011 | -- | $234,100 +11.4% |
| 2010 | -- | $210,100 |
| 2009 | -- | $210,100 |
| 2008 | -- | $210,100 |
| 2007 | -- | $210,100 |
| 2006 | -- | $210,100 |
| 2005 | -- | $210,100 |
| 2004 | -- | $210,100 |
| 2003 | -- | $210,100 +14.6% |
| 2002 | -- | $183,350 |
| 2001 | -- | $183,350 |
Find assessor info on the county website
Monthly payment
Est. payment
Payment breakdown
Explore the cost of this home by adjusting the details. Changes won't be saved.Climate risks
Neighborhood: Ballantyne East
Nearby schools
GreatSchools rating
- 9/10Endhaven ElementaryGrades: PK-5Distance: 1.1 mi
- 10/10Jay M Robinson MiddleGrades: 6-8Distance: 2 mi
- 7/10Ballantyne Ridge High SchoolGrades: 9-12Distance: 1.4 mi
Schools provided by the listing agent
- High: Ballantyne Ridge
Source: Canopy MLS as distributed by MLS GRID. This data may not be complete. We recommend contacting the local school district to confirm school assignments for this home.
- $498,9003 bd3 ba1.8k sqft11211 Villa Trace Pl, Charlotte, NC 28277Off Market
- $525,1003 bd2 ba1.9k sqft11284 Ballanvilla Dr, Charlotte, NC 28277Off Market
- $100-- bd-- ba-- sqft11243 Villa Trace Pl, Charlotte, NC 28277Off Market
- $498,9003 bd3 ba1.8k sqft11286 Ballanvilla Dr, Charlotte, NC 28277Off Market
- $518,6003 bd3 ba1.9k sqft11233 Villa Trace Pl, Charlotte, NC 28277Off Market
- $532,4003 bd2 ba1.9k sqft11235 Villa Trace Pl, Charlotte, NC 28277Off Market
- $455,1003 bd2 ba1.6k sqft11237 Villa Trace Pl, Charlotte, NC 28277Off Market
- $488,5003 bd2 ba1.8k sqft11285 Ballanvilla Dr, Charlotte, NC 28277Off Market
A local agent can set up tours, give advice and negotiate with sellers.
Similar homes
- $499,0003 bd4 ba1.9k sqft11705 Fiddlers Roof Ln, Charlotte, NC 28277For Sale

 MLS ID #4396443, Ronny Chakra, Horizon Realty Carolinas. Canopy MLS as distributed by MLS GRID
 - $425,0002 bd2 ba1.6k sqft8302 Olde Troon Dr, Charlotte, NC 28277For Sale
 MLS ID #4395601, Kristen Bernard, Keller Williams South Park. Canopy MLS as distributed by MLS GRID
 - $459,9002 bd2 ba1.1k sqftGreenhurst at Piper Glen, Charlotte, NC 28277For Sale
 MLS ID #4408440, Ily Villar Munoz, Helen Adams Realty. Canopy MLS as distributed by MLS GRID
 - $510,0002 bd3 ba1.5k sqft11451 Red Rust Ln, Charlotte, NC 28277For Sale
 MLS ID #4397015, Jeff Ciulla, RE/MAX Executive. Canopy MLS as distributed by MLS GRID
 - $439,9003 bd3 ba1.6k sqft4148 Park South Station Blvd, Charlotte, NC 28210For SaleMLS ID #4406700, Geoff Campbell, Geoff Campbell Realty Inc. Canopy MLS as distributed by MLS GRID
- $535,0003 bd3 ba1.9k sqft4540 Blackmuir Wood Cir, Charlotte, NC 28270For SaleMLS ID #4388580, Tammie Cartledge, COMPASS. Canopy MLS as distributed by MLS GRID
- $595,0004 bd3 ba2.2k sqft11911 Royal Castle Ct, Charlotte, NC 28277For SaleMLS ID #4408967, Michael Olson, Berkshire Hathaway HomeServices Elite Properties. Canopy MLS as distributed by MLS GRID
- $625,0004 bd3 ba2.1k sqft6832 Charter Hills Rd, Charlotte, NC 28277For SaleMLS ID #4396784, Josh Plyler, Keller Williams Connected. Canopy MLS as distributed by MLS GRID
- $475,0003 bd3 ba1.9k sqft5125 Mount Clare Ln, Charlotte, NC 28210For SaleMLS ID #4393612, Julia Lund, Berkshire Hathaway HomeServices Carolinas Realty. Canopy MLS as distributed by MLS GRID
- $479,9003 bd3 ba2k sqft1809 Royal Gorge Ave, Charlotte, NC 28210For SaleMLS ID #4394316, Penka Antista, David Hoffman Realty Charlotte. Canopy MLS as distributed by MLS GRID
- $598,0004 bd3 ba2.4k sqft11841 Royal Castle Ct, Charlotte, NC 28277For SaleMLS ID #4410580, Krishna Patel, JKN Realty. Canopy MLS as distributed by MLS GRID
- $570,0003 bd4 ba2.2k sqft16148 Lost Canyon Way, Charlotte, NC 28277For SaleMLS ID #4378691, Becky McCully, Real Broker, LLC. Canopy MLS as distributed by MLS GRID
- $469,0003 bd3 ba1.7k sqft1760 Evergreen Dr, Charlotte, NC 28208For SaleMLS ID #4394330, Melissa Small, Coldwell Banker Realty. Canopy MLS as distributed by MLS GRID
- $484,9003 bd3 ba2k sqft5842 Glassport Ln, Charlotte, NC 28210For SaleMLS ID #4409928, Nick Cannon, COMPASS. Canopy MLS as distributed by MLS GRID
- $499,9004 bd3 ba2.2k sqft505 Whitehead Ct, Fort Mill, SC 29708For SaleMLS ID #4412316, Lisa Edwards, 1 Percent Lists Advantage. Canopy MLS as distributed by MLS GRID
- $439,0003 bd3 ba1.9k sqftPark South Station, Charlotte, NC 28210For SaleMLS ID #4387796, Suzana Measham, Better Homes and Gardens Real Estate Paracle. Canopy MLS as distributed by MLS GRID
- $639,5003 bd3 ba2.3k sqft12711 James Blakeney Ave, Charlotte, NC 28277For SaleMLS ID #4400729, Genya Helms, Dickens Mitchener & Associates Inc. Canopy MLS as distributed by MLS GRID
- $429,5003 bd3 ba1.6k sqft2403 Diplomat Ln, Charlotte, NC 28210For SaleMLS ID #4387067, Heather Mackey, Mackey Realty LLC. Canopy MLS as distributed by MLS GRID
- $418,0003 bd3 ba1.4k sqft6408 Silver Star Ln, Charlotte, NC 28210For SaleMLS ID #4395408, Lauren Farlow, Keller Williams South Park. Canopy MLS as distributed by MLS GRID
- $445,0003 bd3 ba2k sqft4008 Woodsmill Rd, Indian Land, SC 29707For SaleMLS ID #4398108, Quinn Johnson, Lake Wylie Realty. Canopy MLS as distributed by MLS GRID
