This exceptional brick ranch is the epitome of elegance, offering expansive living spaces, thoughtful updates, and timeless appeal in sought-after Kemp Woods. Bathed in natural light, this beautifully maintained home welcomes you with a massive living room that makes a lasting impression. The elegant furnishings were thoughtfully selected to complement the scale and style of the space and may be available for separate purchase. Designed for both entertaining and everyday living, the home features a custom theater room, creating the perfect setting for movie nights, sporting events, and gatherings with family and friends. The updated kitchen is both stylish and functional, offering a gas range, abundant workspace, and seamless flow into the home's living areas. The flexible floor plan includes 3 bedrooms on the main level, plus a spacious Finished Room Over Garage (FROG) that serves as a 4th bedroom, guest suite, home office, playroom, or hobby space. Three full bathrooms and custom closet organizers throughout provide comfort and convenience. Major updates provide peace of mind, including new windows (2021), a new roof (2023), new fencing (2023), new fascia (2025), and a new water heater (2026). Situated on approximately one-half acre, the meticulously manicured grounds create a private outdoor retreat with plenty of room to relax, entertain, and enjoy the beauty of the surrounding landscape. An added bonus is the private well, providing a convenient and cost-effective water source for maintaining the lush landscaping and garden areas. From the custom theater room to the expansive living spaces and exceptional level of care, every detail reflects pride of ownership. Rarely does a home offer this combination of elegance, functionality, and thoughtful updates in one of Kemp Woods' most desirable locations. Schedule your private tour today and experience all this remarkable home has to offer. Showings begin Thursday, June 18, 2026 at 9:00 am
Under contract
$675,000
1129 Cumberland Ct, Chesapeake, VA 23320
4beds
3,458sqft
:
Get pre-qualified$4,252/mo
Single Family Residence
Built in 1988
0.47 Acres Lot
$681,900 Zestimate®
$195/sqft
$-- HOA
What's special
- 40 days |
- 111 |
- 3 |
Likely to sell faster than
Zillow last checked:
Listing updated:
Listed by:
Dayla Brooks,
Own Real Estate LLC 757-354-4080
Source: REIN Inc.,MLS#: 10639643
Facts & features
Interior
Bedrooms & bathrooms
- Bedrooms: 4
- Bathrooms: 3
- Full bathrooms: 3
Rooms
- Room types: 1st Floor BR, 1st Floor Primary BR, Attic, Breakfast Area, Utility Room
Heating
- Natural Gas, Programmable Thermostat, Zoned
Cooling
- Central Air
Appliances
- Included: Dishwasher, Disposal, ENERGY STAR Qualified Appliances, Microwave, Gas Range, Refrigerator, Gas Water Heater
- Laundry: Dryer Hookup, Washer Hookup
Features
- Cathedral Ceiling(s), Ceiling Fan(s), Central Vacuum, Entrance Foyer, Pantry
- Flooring: Carpet, Ceramic Tile, Laminate/LVP
- Basement: Crawl Space
- Has fireplace: No
- Common walls with other units/homes: No Common Walls
Interior area
- Total interior livable area: 3,458 sqft
Video & virtual tour
Property
Parking
- Total spaces: 2
- Parking features: Garage Att 2 Car, Driveway, Electric Vehicle Charging Station(s), Garage Door Opener
- Attached garage spaces: 2
- Has uncovered spaces: Yes
Accessibility
- Accessibility features: Main Floor Laundry, Pocket Doors
Features
- Levels: One
- Stories: 1
- Patio & porch: Patio
- Exterior features: Inground Sprinkler, Irrigation Control
- Pool features: None
- Fencing: Back Yard,Wood,Fenced
- Has view: Yes
- View description: Trees/Woods
- Waterfront features: Not Waterfront
- Frontage length: 67.42
Lot
- Size: 0.47 Acres
- Dimensions: 206.64 x 67.42
- Features: Cul-De-Sac, Wooded
Details
- Parcel number: 0385001002520
- Zoning: R15S
- Other equipment: Pump
Construction
Type & style
- Home type: SingleFamily
- Architectural style: Ranch,Traditional,Transitional
- Property subtype: Single Family Residence
Materials
- Brick
- Roof: Asphalt Shingle
Condition
- New construction: No
- Year built: 1988
Utilities & green energy
- Sewer: City/County
- Water: City/County, Well
- Utilities for property: Cable Hookup
Community & HOA
Community
- Security: Security System
- Subdivision: Kemp Woods
HOA
- Has HOA: No
Location
- Region: Chesapeake
Financial & listing details
- Price per square foot: $195/sqft
- Tax assessed value: $643,100
- Annual tax amount: $6,495
- Date on market: 6/15/2026
Estimated market value
$681,900
$648,000 - $716,000
$3,528/mo
Price history
Price history is unavailable.
Public tax history
| Year | Property taxes | Tax assessment |
|---|---|---|
| 2025 | $6,495 +8.6% | $643,100 +8.6% |
| 2024 | $5,979 +4.8% | $592,000 +4.8% |
| 2023 | $5,708 +7.9% | $565,100 +12.2% |
| 2022 | $5,288 +19.3% | $503,600 +19.3% |
| 2021 | $4,431 | $422,000 +3% |
| 2020 | -- | $409,900 |
| 2019 | $4,304 +3.8% | $409,900 +3.8% |
| 2018 | $4,148 -1.2% | $395,000 -1.2% |
| 2017 | $4,199 +1.3% | $399,900 +1.3% |
| 2016 | $4,146 +0.2% | $394,900 +0.2% |
| 2015 | $4,138 | $394,100 +4% |
| 2014 | $4,138 -0.9% | $378,800 -4.8% |
| 2013 | $4,176 -3.6% | $397,700 -3.6% |
| 2012 | $4,333 -2.5% | $412,700 -2.5% |
| 2011 | $4,445 | $423,300 |
| 2010 | $4,445 -5.8% | $423,300 -5.8% |
| 2009 | $4,718 -3.4% | $449,300 -3.4% |
| 2008 | $4,883 -6% | $465,000 -5.1% |
| 2007 | $5,195 -4.3% | $490,100 +0.3% |
| 2006 | $5,426 +49.9% | $488,800 +72.8% |
| 2004 | $3,620 +12.4% | $282,800 +12.4% |
| 2003 | $3,220 +5.7% | $251,600 +5.7% |
| 2002 | $3,048 +3.6% | $238,100 +3.6% |
| 2001 | $2,941 | $229,800 |
Find assessor info on the county website
Monthly payment
Est. payment
Payment breakdown
Explore the cost of this home by adjusting the details. Changes won't be saved.Climate risks
Neighborhood: Greenbrier East
Nearby schools
GreatSchools rating
- 6/10Greenbrier Primary SchoolGrades: PK-2Distance: 1.3 mi
- 7/10Greenbrier Middle SchoolGrades: 6-8Distance: 1.4 mi
- 4/10Indian River High SchoolGrades: 9-12Distance: 3.6 mi
Schools provided by the listing agent
- Elementary: Greenbrier Primary
- Middle: Greenbrier Middle
- High: Indian River
Source: REIN Inc.. This data may not be complete. We recommend contacting the local school district to confirm school assignments for this home.
- $615,0005 bd4 ba2.9k sqft1133 Cumberland Ct, Chesapeake, VA 23320Sold
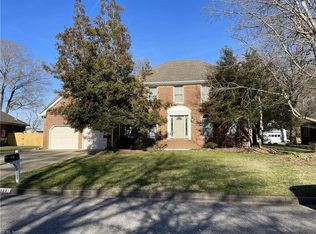
- $635,1004 bd3 ba2.3k sqft1125 Cumberland Ct, Chesapeake, VA 23320Off Market
- $737,9006 bd5 ba3.7k sqft1116 Cumberland Ct, Chesapeake, VA 23320Off Market
- $766,1004 bd5 ba4k sqft1137 Cumberland Ct, Chesapeake, VA 23320Off Market
- $739,0006 bd4 ba3.8k sqft1132 Cumberland Ct, Chesapeake, VA 23320Sold
- $693,1005 bd5 ba3.4k sqft1121 Cumberland Ct, Chesapeake, VA 23320Off Market
- $355,2002 bd1 ba1k sqft1178 Kempsville Rd, Chesapeake, VA 23320Off Market
- $694,0004 bd2 ba2.7k sqft1117 Cumberland Ct, Chesapeake, VA 23320Off Market
A local agent can set up tours, give advice and negotiate with sellers.
Similar homes
- $719,0005 bd4 ba3.1k sqft1303 Fulton Ln, Chesapeake, VA 23320For Sale
 MLS ID #10642010, Leslie Natalzia. REIN Inc.
 - $599,9004 bd3 ba2.1k sqft712 Woodcott Dr, Chesapeake, VA 23322For Sale
 MLS ID #10645491, Jeff Babb. REIN Inc.
 - $690,0004 bd4 ba3.5k sqft1633 Banff Ct, Chesapeake, VA 23320For Sale
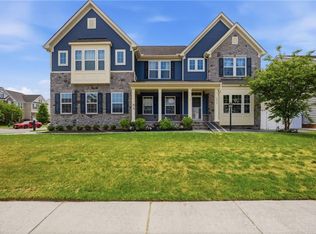 MLS ID #10632952, Wanda Perry-Quinnie. REIN Inc.
 - $682,0005 bd4 ba3k sqft1352 Auburn Hill Dr, Chesapeake, VA 23320For Sale
 MLS ID #10635971, Kim Mills Kirkby. REIN Inc.
 - $700,0005 bd3 ba3.3k sqft804 Catrina Ln, Chesapeake, VA 23322For SaleMLS ID #10640225, Betsy Thompson. REIN Inc.
- $700,0004 bd4 ba3k sqft701 Aspen Forest Ct, Chesapeake, VA 23322For SaleMLS ID #10643713, Jennie Burge. REIN Inc.
- $599,9993 bd3 ba2.3k sqft712 Appalachian Ct, Chesapeake, VA 23320For SaleMLS ID #10643390, James Griffin. REIN Inc.
- $665,0004 bd4 ba2.5k sqft1964 Gravenhurst Dr, Virginia Beach, VA 23464For SaleMLS ID #10643615, Eugene Shull. REIN Inc.
- $725,0005 bd3 ba2.8k sqft136 Bella Dr, Chesapeake, VA 23322For SaleMLS ID #10645753, Becky Claggett. REIN Inc.
- $618,0004 bd3 ba2.7k sqft336 Spice Bush Ct, Chesapeake, VA 23320For SaleMLS ID #10637261, Dwayne Hart. REIN Inc.
- $599,9904 bd3 ba2.6k sqft805 Dolph Cir, Chesapeake, VA 23322For SaleMLS ID #10640214, Kimberly Field. REIN Inc.
- $715,0005 bd3 ba2.9k sqft4305 Indian River Rd, Virginia Beach, VA 23456For SaleMLS ID #10643012, Micah Laurendeau. REIN Inc.
- $700,0005 bd3 ba2.9k sqft1131 Madison Lynn Way, Chesapeake, VA 23322For SaleMLS ID #10644005, Christine Cahoon. REIN Inc.
- $754,9005 bd3 ba3.4k sqft404 Vespasian Cir, Chesapeake, VA 23322For SaleMLS ID #10637123, Thomas Milan. REIN Inc.
- $575,0004 bd3 ba2.2k sqft1116 Belvoir Ln, Virginia Beach, VA 23464For SaleMLS ID #10645443, Edgar Munoz. REIN Inc.
- $685,0005 bd4 ba3.2k sqft200 Heron Bay Ln, Chesapeake, VA 23323For SaleMLS ID #10637618, Daniel Patton. REIN Inc.
- $585,0003 bd3 ba2.4k sqft1251 Veranda Way, Chesapeake, VA 23320For SaleMLS ID #10635941, Tom Pullen. REIN Inc.
- $629,9004 bd3 ba2.7k sqft761 Largo Dr, Virginia Beach, VA 23464For SaleMLS ID #10640879, Doug Earlenbaugh. REIN Inc.
- $650,0004 bd3 ba3k sqft104 Bella Dr, Chesapeake, VA 23322For SaleMLS ID #10643512, Terry Stevens. REIN Inc.
- $585,0004 bd3 ba2.5k sqft1412 Flyfisher Ct, Virginia Beach, VA 23456For SaleMLS ID #10643621, Jerome Caddell. REIN Inc.
