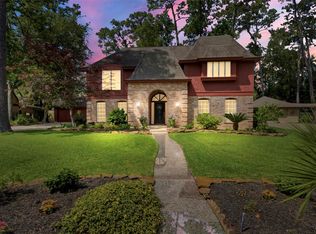
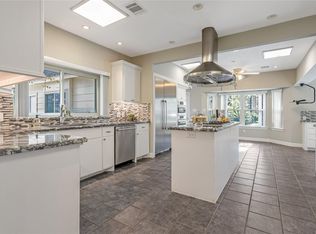
This distinctive custom-designed residence features a partially open layout, an opulent chef’s kitchen equipped with high-end appliances, and ample storage. The Primary Suite on the main floor includes a spacious walk-in closet and an adjacent office or multi-purpose room. A generous laundry room or mudroom provides additional storage. Upstairs, a spacious room can serve as a game room or versatile space. The two-car garage offers additional storage or a workshop area. The beautiful landscaping provides scenic views and numerous shaded seating areas, thanks to the impressive partially wraparound porch. A separate guest house at the rear of the property features a kitchen, living room, and bedroom with a delightful balcony. Conveniently located near IAH Airport and US 59. A property that must be seen!
Pending
$451,000
11306 Cedarwood Dr, Humble, TX 77338
4beds
3,327sqft
Single Family Residence
Built in 1982
0.5 Acres Lot
$446,200 Zestimate®
$136/sqft
$17/mo HOA
What's special
- 113 days |
- 25 |
- 3 |
Likely to sell faster than
Zillow last checked:
Listing updated:
Listed by:
Corina Sepulveda TREC #0786787 832-606-4170,
Red Door Realty & Associates
Source: HAR,MLS#: 71139015
Facts & features
Interior
Bedrooms & bathrooms
- Bedrooms: 4
- Bathrooms: 4
- Full bathrooms: 3
- 1/2 bathrooms: 1
Rooms
- Room types: Den, Family Room, Quarters/Guest House, Utility Room
Primary bathroom
- Features: Bidet, Half Bath, Hollywood Bath, Primary Bath: Double Sinks, Primary Bath: Tub/Shower Combo, Secondary Bath(s): Soaking Tub, Vanity Area
Kitchen
- Features: Breakfast Bar, Pantry, Pots/Pans Drawers, Soft Closing Cabinets, Soft Closing Drawers, Walk-in Pantry
Heating
- Natural Gas
Cooling
- Ceiling Fan(s), Electric
Appliances
- Included: ENERGY STAR Qualified Appliances, Disposal, Dryer, Washer, Convection Oven, Double Oven, Electric Oven, Microwave, Electric Cooktop, Dishwasher
- Laundry: Electric Dryer Hookup, Gas Dryer Hookup, Washer Hookup
Features
- Balcony, Crown Molding, Dry Bar, 3 Bedrooms Up, Primary Bed - 1st Floor, Sitting Area
- Flooring: Carpet, Laminate, Tile, Wood
- Number of fireplaces: 1
- Fireplace features: Gas
Interior area
- Total structure area: 3,327
- Total interior livable area: 3,327 sqft
Property
Parking
- Total spaces: 4
- Parking features: Garage, Oversized, Additional Parking, Double-Wide Driveway, Workshop in Garage, Attached Carport
- Attached garage spaces: 2
- Carport spaces: 2
- Covered spaces: 4
Features
- Stories: 2
- Patio & porch: Covered, Patio/Deck, Porch
- Exterior features: Balcony, Side Yard, Sprinkler System
- Fencing: Back Yard
Lot
- Size: 0.5 Acres
- Features: Back Yard, Cleared, Subdivided, 1/2 Up to 1 Acre
Details
- Additional structures: Shed(s), Workshop
- Parcel number: 1142850000089
- Special conditions: Short Sale
Construction
Type & style
- Home type: SingleFamily
- Architectural style: Contemporary
- Property subtype: Single Family Residence
Materials
- Brick, Cement Siding, Wood Siding
- Foundation: Slab
- Roof: Composition
Condition
- New construction: No
- Year built: 1982
Utilities & green energy
- Sewer: Septic Tank
- Water: Water District
Green energy
- Energy efficient items: Thermostat
Community & HOA
Community
- Subdivision: Ramblewood U/R
HOA
- Has HOA: Yes
- Amenities included: Controlled Access
- HOA fee: $200 annually
Location
- Region: Humble
Financial & listing details
- Price per square foot: $136/sqft
- Tax assessed value: $375,693
- Annual tax amount: $7,289
- Date on market: 4/29/2026
- Listing terms: Cash,Conventional,FHA,USDA Loan
- Road surface type: Asphalt, Concrete
Estimated market value
$446,200
$424,000 - $469,000
$2,743/mo
Price history
| Date | Event | Price |
|---|---|---|
| 6/1/2026 | Pending sale | $451,000$136/sqft |
Source:  HAR #71139015 Report a problem HAR #71139015 Report a problem | ||
| 4/30/2026 | Listed for sale | $451,000-9.4%$136/sqft |
Source: HAR #71139015 Report a problem | ||
| 10/30/2024 | Listing removed | $2,750$1/sqft |
Source:  HAR #5639057 Report a problem HAR #5639057 Report a problem | ||
| 10/16/2024 | Listed for rent | $2,750$1/sqft |
Source: HAR #5639057 Report a problem | ||
| 10/6/2024 | Listing removed | $498,000-5.1%$150/sqft |
Source: HAR #90296082 Report a problem | ||
| 9/24/2024 | Price change | $525,000-3.1%$158/sqft |
Source: HAR #90296082 Report a problem | ||
| 8/14/2024 | Price change | $542,000-1.8%$163/sqft |
Source: HAR #90296082 Report a problem | ||
| 7/27/2024 | Listed for sale | $552,000+15%$166/sqft |
Source: HAR #90296082 Report a problem | ||
| 7/20/2022 | Listing removed | -- |
Source: HAR #91424256 Report a problem | ||
| 6/14/2022 | Pending sale | $479,900$144/sqft |
Source: HAR #91424256 Report a problem | ||
| 6/10/2022 | Listed for sale | $479,900$144/sqft |
Source: HAR #91424256 Report a problem | ||
| 6/6/2022 | Pending sale | $479,900$144/sqft |
Source: HAR #5328273 Report a problem | ||
| 6/3/2022 | Listed for sale | $479,900$144/sqft |
Source: HAR #5328273 Report a problem | ||
| 5/31/2022 | Pending sale | $479,900$144/sqft |
Source: HAR #5328273 Report a problem | ||
| 5/12/2022 | Listed for sale | $479,900+24.6%$144/sqft |
Source: HAR #5328273 Report a problem | ||
| 8/6/2020 | Listing removed | $385,000$116/sqft |
Source: FYI Realty #27584348 Report a problem | ||
| 5/9/2020 | Listed for sale | $385,000-3.7%$116/sqft |
Source: FYI Realty #27584348 Report a problem | ||
| 3/8/2020 | Listing removed | $399,900$120/sqft |
Source: Keller Williams Realty #71159767 Report a problem | ||
| 10/3/2019 | Price change | $399,900-7%$120/sqft |
Source: Keller Williams Realty #71159767 Report a problem | ||
| 9/7/2019 | Price change | $430,000-4.4%$129/sqft |
Source: Keller Williams Realty #71159767 Report a problem | ||
| 5/31/2019 | Listed for sale | $450,000$135/sqft |
Source: Keller Williams Realty #20409346 Report a problem | ||
Public tax history
| Year | Property taxes | Tax assessment |
|---|---|---|
| 2025 | $3,137 | $375,693 |
| 2024 | -- | $375,693 -9.8% |
| 2023 | $3,093 +97% | $416,411 +10.2% |
| 2022 | $1,570 | $377,750 +46.1% |
| 2021 | -- | $258,494 |
| 2020 | $1,409 +8.5% | $258,494 -1.5% |
| 2019 | $1,299 -64.9% | $262,338 +55.1% |
| 2018 | $3,702 | $169,132 -7.5% |
| 2017 | $3,702 +1% | $182,819 |
| 2016 | $3,666 +12.2% | $182,819 +9% |
| 2015 | $3,267 | $167,754 +6.2% |
| 2014 | $3,267 | $157,916 |
| 2013 | -- | $157,916 |
| 2012 | -- | $157,916 |
| 2011 | -- | $157,916 |
| 2010 | -- | $157,916 |
| 2009 | -- | $157,916 |
| 2008 | -- | $157,916 -7.2% |
| 2007 | -- | $170,116 +0.8% |
| 2006 | -- | $168,707 +2% |
| 2005 | -- | $165,440 |
Find assessor info on the county website
Monthly payment
Est. payment
Payment breakdown
Explore the cost of this home by adjusting the details. Changes won't be saved.Climate risks
Neighborhood: 77338
Nearby schools
GreatSchools rating
- 6/10Humble Elementary SchoolGrades: PK-5Distance: 1.6 mi
- 5/10Ross Sterling Middle SchoolGrades: 6-8Distance: 1.6 mi
- 3/10Humble High SchoolGrades: 9-12Distance: 1.8 mi
Schools provided by the listing agent
- Elementary: Humble Elementary School
- Middle: Ross Sterling Middle School
- High: Humble High School
Source: HAR. This data may not be complete. We recommend contacting the local school district to confirm school assignments for this home.
- $273,3004 bd2 ba2.1k sqft11302 Cedarwood Dr, Humble, TX 77338Off Market

- $496,9005 bd4 ba3.9k sqft11310 Cedarwood Dr, Humble, TX 77338Off Market
- $374,3004 bd3 ba2.7k sqft11226 Cedarwood Dr, Humble, TX 77338Off Market
- $359,9004 bd2 ba2.1k sqft11314 Cedarwood Dr, Humble, TX 77338Off Market
- $79,013-- bd-- ba-- sqft11311 Cedarwood St, Humble, TX 77338Off Market
- $322,2003 bd2 ba2.1k sqft11307 Birchwood Dr, Humble, TX 77338Off Market
- $79,013-- bd-- ba-- sqft11306 Cedarwood St, Humble, TX 77338Off Market
- $352,4003 bd2 ba2.6k sqft11311 Cedarwood Dr, Humble, TX 77338Off Market
A local agent can set up tours, give advice and negotiate with sellers.
Similar homes
- $450,0004 bd3 ba3.3k sqft2015 Shady Branch Dr, Humble, TX 77339For Sale
 MLS ID #8505392, Dianna Navarro, Red Door Realty & Associates. HAR
 - $438,0004 bd4 ba4k sqft18222 Walden Forest Dr, Humble, TX 77346For Sale
 MLS ID #45555271, Anna Reeves, Martha Turner Sotheby's International Realty - Kingwood. HAR
 - $450,0004 bd4 ba3.1k sqft3611 Mulberry Hills Dr, Humble, TX 77339For Sale
 MLS ID #22715927, Katherine Jordan, Red Door Realty & Associates. HAR
 - $449,0004 bd4 ba2.9k sqft4006 Aspen Mountain Trl, Kingwood, TX 77345For Sale
 MLS ID #47600440, Janis Adams, RE/MAX Universal. HAR
 - $425,0004 bd4 ba2.8k sqft3430 Willow Ridge Dr, Humble, TX 77339For SaleMLS ID #47008525, Jeri Maito, C. Morton Properties, LLC. HAR
- $420,0004 bd3 ba4.3k sqft20539 Atascocita Shores Dr, Humble, TX 77346For SaleMLS ID #20866173, Diane Bowdoin, Keller Williams Realty Northeast. HAR
- $475,0004 bd3 ba2.8k sqft18327 Wisp Willow Way, Porter, TX 77365For SaleMLS ID #93023316, Tami Christopher, Market Force Realty. HAR
- $515,0004 bd4 ba3.3k sqft3714 Swift Creek Dr, Humble, TX 77339For SaleMLS ID #18431296, Amanda Rossen, eXp Realty LLC. HAR
- $459,8885 bd4 ba3k sqft13343 Balmore Cir, Houston, TX 77069For SaleMLS ID #34934839, Kassieleigh Scott, Locke and Key Homes. HAR
- $374,9005 bd4 ba3.5k sqft5510 Moosewood Ct, Humble, TX 77346For SaleMLS ID #19535500, Camille Harvey, HomeSmart. HAR
- $380,0004 bd3 ba2.6k sqft20315 Arrow Cove Dr, Humble, TX 77346For SaleMLS ID #16742022, Kate Miller, Jane Byrd Properties International LLC. HAR
- $574,9005 bd4 ba2.9k sqft1400 Buttercup Ln, Humble, TX 77339For SaleMLS ID #98195767, Terri Wendt, Jane Byrd Properties International LLC. HAR
- $425,0004 bd3 ba3.2k sqft3811 Sunstone Dr, Houston, TX 77068For SaleMLS ID #53379642, Amanda Lefebvre, Orchard Brokerage. HAR
- $425,0004 bd4 ba3.4k sqft13127 Paradise Valley Dr, Houston, TX 77069For SaleMLS ID #58681750, Linda Dietert, Better Homes and Gardens Real Estate Gary Greene - Champions. HAR
- $479,0005 bd4 ba3.2k sqft4506 Cardinal Brook Way, Kingwood, TX 77345For SaleMLS ID #71777006, Yukiko Oneil, Keller Williams Realty Northeast. HAR
- $335,0004 bd4 ba2.7k sqft3411 Valley Haven Dr, Humble, TX 77339For SaleMLS ID #66499348, Jennifer Chatham, Keller Williams Realty Professionals. HAR
- $435,0004 bd3 ba3.3k sqft15027 Walters Rd, Houston, TX 77068For SaleMLS ID #75268419, Kiani Komeizi, Kiani Realty. HAR
- $399,0004 bd4 ba3.1k sqft3606 Shady Village Dr, Kingwood, TX 77345For SaleMLS ID #18406263, Gayla Nizzi, Martha Turner Sotheby's International Realty - Kingwood. HAR
- $354,0004 bd3 ba2.5k sqft19803 Oak Briar Dr, Humble, TX 77346For SaleMLS ID #71737547, Carlen Rosson, eXp Realty LLC. HAR
- $489,0004 bd4 ba4.3k sqft15703 Winding Moss Dr, Houston, TX 77068For SaleMLS ID #41908913, Ryan Jockers, Better Homes and Gardens Real Estate Gary Greene - Champions. HAR
