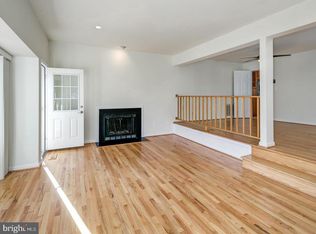
You’ll feel like you won the lottery at 11306 Hollowstone Drive, the most desirable home in the upscale Fallstone community. You have to see it, as you won’t find another like this. Skip the renovation. This stunning 3-bedroom, 3.5 bathroom, 2,418 sq ft townhome, plus a 2-car garage across three finished levels, has been superbly upgraded with premium materials and thoughtful design. Every appliance, every fixture, and every custom window treatment stays. It’s practically turnkey. There are so many positive features and enhancements to this home: • Corner unit with south-facing cathedral windows for maximum light; sunrise in the morning and sunset in the evening. • Completely redecorated kitchen with gorgeous quartz countertops, all top-quality materials, a super-cute hand-painted breakfast nook, massive added storage, peek-a-boo cabinets, smart fridge, oversized island for the chef, and real “WOW” appeal. • Copious cutout in the wall between the kitchen and dining room that opens up the house from front to back, providing a relaxing “ahhh” factor. • Completely renovated bathrooms. The master bath is the crown jewel, with a glassed-in shower, top-notch ocean blue and white slates, highly tasteful and adjustable lighting, and a removed wall. Perfect for ladies toilette. It’s a temple you’ll want to spend time in. • Fresh, like-new hardwood floors throughout. • Setback from the main street by an island, giving an added view, quietness and safety. • Private capacious deck for quiet dinners and entertaining that looks out on wooded greenery; it’s ideal to enjoy the sunset. Perfect for BBQ and contemplation. • An upgraded electrical system and Level-2 charger for an EV, and an instant water shutoff system in case of emergency. • Excellent for a home office, with built-in desks and bookcases in the high-ceilinged upstairs office and the pleasant lower level. • All bedroom closets enhanced with shelves and drawers for maximum utility. Want low maintenance? This is your place. The seller is the original owner, and he tended to the property impeccably through his own efforts and service contracts (e.g., HVAC). Only adults lived here. The homeowner’s association is strong, and ensures that values stay high. Super-low monthly fees. A superb location. Easy walking distance to Whole Foods; Pike and Rose’s fine shops, restaurants and movies; the Bethesda Rail Trail; and the Metro. A stone’s throw to Strathmore Music Center, Cabin John, Wildwood, and Montgomery Mall. A short drive to Great Falls. For bicyclists, a quick escape to rural parts of the county. Great schools. Every doctor you can imagine on nearby Rockledge Lane. Entrances to 270 and the Beltway a few minutes away. Convenience personified. A home of this caliber will go rapidly. It’s priced to sell, below what a non-end unit with much lesser features recently sold for. Don’t miss your shot at this one.
For sale
$1,055,000
11306 Hollowstone Dr, Rockville, MD 20852
3beds
2,418sqft
Townhouse
Built in 1994
2,358 Square Feet Lot
$1,032,800 Zestimate®
$436/sqft
$210/mo HOA
What's special
Smart fridgeCompletely renovated bathroomsAll top-quality materialsMassive added storageSuper-cute hand-painted breakfast nookPeek-a-boo cabinets
- 11 days
- 244
- 18
Zillow last checked:
Listing updated:
Listed by:
Chris Carr 855-885-4663,
HomeZu (855) 885-4663
Source: Bright MLS,MLS#: MDMC2252282
Facts & features
Interior
Bedrooms & bathrooms
- Bedrooms: 3
- Bathrooms: 4
- Full bathrooms: 3
- 1/2 bathrooms: 1
- Main level bathrooms: 1
Basement
- Area: 450
Heating
- Central, Natural Gas
Cooling
- Central Air, Electric
Appliances
- Included: Water Heater
Features
- Has basement: No
- Number of fireplaces: 1
Interior area
- Total structure area: 2,936
- Total interior livable area: 2,418 sqft
- Finished area above ground: 1,968
- Finished area below ground: 450
Property
Parking
- Total spaces: 4
- Parking features: Garage Faces Front, Attached, Driveway
- Attached garage spaces: 2
- Uncovered spaces: 2
Accessibility
- Accessibility features: None
Features
- Levels: Two
- Stories: 2
- Pool features: None
Lot
- Size: 2,358 Square Feet
- Features: Corner Lot/Unit
Details
- Additional structures: Above Grade, Below Grade
- Parcel number: 160402872301
- Zoning: PD11
- Special conditions: Standard
Construction
Type & style
- Home type: Townhouse
- Architectural style: Other
- Property subtype: Townhouse
Materials
- Brick
- Foundation: Slab
- Roof: Unknown
Condition
- New construction: No
- Year built: 1994
- Major remodel year: 2020
Utilities & green energy
- Sewer: Public Sewer
- Water: Public
Community & HOA
Community
- Subdivision: Fallstone
HOA
- Has HOA: Yes
- HOA fee: $210 monthly
Location
- Region: Rockville
Financial & listing details
- Price per square foot: $436/sqft
- Tax assessed value: $892,267
- Annual tax amount: $10,341
- Date on market: 8/20/2026
- Listing agreement: Exclusive Agency
- Ownership: Fee Simple
Estimated market value
$1,032,800
$981,000 - $1.08M
$4,029/mo
Price history
| Date | Event | Price |
|---|---|---|
| 8/20/2026 | Listed for sale | $1,055,000+218%$436/sqft |
Source:  Bright MLS #MDMC2252282 Report a problem Bright MLS #MDMC2252282 Report a problem | ||
| 9/15/1994 | Sold | $331,750$137/sqft |
Source: Public Record Report a problem | ||
Public tax history
| Year | Property taxes | Tax assessment |
|---|---|---|
| 2025 | $9,649 +3.4% | $851,433 +5% |
| 2024 | $9,332 +3.5% | $810,600 +3.6% |
| 2023 | $9,019 +8.3% | $782,733 +3.7% |
| 2022 | $8,330 +3.9% | $754,867 +3.8% |
| 2021 | $8,015 -0.1% | $727,000 |
| 2020 | $8,020 -6.4% | $727,000 -6.4% |
| 2019 | $8,569 -0.2% | $777,100 |
| 2018 | $8,585 +3.2% | $777,100 +5.8% |
| 2017 | $8,321 +24.5% | $734,367 +6.2% |
| 2016 | $6,683 | $691,633 +6.6% |
| 2015 | $6,683 | $648,900 +1.2% |
| 2014 | $6,683 | $641,100 +1.2% |
| 2013 | -- | $633,300 +1.2% |
| 2012 | -- | $625,500 |
| 2011 | -- | $625,500 |
| 2010 | -- | $625,500 -12.6% |
| 2009 | -- | $715,950 +7.8% |
| 2008 | -- | $664,276 +6.5% |
| 2007 | -- | $623,693 +11.2% |
| 2006 | -- | $560,930 +13.5% |
| 2005 | -- | $494,150 +15.6% |
| 2004 | -- | $427,370 +18.5% |
| 2003 | -- | $360,590 +5.3% |
| 2002 | -- | $342,460 |
| 2001 | -- | $342,460 |
Find assessor info on the county website
Monthly payment
Est. payment
Payment breakdown
Explore the cost of this home by adjusting the details. Changes won't be saved.Climate risks
Neighborhood: 20852
Nearby schools
Schools provided by the listing agent
- District: Montgomery County Public Schools
Source: Bright MLS. This data may not be complete. We recommend contacting the local school district to confirm school assignments for this home.
- $894,200-- bd3 ba2k sqft11308 Hollowstone Dr, Rockville, MD 20852Off Market
- $916,400-- bd3 ba2k sqft11310 Hollowstone Dr, Rockville, MD 20852Off Market
- $1,072,3003 bd4 ba3k sqft11304 Hollowstone Dr, Rockville, MD 20852Off Market

- $1,004,6003 bd4 ba2.4k sqft11302 Hollowstone Dr, Rockville, MD 20852Off Market
Similar homes
- $1,019,0003 bd4 ba2.4k sqft5603 Whitney Mill Way, Rockville, MD 20852For Sale

 MLS ID #MDMC2235948, Marcela Zoccali, Compass. Bright MLS
 - $815,0003 bd4 ba2.2k sqft4902 Cloister Dr, Rockville, MD 20852For Sale
 MLS ID #MDMC2248700, Barrett Starling, Serhant. Bright MLS
 - $970,0003 bd4 ba3k sqft10723 Gloxinia Dr, Rockville, MD 20852For Sale
 MLS ID #MDMC2251366, Maytal Mosli, Trademark Realty, Inc. Bright MLS
 - $1,099,0004 bd3 ba2.9k sqft7038 Wolftree Ln, Rockville, MD 20852For Sale
 MLS ID #MDMC2253150, Deirdre Lofft, Compass. Bright MLS
 - $699,9003 bd3 ba2.1k sqft5230 Strathmore Ave, North Bethesda, MD 20852For SaleMLS ID #MDMC2252526, Brenda Moreno, McWilliams/Ballard Inc.. Bright MLS
- $839,0003 bd5 ba2.5k sqft820 Thompson Cres Unit 26, Rockville, MD 20852For SaleMLS ID #MDMC2253590, Danielle Mannix, Compass. Bright MLS
- $812,5003 bd4 ba2.1k sqft10719 Mist Haven Ter, Rockville, MD 20852For SaleMLS ID #MDMC2249906, Shiowwen Su, Howard Wang Realty. Bright MLS
- $1,095,0005 bd4 ba2.7k sqft11919 Tildenwood Dr, Rockville, MD 20852For SaleMLS ID #MDMC2251824, Nurit Coombe, The Agency DC. Bright MLS
- $1,225,0004 bd3 ba2.2k sqft6621 Sulky Ln, Rockville, MD 20852For SaleMLS ID #MDMC2252800, Nurit Coombe, The Agency DC. Bright MLS
- $1,075,0004 bd4 ba2.1k sqft10340 Grosvenor Pl, Rockville, MD 20852For SaleMLS ID #MDMC2214318, Jamie Coley, Long & Foster Real Estate, Inc.. Bright MLS
- $859,0003 bd3 ba1.8k sqft11430 Strand Dr APT 415, Rockville, MD 20852For SaleMLS ID #MDMC2242022, Jody Goren, Weichert, REALTORS. Bright MLS
- $1,095,0003 bd4 ba2.7k sqftCherington Codm, Rockville, MD 20852For SaleMLS ID #MDMC2236574, Seema Mokhtari, Fairfax Realty of Tysons. Bright MLS
- $800,0003 bd4 ba2.1k sqft6024 Loganwood Dr, North Bethesda, MD 20852For SaleMLS ID #MDMC2237194, Molly Carter, Long & Foster Real Estate, Inc.. Bright MLS
- $975,0004 bd3 ba2.6k sqft11408 Orleans Way, Kensington, MD 20895For SaleMLS ID #MDMC2251270, Sally Croarkin, Real Broker, LLC. Bright MLS
- $1,009,9993 bd4 ba2.4k sqft10326 Grosvenor Pl, North Bethesda, MD 20852For SaleMLS ID #MDMC2229044, Yasseen Elagazy, Compass. Bright MLS
- $750,0003 bd5 ba2.4k sqft10719 Gloxinia Dr, Rockville, MD 20852For SaleMLS ID #MDMC2241742, Susan VERNER, Compass. Bright MLS
- $1,395,0004 bd5 ba3.6k sqft5705 Sugarbush Ln, Rockville, MD 20852For SaleMLS ID #MDMC2248520, Joseph Huff, Long & Foster Real Estate, Inc.. Bright MLS
- $1,136,7904 bd5 ba2.6k sqft6316 Cetus Ln, North Bethesda, MD 20852New ConstructionMLS ID #MDMC2250648, Joe Petrone, Monument Sotheby's International Realty. Bright MLS
