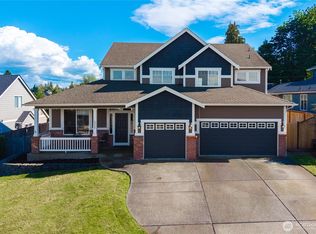
2.5% Assumable Loan for VA buyers! Private gated estate in Clover Creek with thoughtful upgrades and flexible living spaces. Set in a unique community known for its hobby farm feel, this home blends function and comfort with radiant in-floor heat, A/C, and a well-designed layout for everyday living and entertaining. The kitchen is built for hosting with a 5-burner propane range, dual ovens (including convection), wine fridge, oversized pantry, and long prep counter. Soft-close cabinetry, pull-out storage, and under-cabinet lighting add practical efficiency. Main floor includes a dedicated office with built-ins, playroom with loft, and open living area with surround sound and Ethernet wiring throughout. Upstairs offers a spacious primary suite with dual showerheads, heated towel warmer, skylit walk-in closet, plus a second ensuite bedroom and Jack-and-Jill bath. Convenient second-floor laundry with sink and storage. Outdoor space is fully fenced with an automatic gate, landscaped grounds, garden area, and multiple patios with covered tongue-and-groove ceilings. Enjoy a hot tub with retractable awning, outdoor speakers, lighting on timers, and a powered playhouse. 3-car garage with workshop space, tankless water heater, and abundant storage including walk-in attic access. Located on a private lot with convenient access to amenities in Puyallup and Tacoma while maintaining a more spacious, semi-rural setting.
Pending
Listed by: Asay Realty • Trevor Asay
Price cut: $17K (6/5)
$798,000
1132 121st Street E, Tacoma, WA 98445
4beds
3,100sqft
:
Get pre-qualified$4,969/mo
Single Family Residence
Built in 2016
0.32 Acres Lot
$790,700 Zestimate®
$257/sqft
$-- HOA
What's special
Playroom with loftSecond ensuite bedroomOutdoor speakersSpacious primary suiteRadiant in-floor heatSkylit walk-in closetDual showerheads
- 123 days |
- 1,119 |
- 79 |
Zillow last checked:
Listing updated:
Listed by:
Trevor Asay,
Asay Realty,
Sarah Asay,
Asay Realty
Source: NWMLS as distributed by MLS GRID,MLS#: 2490733
Facts & features
Interior
Bedrooms & bathrooms
- Bedrooms: 4
- Bathrooms: 4
- Full bathrooms: 1
- 3/4 bathrooms: 3
- Main level bathrooms: 1
Primary bedroom
- Level: Second
Bedroom
- Level: Second
Bedroom
- Level: Second
Bedroom
- Level: Second
Bathroom full
- Level: Second
Bathroom three quarter
- Level: Main
Bathroom three quarter
- Level: Second
Bathroom three quarter
- Level: Second
Den office
- Level: Main
Dining room
- Level: Main
Entry hall
- Level: Main
Kitchen with eating space
- Level: Main
Living room
- Level: Main
Rec room
- Level: Main
Heating
- Forced Air, Radiant, Electric, Propane
Cooling
- Has cooling: Yes
Appliances
- Included: Dishwasher, Double Oven, Dryer, Microwave, Refrigerator, Stove(s)/Range(s), Washer, Dishwasher(s), Dryer(s), Microwave(s), Refrigerator(s), Washer(s)
Features
- Bath Off Primary, Dining Room, High Tech Cabling, Loft, Pantry
- Flooring: Ceramic Tile, Carpet
- Windows: Skylight(s)
- Basement: None
- Has fireplace: No
Interior area
- Total structure area: 3,100
- Total interior livable area: 3,100 sqft
Property
Parking
- Total spaces: 3
- Parking features: Driveway, Attached Garage
- Has attached garage: Yes
- Covered spaces: 3
Features
- Levels: Two
- Stories: 2
- Entry location: Main
- Patio & porch: Bath Off Primary, Dining Room, High Tech Cabling, Hot Tub/Spa, Loft, Pantry, Security System, Skylight(s), Walk-In Closet(s), Wine/Beverage Refrigerator
- Has spa: Yes
- Spa features: Indoor
- Has view: Yes
- View description: Territorial
Lot
- Size: 0.32 Acres
- Features: Paved, Sidewalk, Cable TV, Fenced-Fully, Gated Entry, High Speed Internet, Hot Tub/Spa, Outbuildings, Patio, Propane, Sprinkler System
- Topography: Level
- Residential vegetation: Garden Space
Details
- Parcel number: 0319103072
- Special conditions: Standard
Construction
Type & style
- Home type: SingleFamily
- Architectural style: 2 Story
- Property subtype: Single Family Residence
Materials
- Cement Planked, Cement Plank
- Foundation: Slab
- Roof: Composition
Condition
- Year built: 2016
- Major remodel year: 2016
Utilities & green energy
- Electric: Company: Parkland Light & Water
- Sewer: Septic Tank, Company: Septic
- Water: Public, Company: Parkland Light & Water
- Utilities for property: Xfinity, Xfinity
Community & HOA
Community
- Security: Security System
- Subdivision: Midland
Location
- Region: Tacoma
Financial & listing details
- Price per square foot: $257/sqft
- Tax assessed value: $907,900
- Annual tax amount: $10,303
- Date on market: 3/26/2026
- Cumulative days on market: 122 days
- Listing terms: Assumable,Conventional,FHA,VA Loan
- Inclusions: Dishwasher(s), Double Oven, Dryer(s), Microwave(s), Refrigerator(s), Stove(s)/Range(s), Washer(s)
Estimated market value
$790,700
$751,000 - $830,000
$4,011/mo
Price history
| Date | Event | Price |
|---|---|---|
| 7/21/2026 | Pending sale | $798,000$257/sqft |
Source:  NWMLS as distributed by MLS GRID #2490733 Report a problem NWMLS as distributed by MLS GRID #2490733 Report a problem | ||
| 6/5/2026 | Price change | $798,000-2.1%$257/sqft |
Source: NWMLS as distributed by MLS GRID #2490733 Report a problem | ||
| 5/21/2026 | Price change | $815,000-1.2%$263/sqft |
Source: NWMLS as distributed by MLS GRID #2490733 Report a problem | ||
| 4/29/2026 | Price change | $825,000-2.9%$266/sqft |
Source: NWMLS as distributed by MLS GRID #2490733 Report a problem | ||
| 4/6/2026 | Price change | $850,000-2.9%$274/sqft |
Source: NWMLS as distributed by MLS GRID #2490733 Report a problem | ||
| 3/24/2026 | Listed for sale | $875,000+20.7%$282/sqft |
Source: NWMLS as distributed by MLS GRID #2490733 Report a problem | ||
| 12/28/2020 | Sold | $724,950+5941.3%$234/sqft |
Source: NWMLS as distributed by MLS GRID #1654478 Report a problem | ||
| 6/20/1997 | Sold | $12,000$4/sqft |
Source: Public Record Report a problem | ||
Public tax history
| Year | Property taxes | Tax assessment |
|---|---|---|
| 2024 | $10,303 +9.4% | $907,900 +7.3% |
| 2023 | $9,415 +1.1% | $846,200 -2.6% |
| 2022 | $9,314 +13.7% | $869,000 +27.6% |
| 2021 | $8,188 +35.5% | $681,000 +32.6% |
| 2019 | $6,045 -16.6% | $513,400 +5.1% |
| 2018 | $7,250 +22.7% | $488,400 +9.9% |
| 2017 | $5,908 +6191.8% | $444,600 +10743.9% |
| 2016 | $94 | $4,100 +17.1% |
| 2014 | $94 +105.9% | $3,500 +6.1% |
| 2013 | $46 | $3,300 |
| 2012 | -- | $3,300 |
Find assessor info on the county website
Monthly payment
Est. payment
Payment breakdown
Explore the cost of this home by adjusting the details. Changes won't be saved.Climate risks
Neighborhood: 98445
Nearby schools
GreatSchools rating
- 6/10Collins Elementary SchoolGrades: K-5Distance: 0.7 mi
- 4/10Morris Ford Middle SchoolGrades: 6-8Distance: 1 mi
- 4/10Franklin-Pierce High SchoolGrades: 9-12Distance: 0.7 mi
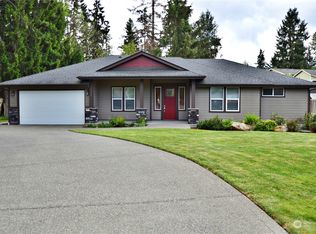
- $665,0003 bd3 ba1.9k sqft1138 121st St E, Tacoma, WA 98445Sold
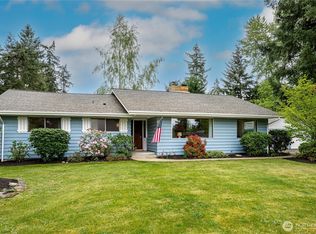
- $507,5004 bd2 ba1.8k sqft1202 122nd St E, Tacoma, WA 98445Sold
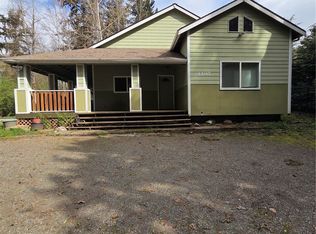
- $485,9993 bd2 ba1.3k sqft1207 121st St E, Tacoma, WA 98445For Sale
- $565,0003 bd2 ba2.7k sqft1209 122nd St E, Tacoma, WA 98445Sold

- $550,0003 bd2 ba1.8k sqft1139 122nd Street Ct E, Tacoma, WA 98445Sold
- $650,0003 bd2 ba1.9k sqft12211 Golden Given Rd E, Tacoma, WA 98445Sold
- $--9,827.136 Square Feet0 122nd St E, Tacoma, WA 98445Off Market
- $435,0002 bd1 ba1.2k sqft11819 Golden Given Rd E, Tacoma, WA 98445Sold
A local agent can set up tours, give advice and negotiate with sellers.
Similar homes
- $895,0004 bd3 ba2.6k sqft8019 119th Street E, Puyallup, WA 98373Active
 MLS ID #2526144, Lee R. Santos. NWMLS as distributed by MLS GRID
 - $785,0004 bd3 ba3.2k sqftGrand Firs, Graham, WA 98338Active
 MLS ID #2546903, Joel Lutterloh. NWMLS as distributed by MLS GRID
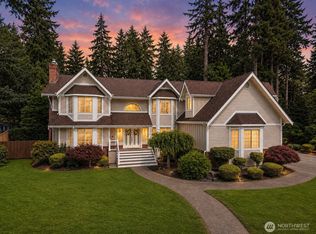
 - $995,0004 bd3 ba3.6k sqft11401 Madera Circle SW, Lakewood, WA 98499Active
 MLS ID #2559624, Derek Johnson. NWMLS as distributed by MLS GRID
 - $749,0004 bd3 ba2.6k sqftBelmont Div Two, Puyallup, WA 98371Active
 MLS ID #2526727, Dawn Turnipseed. NWMLS as distributed by MLS GRID
 - $869,9505 bd3 ba3.3k sqft8110 113th Street Ct E, Puyallup, WA 98373ActiveMLS ID #2515497, Connor Blake Gallagher. NWMLS as distributed by MLS GRID
- $595,0004 bd3 ba2.4k sqftPrairie Lane Estates, Tacoma, WA 98445ActiveMLS ID #2506355, Alise D. Roberts. NWMLS as distributed by MLS GRID
- $800,0003 bd3 ba2.4k sqft10411 32nd Street E, Edgewood, WA 98372ActiveMLS ID #2507934, Zachary A. Entwistle. NWMLS as distributed by MLS GRID
- $759,0005 bd3 ba2.5k sqft8206 70th Avenue Ct E, Puyallup, WA 98371ActiveMLS ID #2533028, Marquelle Butler. NWMLS as distributed by MLS GRID
- $769,9505 bd4 ba2.7k sqftEmerald Pointe, Puyallup, WA 98374ActiveMLS ID #2525268, Christine A. Phillips. NWMLS as distributed by MLS GRID
- $795,0004 bd3 ba2.8k sqftMaple Hollow Estates, Tacoma, WA 98422ActiveMLS ID #2550713, Darlene Heseltine. NWMLS as distributed by MLS GRID
- $770,0004 bd3 ba3.3k sqft1026 Pinehurst Street, Fircrest, WA 98466ActiveMLS ID #2543055, Ruthy Taylor. NWMLS as distributed by MLS GRID
- $799,9004 bd3 ba3.1k sqftWestridge, Edgewood, WA 98371ActiveMLS ID #2542511, Sukjoo Sohn. NWMLS as distributed by MLS GRID
- $899,9954 bd3 ba3.3k sqft1117 28th Avenue Ct SW, Puyallup, WA 98373ActiveMLS ID #2533939, Danny Altizer. NWMLS as distributed by MLS GRID
- $693,0004 bd4 ba2.8k sqft21204 113th Street Ct E, Bonney Lake, WA 98391ActiveMLS ID #2557258, Bryan Adams. NWMLS as distributed by MLS GRID
- $898,0004 bd3 ba3k sqftThe Ridge, Federal Way, WA 98023ActiveMLS ID #2558461, Carla R. Clark. NWMLS as distributed by MLS GRID
- $899,9005 bd4 ba3.3k sqftArborvue At Fruitland, Puyallup, WA 98373ActiveMLS ID #2522465, Todd Pressley. NWMLS as distributed by MLS GRID
- $739,0004 bd3 ba2.4k sqft2509 Manorwood Drive, Puyallup, WA 98374ActiveMLS ID #2520704, Jerome Sirmans. NWMLS as distributed by MLS GRID
- $899,0004 bd3 ba2.7k sqft2505 263rd Street Ct E, Spanaway, WA 98387ActiveMLS ID #2528556, Whitney Johnsen. NWMLS as distributed by MLS GRID
- $810,0004 bd3 ba2.9k sqft14207 Overlook Drive E, Bonney Lake, WA 98391ActiveMLS ID #2507205, Clara Schaefer. NWMLS as distributed by MLS GRID
- $749,0004 bd3 ba2.8k sqft13103 183rd Avenue E, Bonney Lake, WA 98391ActiveMLS ID #2547496, Maci Goethals. NWMLS as distributed by MLS GRID
