Welcome to this beautifully maintained turnkey home in the highly sought-after Woodridge community, where comfort, convenience, and timeless charm come together. From the moment you arrive, you'll notice the pride of ownership and exceptional care that make this home truly stand out. Immaculately clean and move-in ready, the property offers an inviting open-concept layout designed for both everyday living and effortless entertaining. Inside, you'll find an abundance of natural light pouring through large windows, highlighting the spacious living areas, soaring high ceilings, and warm, welcoming feel throughout the home. The thoughtfully designed floor plan creates a seamless flow between the living, dining, and kitchen spaces, making the home feel both functional and spacious. Generously sized bedrooms, updated finishes, and well-maintained interiors provide a true turnkey opportunity for the next owner. The beautiful lot and mature trees create a peaceful setting with excellent curb appeal, while the low-maintenance lifestyle makes this home ideal for busy professionals, medical personnel, or anyone looking for easy living in a prime location. Conveniently situated in the heart of San Antonio, the property offers outstanding central access to major hospitals, the Medical Center, Loop 410, USAA, shopping, dining, and entertainment. Whether commuting across the city or enjoying nearby amenities, the location simply can't be beat. Combining cleanliness, functionality, natural light, and an unbeatable central location, this Woodridge gem is the perfect place to call home.
Pending
Price cut: $8.1K (6/12)
$279,890
11322 Woodridge Path, San Antonio, TX 78249
3beds
1,806sqft
:
Get pre-qualified$2,065/mo
Single Family Residence
Built in 1992
4,922 Square Feet Lot
$277,100 Zestimate®
$155/sqft
$34/mo HOA
What's special
- 86 days |
- 39 |
- 0 |
Likely to sell faster than
Zillow last checked:
Listing updated:
Listed by:
David Garcia TREC #684055 (210) 723-5121,
Evoke Realty
Source: LERA MLS,MLS#: 1964380
Facts & features
Interior
Bedrooms & bathrooms
- Bedrooms: 3
- Bathrooms: 2
- Full bathrooms: 2
Primary bedroom
- Area: 224
- Dimensions: 16 x 14
Bedroom 2
- Area: 130
- Dimensions: 13 x 10
Bedroom 3
- Area: 130
- Dimensions: 13 x 10
Primary bathroom
- Features: Tub/Shower Separate, Double Vanity, Soaking Tub
- Area: 72
- Dimensions: 9 x 8
Dining room
- Area: 143
- Dimensions: 13 x 11
Kitchen
- Area: 72
- Dimensions: 8 x 9
Living room
- Area: 340
- Dimensions: 20 x 17
Heating
- Central, Natural Gas
Cooling
- Central Air
Appliances
- Included: Washer, Dryer, Range, Refrigerator, Dishwasher, Electric Water Heater
- Laundry: Laundry Room, Washer Hookup, Dryer Connection
Features
- One Living Area, Separate Dining Room, Eat-in Kitchen, Two Eating Areas, Pantry, Utility Room Inside, 1st Floor Lvl/No Steps, High Ceilings, Open Floorplan, High Speed Internet, Master Downstairs, Ceiling Fan(s), Chandelier
- Flooring: Carpet, Ceramic Tile
- Windows: Double Pane Windows
- Has basement: No
- Number of fireplaces: 1
- Fireplace features: Living Room
Interior area
- Total interior livable area: 1,806 sqft
Property
Parking
- Total spaces: 2
- Parking features: Two Car Garage, Attached
- Attached garage spaces: 2
Features
- Levels: One
- Stories: 1
- Patio & porch: Patio, Covered
- Exterior features: Rain Gutters
- Pool features: None, Community
- Fencing: Privacy
Lot
- Size: 4,922 Square Feet
- Features: Curbs, Sidewalks, Streetlights
- Residential vegetation: Mature Trees
Details
- Parcel number: 171320091360
Construction
Type & style
- Home type: SingleFamily
- Property subtype: Single Family Residence
Materials
- 3 Sides Masonry
- Foundation: Slab
- Roof: Composition
Condition
- Pre-Owned
- New construction: No
- Year built: 1992
Utilities & green energy
- Sewer: Sewer System
- Water: Water System
- Utilities for property: Cable Available, City Garbage service
Green energy
- Water conservation: Xeriscaped
Community & HOA
Community
- Features: Tennis Court(s), Playground, Basketball Court
- Security: Smoke Detector(s), Security System Owned
- Subdivision: Woodridge
HOA
- Has HOA: Yes
- HOA fee: $402 annually
- HOA name: WOODRIDGE ESTATES PROPERTY OWNERS
Location
- Region: San Antonio
Financial & listing details
- Price per square foot: $155/sqft
- Tax assessed value: $336,070
- Annual tax amount: $7,696
- Price range: $279.9K - $279.9K
- Date on market: 5/6/2026
- Cumulative days on market: 65 days
- Listing terms: Conventional,FHA,VA Loan,Cash
- Road surface type: Paved
Estimated market value
$277,100
$263,000 - $291,000
$2,051/mo
Price history
| Date | Event | Price |
|---|---|---|
| 6/30/2026 | Pending sale | $279,890$155/sqft |
Source:  LERA MLS #1964380 Report a problem LERA MLS #1964380 Report a problem | ||
| 6/19/2026 | Contingent | $279,890$155/sqft |
Source: LERA MLS #1964380 Report a problem | ||
| 6/12/2026 | Price change | $279,890-2.8%$155/sqft |
Source: LERA MLS #1964380 Report a problem | ||
| 6/2/2026 | Price change | $287,980-2.4%$159/sqft |
Source: LERA MLS #1964380 Report a problem | ||
| 5/18/2026 | Price change | $295,000-1.7%$163/sqft |
Source: LERA MLS #1964380 Report a problem | ||
| 5/6/2026 | Listed for sale | $299,999+47.8%$166/sqft |
Source: LERA MLS #1964380 Report a problem | ||
| 1/8/2019 | Listing removed | $1,525$1/sqft |
Source: SA Homes and Rentals Report a problem | ||
| 9/11/2018 | Listed for rent | $1,525+2%$1/sqft |
Source: Liberty Management, Inc. #1337868 Report a problem | ||
| 9/13/2017 | Listing removed | $1,495$1/sqft |
Source: Liberty Management, Inc. #1266812 Report a problem | ||
| 9/4/2017 | Listed for rent | $1,495$1/sqft |
Source: Liberty Management, Inc. #1266812 Report a problem | ||
| 10/20/2016 | Sold | -- |
Source: LERA MLS #44006_1199038 Report a problem | ||
| 8/30/2016 | Listed for sale | $203,000$112/sqft |
Source: Keller Williams City-View #1199038 Report a problem | ||
Public tax history
| Year | Property taxes | Tax assessment |
|---|---|---|
| 2025 | $7,697 +0% | $336,070 |
| 2024 | $7,695 +6.1% | $336,070 +6.5% |
| 2023 | $7,250 +3.1% | $315,660 +11.2% |
| 2022 | $7,028 | $283,920 +20.6% |
| 2021 | -- | $235,390 +2.7% |
| 2020 | -- | $229,280 +3.3% |
| 2019 | $5,790 | $221,940 +9.6% |
| 2018 | $5,790 +13.3% | $202,440 +6.2% |
| 2017 | $5,112 +3% | $190,700 +3.2% |
| 2016 | $4,961 +61.3% | $184,750 +1.6% |
| 2015 | $3,075 | $181,929 +10% |
| 2014 | $3,075 | $165,390 +7% |
| 2013 | -- | $154,570 +5.5% |
| 2012 | -- | $146,530 -2.8% |
| 2011 | -- | $150,690 -0.9% |
| 2010 | -- | $152,090 -1.7% |
| 2009 | -- | $154,740 -2.5% |
| 2008 | -- | $158,660 +9.2% |
| 2007 | -- | $145,350 +8.6% |
| 2006 | -- | $133,890 +9.2% |
| 2005 | -- | $122,600 |
| 2004 | -- | -- |
| 2003 | -- | -- |
| 2002 | -- | -- |
| 2001 | -- | -- |
| 2000 | -- | -- |
Find assessor info on the county website
Monthly payment
Est. payment
Payment breakdown
Explore the cost of this home by adjusting the details. Changes won't be saved.Climate risks
Neighborhood: Woodridge
Nearby schools
GreatSchools rating
- 5/10Boone Elementary SchoolGrades: PK-5Distance: 1.4 mi
- 4/10Rudder Middle SchoolGrades: 6-8Distance: 1.5 mi
- 5/10Marshall High SchoolGrades: 9-12Distance: 2.9 mi
Schools provided by the listing agent
- Elementary: Boone
- Middle: Rudder
- High: Marshall
- District: Northside
Source: LERA MLS. This data may not be complete. We recommend contacting the local school district to confirm school assignments for this home.
- $--3 bd2 ba1.5k sqft11318 Woodridge Path, San Antonio, TX 78249Sold

- $--3 bd2 ba1.6k sqft11326 Woodridge Path, San Antonio, TX 78249Sold

- $362,7004 bd2 ba2k sqft11314 Woodridge Path, San Antonio, TX 78249Off Market

- $278,9003 bd2 ba1.6k sqft11330 Woodridge Path, San Antonio, TX 78249Off Market
- $364,7004 bd3 ba2.8k sqft5702 Quail Crown, San Antonio, TX 78249Off Market
- $313,6003 bd2 ba2k sqft11310 Woodridge Path, San Antonio, TX 78249Off Market
- $322,2004 bd3 ba2k sqft5703 Cedar Cv, San Antonio, TX 78249Off Market
- $319,9003 bd2 ba1.6k sqft11334 Woodridge Path, San Antonio, TX 78249Off Market
A local agent can set up tours, give advice and negotiate with sellers.
A local lender can help you make sure your offer is ready when you are.
Similar homes
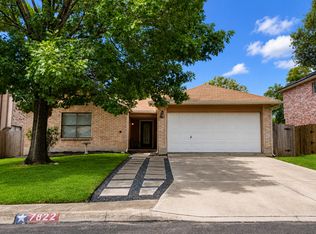
- $268,0003 bd2 ba1.8k sqft7822 SANDPIPER PARK DR, San Antonio, TX 78249For Sale
 MLS ID #2001013, Cameron Madani TREC #753353, Real Broker, LLC. LERA MLS
 - $307,5003 bd2 ba2.2k sqft7842 Sandpiper Park, San Antonio, TX 78249For Sale
 MLS ID #1971328, Flower Castillo TREC #679201, Keller Williams Legacy. LERA MLS
 - $289,9003 bd2 ba1.7k sqft8307 Knute Rockne St, San Antonio, TX 78240For Sale
 MLS ID #30911644, Jay Houston, Texas Real Estate Pro. HAR
 - $285,0003 bd2 ba1.3k sqft6326 Tally Gate, San Antonio, TX 78240For Sale
 MLS ID #1956976, Amanda Villarreal TREC #683546, Keller Williams City-View. LERA MLS
 - $274,9903 bd2 ba1.7k sqft5527 Slattery, San Antonio, TX 78240For SaleMLS ID #1939555, Melanie McMullin TREC #678272, eXp Realty. LERA MLS
- $299,0003 bd2 ba1.8k sqft6374 Parkland Oaks Dr, San Antonio, TX 78240For SaleMLS ID #1952573, Laurencia Quinlan TREC #671148, Full Spectrum Realty. LERA MLS
- $324,9004 bd3 ba2.4k sqft6311 Regency Ct, San Antonio, TX 78249For SaleMLS ID #1938330, Deatrice Driffill TREC #509048, Coldwell Banker D'Ann Harper, REALTOR. LERA MLS
- $315,0003 bd2 ba1.6k sqft6425 Maverick Oak, San Antonio, TX 78240For SaleMLS ID #1958948, Derrell Skillman TREC #639690, Redfin Corporation. LERA MLS
- $260,0003 bd3 ba1.7k sqft10 Rainy Ave, San Antonio, TX 78240For SaleMLS ID #1952824, Patricia Nelson TREC #526443, San Antonio Portfolio KW RE. LERA MLS
- $279,9003 bd3 ba2.1k sqft9134 Hilltop Crossing Dr, San Antonio, TX 78251For SaleMLS ID #1965827, Kyle Lancaster TREC #736711, SaleWerx San Antonio. LERA MLS
- $345,9993 bd3 ba1.9k sqft14235 Red Maple Wood, San Antonio, TX 78249For SaleMLS ID #1935374, Even Prado TREC #649873, All City San Antonio Registered Series. LERA MLS
- $275,0003 bd3 ba2.1k sqft8118 Stagwood, San Antonio, TX 78254For SaleMLS ID #1995364, Caroline Sanabria Chacon TREC #770950, Real Broker, LLC. LERA MLS
- $385,0004 bd3 ba2.4k sqft6318 Jade Gln, San Antonio, TX 78249For SaleMLS ID #1992755, Cynthia Parsons TREC #647384, Keller Williams City-View. LERA MLS
- $264,5003 bd3 ba1.5k sqft7942 LAS OLAS BLVD, San Antonio, TX 78250For SaleMLS ID #1968665, Kent Uphoff TREC #680739, Global Realty Group. LERA MLS
- $275,0004 bd3 ba2.2k sqft8635 Sunny Oaks, San Antonio, TX 78250For SaleMLS ID #1950867, Michael Llanas TREC #637365, Inspired Brokerage, LLC. LERA MLS
- $274,0003 bd3 ba1.5k sqft9259 Ridge Breeze, San Antonio, TX 78250For SaleMLS ID #1969845, Nicole Castaneda TREC #682099, Real Broker, LLC. LERA MLS
- $325,0003 bd3 ba1.8k sqft8814 Lost Arbor Cir, San Antonio, TX 78240For SaleMLS ID #1939738, Richard Pena TREC #719749, eXp Realty. LERA MLS
- $379,9994 bd2 ba2.1k sqft4518 Meredith Woods St, San Antonio, TX 78249For SaleMLS ID #1966844, Shareef Assadiq TREC #715369, Coldwell Banker D'Ann Harper. LERA MLS
- $267,5003 bd2 ba1.8k sqft4619 Rock Nettle, San Antonio, TX 78247For SaleMLS ID #2002002, Alexandra Turner TREC #772972, Phyllis Browning Company. LERA MLS
- $272,0003 bd2 ba1.4k sqft5611 Timber Jack, San Antonio, TX 78250For SaleMLS ID #1943455, Toni Sarzoza TREC #616500, TriPoint Realty LLC. LERA MLS
