This home just makes life easy. Nestled in a quiet neighborhood, this home features a bright, open-concept floor plan designed for both everyday living and effortless entertaining.
The spacious kitchen boasts abundant counter and cabinet space and flows seamlessly into the dining area and inviting living room, creating the ideal gathering space. The living area opens directly to the porch and patio, extending your living space outdoors. The private primary suite offers a peaceful retreat tucked away from the main living areas for added privacy.
A standout feature is the versatile bonus room above the garage, complete with its own heating and air conditioning. Whether you're looking for a home office, fitness studio, media room, playroom, or guest retreat, this flexible space can easily adapt to your lifestyle.
Recent updates include a newer HVAC system, dishwasher, carpet, finished and insulated garage, heated and cooled bonus room above the garage, backyard patio, and gutter guards, providing added value and peace of mind.
Step outside to enjoy the low-maintenance backyard, complete with a patio that's perfect for grilling, relaxing, or entertaining friends and family.
Location is everything, and this home delivers. Enjoy the rare convenience of being connected to downtown Cornelius, Antiquity, the North County Recreation Center, and nearby greenways, all while maintaining the peaceful feel of a quiet neighborhood. With easy access to surrounding Lake Norman towns, shopping, dining, parks, and recreation, you'll love the balance of connectivity and tranquility this home offers. *** Detached heated and cooled finished studio/office over the garage offers approximately 326 additional square feet not included in the home's primary heated living area!
Under contract-no show
$450,000
11364 Heritage Green Dr, Cornelius, NC 28031
3beds
1,749sqft
Single Family Residence
Built in 2004
0.13 Acres Lot
$-- Zestimate®
$257/sqft
$56/mo HOA
What's special
Spacious kitchenLow-maintenance backyardFinished and insulated garageBright open-concept floor plan
- 17 days |
- 591 |
- 95 |
Likely to sell faster than
Zillow last checked:
Listing updated:
Listed by:
Lauren Rocco Lauren.Rocco@exprealty.com,
EXP Realty LLC Mooresville
Source: Canopy MLS as distributed by MLS GRID,MLS#: 4405696
Facts & features
Interior
Bedrooms & bathrooms
- Bedrooms: 3
- Bathrooms: 3
- Full bathrooms: 2
- 1/2 bathrooms: 1
Primary bedroom
- Level: Upper
Bedroom s
- Level: Upper
Bathroom half
- Level: Main
Bathroom full
- Level: Upper
Breakfast
- Level: Main
Dining room
- Level: Main
Kitchen
- Level: Main
Laundry
- Level: Main
Living room
- Level: Main
Heating
- Natural Gas
Cooling
- Central Air
Appliances
- Included: Dishwasher, Gas Range, Microwave, Refrigerator, Washer/Dryer
- Laundry: Laundry Closet
Features
- Pantry, Walk-In Closet(s)
- Flooring: Carpet, Vinyl
- Has basement: No
- Attic: Pull Down Stairs
- Fireplace features: Family Room
Interior area
- Total structure area: 1,749
- Total interior livable area: 1,749 sqft
- Finished area above ground: 1,749
- Finished area below ground: 0
Property
Parking
- Total spaces: 2
- Parking features: Detached Garage, Garage on Main Level
- Garage spaces: 2
Features
- Levels: Two
- Stories: 2
- Fencing: Back Yard,Fenced
Lot
- Size: 0.13 Acres
- Features: Level
Details
- Parcel number: 00540623
- Zoning: NR
- Special conditions: Standard
Construction
Type & style
- Home type: SingleFamily
- Architectural style: Transitional
- Property subtype: Single Family Residence
Materials
- Vinyl
- Foundation: Slab
Condition
- New construction: No
- Year built: 2004
Utilities & green energy
- Sewer: Public Sewer
- Water: City
Community & HOA
Community
- Subdivision: Heritage Green
HOA
- Has HOA: Yes
- HOA fee: $168 quarterly
- HOA name: Cedar Management
- HOA phone: 704-644-8808
Location
- Region: Cornelius
Financial & listing details
- Price per square foot: $257/sqft
- Tax assessed value: $402,000
- Date on market: 7/30/2026
- Cumulative days on market: 15 days
- Listing terms: Cash,Conventional,FHA,VA Loan
- Exclusions: Garage items and front porch benches
- Road surface type: Concrete, Paved
Estimated market value
Not available
Estimated sales range
Not available
Not available
Price history
| Date | Event | Price |
|---|---|---|
| 8/3/2026 | Pending sale | $450,000$257/sqft |
Source:  Canopy MLS as distributed by MLS GRID #4405696 Report a problem Canopy MLS as distributed by MLS GRID #4405696 Report a problem | ||
| 7/30/2026 | Listed for sale | $450,000+2.7%$257/sqft |
Source: Canopy MLS as distributed by MLS GRID #4405696 Report a problem | ||
| 12/28/2023 | Sold | $438,000$250/sqft |
Source: Canopy MLS as distributed by MLS GRID #4091018 Report a problem | ||
| 12/11/2023 | Listed for sale | $438,000+103.7%$250/sqft |
Source: Canopy MLS as distributed by MLS GRID #4091018 Report a problem | ||
| 4/8/2016 | Sold | $215,000+12.6%$123/sqft |
Source: Canopy MLS as distributed by MLS GRID #3151706 Report a problem | ||
| 8/29/2007 | Sold | $191,000-7.3%$109/sqft |
Source: Public Record Report a problem | ||
| 7/18/2005 | Sold | $206,000$118/sqft |
Source: Public Record Report a problem | ||
Public tax history
| Year | Property taxes | Tax assessment |
|---|---|---|
| 2025 | -- | $402,000 |
| 2024 | -- | $402,000 |
| 2023 | -- | $402,000 +70.5% |
| 2022 | $2,041 +1.2% | $235,800 |
| 2021 | $2,018 | $235,800 |
| 2020 | $2,018 +0.3% | $235,800 |
| 2019 | $2,012 +19.7% | $235,800 +53.8% |
| 2018 | $1,680 +1.1% | $153,300 |
| 2017 | $1,662 | $153,300 |
| 2016 | $1,662 | $153,300 |
| 2015 | $1,662 +1.7% | $153,300 |
| 2014 | $1,633 | -- |
| 2013 | -- | $149,100 -0.2% |
| 2012 | -- | $149,400 |
| 2011 | -- | $149,400 +0.3% |
| 2010 | -- | $149,000 |
| 2009 | -- | $149,000 |
| 2008 | -- | $149,000 |
| 2007 | -- | $149,000 |
| 2006 | -- | $149,000 |
| 2005 | -- | $149,000 |
Find assessor info on the county website
Monthly payment
Est. payment
Payment breakdown
Explore the cost of this home by adjusting the details. Changes won't be saved.Climate risks
Neighborhood: 28031
Nearby schools
GreatSchools rating
- 9/10J.V. Washam ElementaryGrades: K-5Distance: 0.9 mi
- 10/10Bailey Middle SchoolGrades: 6-8Distance: 0.9 mi
- 7/10William Amos Hough HighGrades: 9-12Distance: 1.4 mi
Schools provided by the listing agent
- Elementary: J.V. Washam
- Middle: Bailey
- High: William Amos Hough
Source: Canopy MLS as distributed by MLS GRID. This data may not be complete. We recommend contacting the local school district to confirm school assignments for this home.
- $414,2003 bd2 ba1.7k sqft11360 Heritage Green Dr, Cornelius, NC 28031Off Market
- $406,5003 bd2 ba1.7k sqft11402 Heritage Green Dr, Cornelius, NC 28031Off Market
- $432,3003 bd3 ba1.7k sqft11354 Heritage Green Dr, Cornelius, NC 28031Off Market
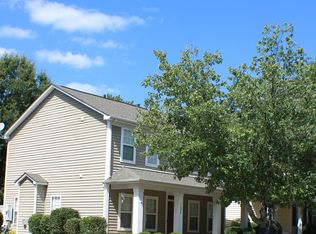
- $364,0003 bd2 ba1.4k sqft11406 Heritage Green Dr, Cornelius, NC 28031Off Market

- $426,1004 bd3 ba1.8k sqft19150 Long Pond Ln, Cornelius, NC 28031Off Market
- $362,3003 bd2 ba1.2k sqft11410 Heritage Green Dr, Cornelius, NC 28031Off Market
- $402,0003 bd3 ba1.7k sqft11350 Heritage Green Dr, Cornelius, NC 28031Off Market
- $404,4003 bd2 ba1.7k sqft19146 Long Pond Ln, Cornelius, NC 28031Off Market
A local agent can set up tours, give advice and negotiate with sellers.
Similar homes
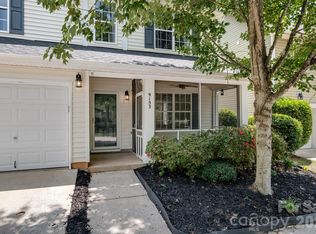
- $440,0004 bd3 ba2.3k sqft9153 Glenashley Dr, Cornelius, NC 28031For Sale
 MLS ID #4397444, Kindra Taplin, EXP Realty LLC. Canopy MLS as distributed by MLS GRID
 - $493,0003 bd2 ba1.5k sqft17620 Harbor Walk Dr, Cornelius, NC 28031For Sale
 MLS ID #4401735, Christy Walker, Premier Sotheby's International Realty. Canopy MLS as distributed by MLS GRID
 - $525,0004 bd3 ba2.3k sqft19300 Kanawha Dr, Cornelius, NC 28031For Sale
 MLS ID #4414976, Julie Williams, Southern Homes of the Carolinas, Inc. Canopy MLS as distributed by MLS GRID
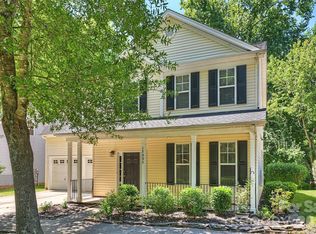
 - $450,0004 bd3 ba1.9k sqft17237 Grand Central Way, Cornelius, NC 28031For Sale
 MLS ID #4396099, Lana Laws, Savvy + Co Real Estate. Canopy MLS as distributed by MLS GRID
 - $450,0003 bd3 ba1.8k sqftFalcon Ridge, Charlotte, NC 28269For SaleMLS ID #4410893, Susanne Biedler, Southern Homes of the Carolinas, Inc. Canopy MLS as distributed by MLS GRID
- $439,9003 bd3 ba1.8k sqft20528 Harbor View Dr, Cornelius, NC 28031For SaleMLS ID #4387578, Teri Smith, Newport Properties. Canopy MLS as distributed by MLS GRID
- $415,0003 bd3 ba2k sqft18431 The Commons Blvd, Cornelius, NC 28031For SaleMLS ID #4398969, Kathy Day, Southern Homes of the Carolinas, Inc. Canopy MLS as distributed by MLS GRID
- $440,0004 bd3 ba2.3k sqft3409 Market View Dr, Davidson, NC 28036For SaleMLS ID #4409098, Jenny Allen, Southern Homes of the Carolinas, Inc. Canopy MLS as distributed by MLS GRID
- $390,0003 bd3 ba2k sqft18347 The Commons Blvd #3203, Cornelius, NC 28031For SaleMLS ID #4396500, Suzette Lozier Gerhardt, Howard Hanna Allen Tate Lake Norman. Canopy MLS as distributed by MLS GRID
- $485,0004 bd4 ba2.4k sqft768 Naramore St, Davidson, NC 28036For SaleMLS ID #4413107, Jeremy Nord, Howard Hanna Allen Tate Charlotte South. Canopy MLS as distributed by MLS GRID
- $399,9003 bd3 ba1.4k sqft16034 Farmall Dr, Huntersville, NC 28078For SaleMLS ID #4408520, Robert Salmons, Entera Realty LLC. Canopy MLS as distributed by MLS GRID
- $480,0003 bd3 ba1.9k sqft137 Purple Finch Ln, Mooresville, NC 28117For SaleMLS ID #4398230, Bekah Emmons, Real Broker, LLC. Canopy MLS as distributed by MLS GRID
- $435,0004 bd3 ba2.1k sqft9204 Culcairn Rd, Huntersville, NC 28078For SaleMLS ID #4390421, Michael Morrison, WEICHERT REALTORS-LKN Partners. Canopy MLS as distributed by MLS GRID
- $455,0004 bd3 ba2.2k sqft6102 Tesh Ct, Charlotte, NC 28269For SaleMLS ID #4400291, Michelle Robinson, EXP Realty LLC Ballantyne. Canopy MLS as distributed by MLS GRID
- $459,0004 bd3 ba2.5k sqft7731 Beaker Ct, Charlotte, NC 28269For SaleMLS ID #4410357, SheAh Zhu, Honeynest Realty LLC. Canopy MLS as distributed by MLS GRID
- $427,4003 bd2 ba1.6k sqft7324 Forney Hill Rd, Denver, NC 28037For SaleMLS ID #4399725, Aaron Digh, Key Real Estate Group, LLC. Canopy MLS as distributed by MLS GRID
- $519,9004 bd2 ba1.9k sqft15733 Berryfield St, Huntersville, NC 28078For SaleMLS ID #4359638, Chris Wallace, Mainstay Brokerage LLC. Canopy MLS as distributed by MLS GRID
- $443,9003 bd3 ba2.2k sqft7711 Taymouth Ln, Charlotte, NC 28269For SaleMLS ID #4387689, Samuel Nueman, Nueman Real Estate Inc. Canopy MLS as distributed by MLS GRID
- $439,9004 bd3 ba2.2k sqft126 Matlen Dr, Mooresville, NC 28117For SaleMLS ID #4373700, Maceon Mitchell, Howard Hanna Allen Tate Lake Norman. Canopy MLS as distributed by MLS GRID
- $447,5004 bd3 ba2.3k sqft175 Glastonbury Dr, Mooresville, NC 28115For SaleMLS ID #4410034, Chad Meredith, NorthGroup Real Estate LLC. Canopy MLS as distributed by MLS GRID
