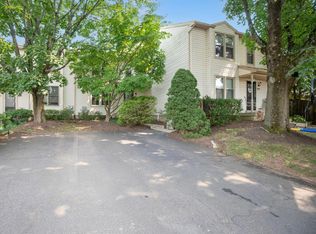
Move Right Into This Beautiful Better Than New 3 Bedroom 2.5 Bath Townhouse in Chalfont Borough. Upgrades Include Fabulous Hardwood Flooring, Classic Wainscoting, Gorgeous Granite and Stainless Gourmet Kitchen With Large Center Island. Fantastic Built In Office Nook. Delightful Deck Perfect for Barbeques. Convenient Upper Level Laundry. Fabulous Family Room. Large 2 Car Attached Garage. Quick Walk To Local Park and Main Street. Enjoy Birdwatching in Scenic Peace Valley As Well As Paddle Boarding and Kayaking on Lake Galena . Don't Miss Delicious Tabora Farms and Orchard.
Pending
Price cut: $5K (6/25)
$534,900
114 Hartzels Ln, Chalfont, PA 18914
3beds
2,016sqft
:
Get pre-qualified$3,602/mo
Townhouse
Built in 2021
-- sqft lot
$530,000 Zestimate®
$265/sqft
$170/mo HOA
What's special
Classic wainscotingFabulous family roomConvenient upper level laundryLarge center islandFabulous hardwood flooring
- 65 days |
- 135 |
- 0 |
Zillow last checked:
Listing updated:
Listed by:
Mary Beth McDermott 215-884-8403,
McDermott Real Estate 2158848403
Source: Bright MLS,MLS#: PABU2121946
Facts & features
Interior
Bedrooms & bathrooms
- Bedrooms: 3
- Bathrooms: 3
- Full bathrooms: 2
- 1/2 bathrooms: 1
Rooms
- Room types: Primary Bedroom, Bedroom 2, Bedroom 3, Kitchen, Family Room, Breakfast Room, Great Room
Primary bedroom
- Features: Walk-In Closet(s)
- Level: Upper
- Area: 208 Square Feet
- Dimensions: 13 X 16
Bedroom 2
- Level: Upper
- Area: 132 Square Feet
- Dimensions: 11 X 12
Bedroom 3
- Level: Upper
- Area: 120 Square Feet
- Dimensions: 10 X 12
Breakfast room
- Level: Upper
- Area: 276 Square Feet
- Dimensions: 12 X 23
Family room
- Level: Main
- Area: 224 Square Feet
- Dimensions: 14 X 16
Great room
- Level: Upper
- Area: 224 Square Feet
- Dimensions: 14 X 16
Kitchen
- Level: Upper
- Area: 221 Square Feet
- Dimensions: 13 X 17
Heating
- Forced Air, Natural Gas
Cooling
- Central Air, Natural Gas
Appliances
- Included: Microwave, Dishwasher, Disposal, Dryer, Refrigerator, Washer, Gas Water Heater
- Laundry: Upper Level
Features
- Bathroom - Stall Shower, Bathroom - Tub Shower, Breakfast Area, Crown Molding, Combination Kitchen/Dining, Open Floorplan, Eat-in Kitchen, Kitchen - Gourmet, Kitchen - Table Space, Recessed Lighting, Walk-In Closet(s)
- Basement: Garage Access,Walk-Out Access
- Has fireplace: No
Interior area
- Total structure area: 2,016
- Total interior livable area: 2,016 sqft
- Finished area above ground: 2,016
- Finished area below ground: 0
Video & virtual tour
Property
Parking
- Total spaces: 3
- Parking features: Inside Entrance, Attached, Driveway
- Attached garage spaces: 2
- Uncovered spaces: 1
Accessibility
- Accessibility features: None
Features
- Levels: Three
- Stories: 3
- Pool features: None
Details
- Additional structures: Above Grade, Below Grade
- Parcel number: 07006056007
- Zoning: R2
- Special conditions: Standard
Construction
Type & style
- Home type: Townhouse
- Architectural style: Colonial
- Property subtype: Townhouse
Materials
- Frame
- Foundation: Slab
Condition
- Excellent
- New construction: No
- Year built: 2021
Utilities & green energy
- Sewer: Public Sewer
- Water: Public
Community & HOA
Community
- Subdivision: School House Meadows
HOA
- Has HOA: Yes
- HOA fee: $170 monthly
Location
- Region: Chalfont
- Municipality: CHALFONT BORO
Financial & listing details
- Price per square foot: $265/sqft
- Tax assessed value: $32,950
- Annual tax amount: $6,604
- Date on market: 5/26/2026
- Listing agreement: Exclusive Right To Sell
- Inclusions: Washer, Dryer, Refrigerator
- Ownership: Fee Simple
Estimated market value
$530,000
$504,000 - $557,000
$3,254/mo
Price history
| Date | Event | Price |
|---|---|---|
| 7/10/2026 | Pending sale | $534,900$265/sqft |
Source:  Bright MLS #PABU2121946 Report a problem Bright MLS #PABU2121946 Report a problem | ||
| 7/1/2026 | Contingent | $534,900$265/sqft |
Source: Bright MLS #PABU2121946 Report a problem | ||
| 6/25/2026 | Price change | $534,900-0.9%$265/sqft |
Source: Bright MLS #PABU2121946 Report a problem | ||
| 6/19/2026 | Price change | $539,900-0.9%$268/sqft |
Source: Bright MLS #PABU2121946 Report a problem | ||
| 6/12/2026 | Price change | $544,900-0.9%$270/sqft |
Source: Bright MLS #PABU2121946 Report a problem | ||
| 5/26/2026 | Listed for sale | $549,900+48.7%$273/sqft |
Source: Bright MLS #PABU2121946 Report a problem | ||
| 5/1/2023 | Listing removed | -- |
Source: Bright MLS #PABU510000 Report a problem | ||
| 7/16/2021 | Sold | $369,900$183/sqft |
Source: Public Record Report a problem | ||
| 3/18/2021 | Pending sale | $369,900$183/sqft |
Source: Bright MLS #PABU510000 Report a problem | ||
| 2/8/2021 | Listing removed | -- |
Source: Bright MLS #PABU510000 Report a problem | ||
| 12/15/2020 | Pending sale | $369,900$183/sqft |
Source: Bright MLS #PABU510000 Report a problem | ||
Public tax history
| Year | Property taxes | Tax assessment |
|---|---|---|
| 2025 | $6,212 +1.3% | $32,950 |
| 2024 | $6,129 +8.4% | $32,950 |
| 2023 | $5,652 +1.1% | $32,950 |
| 2022 | $5,590 | $32,950 |
| 2021 | -- | -- |
Find assessor info on the county website
Monthly payment
Est. payment
Payment breakdown
Explore the cost of this home by adjusting the details. Changes won't be saved.Climate risks
Neighborhood: 18914
Nearby schools
GreatSchools rating
- 9/10Pine Run El SchoolGrades: K-6Distance: 0.9 mi
- 10/10Tohickon Middle SchoolGrades: 7-9Distance: 6.5 mi
- 10/10Central Bucks High School-WestGrades: 10-12Distance: 4 mi
Schools provided by the listing agent
- District: Central Bucks
Source: Bright MLS. This data may not be complete. We recommend contacting the local school district to confirm school assignments for this home.
- $504,1003 bd2 ba2.2k sqft112 Hartzels Ln, Chalfont, PA 18914Off Market
- $509,0003 bd2 ba1.9k sqft116 Hartzels Ln, Chalfont, PA 18914Off Market
- $530,0003 bd4 ba1.9k sqft110 Hartzels Ln, Chalfont, PA 18914Sold

- $550,0003 bd3 ba2.2k sqft104 Hartzels Ln, Chalfont, PA 18914Sold
- $507,8003 bd2 ba1.9k sqft100 Hartzels Ln, Chalfont, PA 18914Off Market
- $517,6003 bd3 ba2.2k sqft102 Hartzels Ln, Chalfont, PA 18914Off Market
- $501,3003 bd2 ba2k sqft106 Hartzels Ln, Chalfont, PA 18914Off Market
- $--2 bd3 ba1.6k sqft239 N Main St #1, Chalfont, PA 18914Off Market
A local agent can set up tours, give advice and negotiate with sellers.
A local lender can help you make sure your offer is ready when you are.
Similar homes
- $559,9003 bd3 ba2.7k sqft417 Oxford Ln, Chalfont, PA 18914For Sale
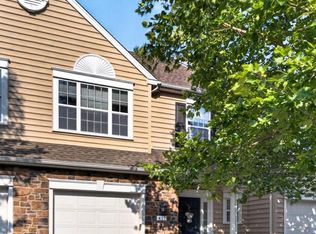
 MLS ID #PABU2126582, David Kim, RE/MAX Central - Blue Bell. Bright MLS
 - $529,0003 bd3 ba2.5k sqft229 Coventry Rd, Chalfont, PA 18914For Sale
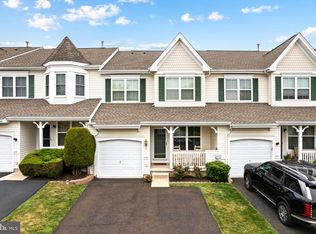 MLS ID #PABU2125682, Lauren Byrne, McCarthy Real Estate. Bright MLS
 - $499,7003 bd3 ba1.9k sqft104 Suffield Ct, Chalfont, PA 18914For Sale
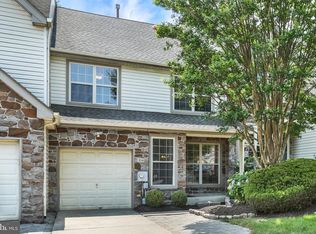 MLS ID #PABU2126594, Frank Dolski, Coldwell Banker Hearthside-Lahaska. Bright MLS
 - $400,0003 bd3 ba2.3k sqft226 Inverness Cir, Chalfont, PA 18914For Sale
 MLS ID #PABU2126606, Lisa Povlow, Kurfiss Sotheby's International Realty. Bright MLS
 - $639,9003 bd4 ba2.8k sqft349 Village Way, Chalfont, PA 18914For SaleMLS ID #PABU2122890, Hardik Chiniwala, Keller Williams Real Estate-Langhorne. Bright MLS
- $549,0003 bd4 ba2k sqft4 Addison Ct, Doylestown, PA 18901For SaleMLS ID #PABU2121540, Jane Colletti, Legacy Realty Properties, LLC. Bright MLS
- $515,0003 bd3 ba2k sqft32 Charter Oak Ct, Doylestown, PA 18901For SaleMLS ID #PABU2126142, Mike Bottaro, Homestarr Realty. Bright MLS
- $559,9003 bd3 ba2.6k sqft1001 Eagle Ln, Doylestown, PA 18901For SaleMLS ID #PABU2126442, Sunita Lovina, RE/MAX Properties - Newtown. Bright MLS
- $665,0003 bd3 ba1.9k sqft327 W Boulder Dr, Chalfont, PA 18914For SaleMLS ID #PABU2124154, Janean Adamson, EveryHome Realtors. Bright MLS
- $575,0003 bd3 ba2k sqft19 Addison Ct, Doylestown, PA 18901For SaleMLS ID #PABU2122252, Sherry Lamelza, Coldwell Banker Hearthside-Doylestown. Bright MLS
- $649,9993 bd4 ba1.9k sqft302 Foxtail Ln, Chalfont, PA 18914For SaleMLS ID #PABU2124932, Kelli Pfeiffer, RE/MAX Centre Realtors. Bright MLS
- $595,0003 bd3 ba2.4k sqft5086 Raintree Ct, Doylestown, PA 18902For SaleMLS ID #PABU2126216, Sarah Peters, EXP Realty, LLC. Bright MLS
- $395,0003 bd2 ba1.3k sqft110 Rutledge Ct, North Wales, PA 19454For SaleMLS ID #PAMC2182632, Nick Rau, KW Empower. Bright MLS
- $595,0003 bd3 ba2k sqft13 Addison Ct, Doylestown, PA 18901For SaleMLS ID #PABU2125848, Daniel Leuzzi, Kurfiss Sotheby's International Realty. Bright MLS
- $519,7502 bd2 ba2k sqft377 Brittany Ct, Souderton, PA 18964For SaleMLS ID #PAMC2175138, Gary L Cassel, BHHS Keystone Properties. Bright MLS
- $589,0003 bd3 ba2.7k sqft2392 S Whittmore St, Furlong, PA 18925For SaleMLS ID #PABU2125378, Esther Kim, Realty Mark Cityscape-Huntingdon Valley. Bright MLS
- $619,9003 bd4 ba1.9k sqft3268 Waterstone Ct #185, Furlong, PA 18925For SaleMLS ID #PABU2125472, Brian Kang, RE/MAX Services. Bright MLS
- $565,0004 bd3 ba2.7k sqft10 E Summit Ave, Telford, PA 18969For SaleMLS ID #PAMC2187654, Tony Molaee, Iron Valley Real Estate Legacy. Bright MLS
- $575,0002 bd4 ba1.7k sqft301 Eaton Ct #20, Warrington, PA 18976For SaleMLS ID #PABU2124028, Larry Minsky, Keller Williams Real Estate - Newtown. Bright MLS
- $549,0003 bd3 ba2k sqft53 Cricket Dr, Conshohocken, PA 19428For SaleMLS ID #PAMC2186700, Andrew Wulk, Times Real Estate, Inc.. Bright MLS
