Four acres of quiet, less than 30 minutes from downtown Calgary, with mountain views from a wraparound deck and no neighbours close enough to matter. That's the short version of what 114 South Shore Point offers. The long version takes longer to appreciate in person. This 1,833 sq.ft. bungalow has been cared for the way acreage properties deserve to be: updated roof, furnace and A/C, newer kitchen appliances, a fully replaced septic system, and a water heater that's only a few years old. Nothing deferred, nothing waiting for the next owner. The walkout lower level adds another 1,551 sq.ft. of finished living space, including a massive rec room, wet bar, two additional bedrooms, and a den/office that works equally well as a music room or a home workspace. Outside, the yard is landscaped and well-kept, with a water feature, fenced pasture, gas barbecue, and a triple oversized garage with 11-foot ceilings. Two horses are permitted on the property (subject to Rocky View County land-use regulations). The riding mower, snow blower, power washer, and weed trimmer can all be included, the kind of equipment list that usually takes an acreage buyer a full season to build.
For sale
C$1,299,900
114 South Shore Point, Rocky View County, AB T1Z 0J1
5beds
1,833sqft
Single Family Residence
Built in 2002
4 Acres Lot
$-- Zestimate®
C$709/sqft
C$-- HOA
What's special
Four acres of quietWraparound deckUpdated roofNewer kitchen appliancesWalkout lower levelMassive rec roomWet bar
- 5 days |
- 43 |
- 0 |
Zillow last checked:
Listing updated:
Listed by:
Len T. Wong, Associate Broker,
Re/Max Complete Realty,
Steven Kabachia, Associate,
Re/Max Complete Realty
Source: courtesy of Pillar9 System,MLS®#: A2336839 Originating MLS®#: Calgary
Originating MLS®#: CalgaryFacts & features
Interior
Bedrooms & bathrooms
- Bedrooms: 5
- Bathrooms: 4
- Full bathrooms: 4
Other
- Level: Main
- Dimensions: 17`0" x 13`7"
Bedroom
- Level: Main
- Dimensions: 12`7" x 11`10"
Bedroom
- Level: Main
- Dimensions: 10`7" x 9`4"
Bedroom
- Level: Basement
- Dimensions: 14`11" x 10`7"
Bedroom
- Level: Basement
- Dimensions: 11`11" x 9`8"
Other
- Level: Main
- Dimensions: 7`2" x 6`5"
Other
- Level: Basement
- Dimensions: 7`8" x 5`7"
Other
- Level: Main
- Dimensions: 8`3" x 8`3"
Other
- Level: Main
- Dimensions: 8`7" x 5`11"
Den
- Level: Basement
- Dimensions: 16`8" x 13`9"
Dining room
- Level: Main
- Dimensions: 14`1" x 10`5"
Foyer
- Level: Main
- Dimensions: 8`3" x 4`2"
Other
- Level: Basement
- Dimensions: 15`7" x 7`2"
Game room
- Level: Basement
- Dimensions: 35`0" x 17`10"
Kitchen
- Level: Main
- Dimensions: 17`0" x 14`1"
Laundry
- Level: Main
- Dimensions: 7`3" x 5`8"
Living room
- Level: Main
- Dimensions: 17`11" x 13`1"
Mud room
- Level: Main
- Dimensions: 8`5" x 7`3"
Other
- Level: Main
- Dimensions: 7`10" x 4`1"
Other
- Level: Basement
- Dimensions: 8`7" x 6`7"
Other
- Level: Basement
- Dimensions: 37`4" x 10`0"
Walk in closet
- Level: Main
- Dimensions: 8`4" x 5`11"
Heating
- Central, High Efficiency, Forced Air, Natural Gas
Cooling
- Central Air
Appliances
- Included: Dishwasher, Dryer, Electric Stove, Freezer, Garage Control(s), Refrigerator, Washer
- Laundry: Laundry Room, Main Level
Features
- Breakfast Bar, Built-in Features, Ceiling Fan(s), Chandelier, Closet Organizers, High Ceilings, Kitchen Island, Natural Woodwork, No Animal Home, No Smoking Home, Open Floorplan, Pantry, Stone Counters, Track Lighting, Vaulted Ceiling(s), Walk-In Closet(s), Wired for Sound
- Flooring: Hardwood, Laminate, Tile
- Windows: Window Coverings
- Basement: Full
- Number of fireplaces: 1
- Fireplace features: Gas, Living Room
Interior area
- Total interior livable area: 1,833 sqft
- Finished area above ground: 1,833
- Finished area below ground: 1,738
Video & virtual tour
Property
Parking
- Total spaces: 6
- Parking features: Additional Parking, Concrete, Driveway, Garage Door Opener, Garage Faces Front, Gravel, Heated Garage, Insulated, Oversized
- Attached garage spaces: 3
- Has uncovered spaces: Yes
Features
- Levels: One
- Stories: 1
- Patio & porch: Deck, Patio, Wrap Around
- Exterior features: Other, Storage
- Fencing: Fenced
Lot
- Size: 4 Acres
- Features: Back Yard, Cleared, Few Trees, Front Yard, Irregular Lot, Landscaped, Lawn, Meadow, Pasture, Private, Treed
Details
- Parcel number: 113173192
- Zoning: R-1
Construction
Type & style
- Home type: SingleFamily
- Architectural style: Acreage with Residence,Bungalow
- Property subtype: Single Family Residence
Materials
- Stone, Stucco
- Foundation: Concrete Perimeter
- Roof: Asphalt Shingle
Condition
- New construction: No
- Year built: 2002
Utilities & green energy
- Sewer: Septic Field, Septic System
- Water: Co-operative
Community & HOA
Community
- Features: Clubhouse, Playground
- Subdivision: Prairie Royal Estate
HOA
- Has HOA: No
Location
- Region: Rocky View County
Financial & listing details
- Price per square foot: C$709/sqft
- Date on market: 8/14/2026
- Inclusions: Security Cameras and Monitor, (2) Sheds, Riding Mower & attachments, Weed Trimmer, Power Washer, NG Barbecue, Patio Picnic Table
Price history
Price history is unavailable.
Public tax history
Tax history is unavailable.
Climate risks
Neighborhood: T1Z
Nearby schools
GreatSchools rating
No schools nearby
We couldn't find any schools near this home.
- C$1,325,0004 bd3 ba1.8k sqft97 Delrich Mdw, Rocky View County, AB T1Z0K7For Sale

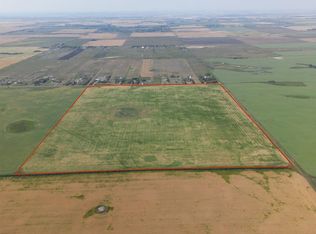
- C$2,500,000160 acresRange Road 281, Rocky View County, AB T1Z0X2Lot/Land
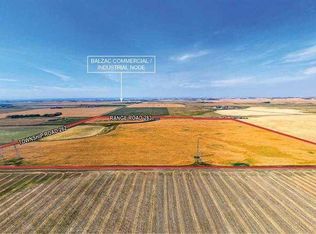
- C$2,999,999139.5 acresTownship Road 262 Range Rd #283, Rural Rocky View County, AB T0M0T0Lot/Land
- C$2,500,0005 bd3 ba1.3k sqft252117 E Range Road 281, Rocky View County, AB T1Z0Z6For Sale

- C$--2 bd1 ba-- sqft3634 Cornerstone Blvd NE, Calgary, AB T3N2E3Off Market
- C$3,750,000152.89 acres262035 Range Road 282, Rocky View County, AB T4A3C9Lot/Land
- C$569,0006 bd4 ba1.5k sqft3654 W Cornerstone Blvd NE, Calgary, AB T3N2E3For Sale
- C$--2 bd1 ba-- sqft3656 Cornerstone Blvd NE, Calgary, AB T3N2E3Off Market
Similar homes
- C$1,459,0005 bd4 ba2.4k sqft263089 S Range Road 293, Rocky View County, AB T4A 0N4For Sale
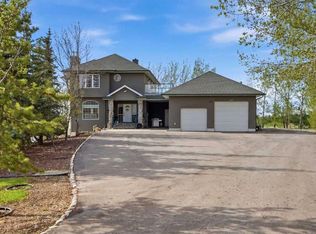 MLS ID #A2311647, Happe Dhillon, Associate, Re/Max Crown. courtesy of Pillar9 System
 - C$1,475,0006 bd4 ba2.6k sqft263140 W Butte Hills Way, Rocky View County, AB T4A 0P6For Sale
 MLS ID #A2308600, Nav Sahi, Associate, Maxwell Central. courtesy of Pillar9 System
 - C$1,119,0006 bd4 ba2.7k sqft250257 NE Range Road 271, Rocky View County, AB T1Z 0T7For Sale
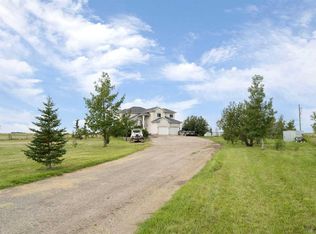 MLS ID #A2325770, Stephanie Patterson, Associate, Cir Realty. courtesy of Pillar9 System
 - C$1,149,0004 bd3 ba1.3k sqft272098 E Range Road 282a, Rocky View County, AB T4A 2Y4For Sale
 MLS ID #A2319643, Laura Northey, Associate, Quest Realty. courtesy of Pillar9 System
 - C$1,130,0003 bd3 ba2.5k sqft14 W Springborough Cres SW, Calgary, AB T3H 5M5For SaleMLS ID #A2333756, Christina Liu, Associate, Homecare Realty Ltd.. courtesy of Pillar9 System
- C$1,699,9004 bd4 ba2.5k sqft263082 E Range Road 13, Rocky View County, AB T4B 2Z8For SaleMLS ID #A2319423, Billy Peshke, Associate, Maxwell Capital Realty. courtesy of Pillar9 System
- C$1,299,9004 bd4 ba2.4k sqft22 SE Varsity Estates Vw NW, Calgary, AB T3B 5J7For SaleMLS ID #A2334141, Shauna Yawney, Associate, Re/Max Real Estate (Mountain View). courtesy of Pillar9 System
- C$1,090,0004 bd3 ba1.5k sqft270127 N Glenmore Trl, Rocky View County, AB T0J 1X1For SaleMLS ID #A2326578, Christian Twomey, Associate, Re/Max Landan Real Estate. courtesy of Pillar9 System
- C$1,199,9005 bd4 ba2.7k sqft106 W Panatella Cres NW, Calgary, AB T3K 0H4For SaleMLS ID #A2319977, Morgan Gosal, Associate, Century 21 Bamber Realty Ltd.. courtesy of Pillar9 System
- C$1,080,0005 bd4 ba2.3k sqft777 E East Lakeview Rd, Chestermere, AB T1X 1B1For SaleMLS ID #A2330494, Karen Gonzales, Associate, Stonemere Real Estate Solutions. courtesy of Pillar9 System
- C$1,025,0006 bd4 ba2.3k sqft78 W Hampstead Vw NW, Calgary, AB T3A 6G6For SaleMLS ID #A2336890, Jessica Chan, Broker, Jessica Chan Real Estate & Management Inc.. courtesy of Pillar9 System
- C$1,000,0005 bd3 ba2k sqft116 N Scandia Rise NW, Calgary, AB T3L 1V6For SaleMLS ID #A2336836, Randy Gallant, Associate, Exp Realty. courtesy of Pillar9 System
- C$1,150,0004 bd3 ba2k sqft191 S Hamptons Ter NW, Calgary, AB T3A 5S3For SaleMLS ID #A2329993, Jessica Chan, Broker, Jessica Chan Real Estate & Management Inc.. courtesy of Pillar9 System
- C$719,9006 bd4 ba2.2k sqft154 N Saddleland Close NE, Calgary, AB T3J 5J4For SaleMLS ID #A2336024, Satnam Sidhu, Associate, Real Broker. courtesy of Pillar9 System
- C$679,9005 bd4 ba2.2k sqft169 W Creek Blvd, Chestermere, AB T1X 1P5For SaleMLS ID #A2337378, Gary Banipal, Associate, Real Broker. courtesy of Pillar9 System
- C$974,9004 bd4 ba2.4k sqft128 Tuscany Ravine Ter NW, Calgary, AB T3L 2S7For SaleMLS ID #A2338018, William Jackson, Associate, Remax Innovations. courtesy of Pillar9 System
- C$797,0003 bd4 ba2.4k sqft212 E Aspenmere Close, Chestermere, AB T1X 0G3For SaleMLS ID #A2335519, Karen Gonzales, Associate, Stonemere Real Estate Solutions. courtesy of Pillar9 System
- C$1,156,0006 bd4 ba2.5k sqft207 SW Hamptons Dr NW, Calgary, AB T3A 5S1For SaleMLS ID #A2332093, Jessica Chan, Broker, Jessica Chan Real Estate & Management Inc.. courtesy of Pillar9 System
- C$1,095,0005 bd3 ba1.8k sqft16 W Arbour Estates Vw NW, Calgary, AB T3G 4E2For SaleMLS ID #A2331275, Florenzo Civitarese, Associate, Stonemere Real Estate Solutions. courtesy of Pillar9 System
- C$899,9005 bd4 ba2.3k sqft60 Harvest Park Way NW, Calgary, AB T3K 4K7For SaleMLS ID #A2334803, Ronald Jobbagy, Associate, Royal Lepage Benchmark. courtesy of Pillar9 System
