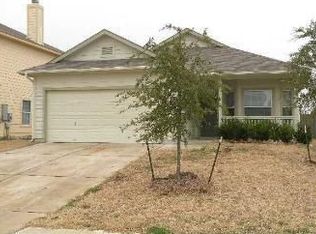

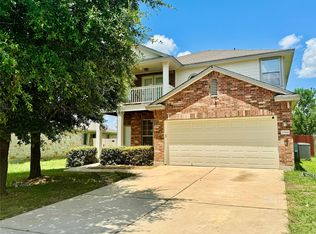
Step into comfort at this charming single-story retreat. 11401 Dimmitt St boasts high ceilings, elegant archways, and a warm, inviting living area complete with a corner fireplace. The open-concept kitchen makes entertaining effortless, while the generous primary suite offers the perfect private getaway with its garden tub and walk-in closets. Relax with a morning coffee on your covered front porch, and enjoy easy access to local dining, parks, and commuter routes Located just minutes from Tesla on 130 south, or minutes to Taylor/Round Rock/Pflugerville on 130 north. Located near 130 and 290, it's also just minutes from downtown Austin via 290 west. Also close to Manor crossing shopping center. The sellers replaced the roof last summer. If buyer elects to work with the partnering financial loan copmany there is a possibility of up to $3000 to closing costs and/or even possibliy a loan rate reduction.
Active
$285,000
11401 Dimmitt St, Manor, TX 78653
3beds
1,574sqft
Single Family Residence
Built in 2005
5,998 Square Feet Lot
$-- Zestimate®
$181/sqft
$15/mo HOA
What's special
Corner fireplaceHigh ceilingsOpen-concept kitchenWalk-in closetsCovered front porchElegant archwaysGenerous primary suite
- 179 days
- 60
- 11
Zillow last checked:
Listing updated:
Listed by:
Alex Heatherley (512) 413-8103,
Gaston & Sheehan Realty (512) 413-8103
Source: Unlock MLS,MLS#: 6039541
Facts & features
Interior
Bedrooms & bathrooms
- Bedrooms: 3
- Bathrooms: 2
- Full bathrooms: 2
- Main level bedrooms: 3
Primary bedroom
- Features: Ceiling Fan(s)
- Level: Main
Bedroom
- Features: Ceiling Fan(s)
- Level: Main
Bedroom
- Features: Ceiling Fan(s)
- Level: Main
Primary bathroom
- Features: Walk-in Shower
- Level: Main
Bathroom
- Features: Full Bath
- Level: Main
Family room
- Level: Main
Heating
- Central
Cooling
- Ceiling Fan(s), Central Air
Appliances
- Included: Built-In Electric Oven, Built-In Electric Range, Cooktop, Dishwasher, Exhaust Fan, Range, RNGHD
Features
- Ceiling Fan(s), Electric Dryer Hookup, Multiple Dining Areas, Open Floorplan, Pantry, Primary Bedroom on Main, Walk-In Closet(s)
- Flooring: Carpet, Laminate, Tile
- Windows: None
Interior area
- Total interior livable area: 1,574 sqft
Video & virtual tour
Property
Parking
- Total spaces: 2
- Parking features: Garage, Garage Door Opener, Garage Faces Front
- Garage spaces: 2
Accessibility
- Accessibility features: None
Features
- Levels: One
- Stories: 1
- Patio & porch: Front Porch, Rear Porch
- Exterior features: None
- Pool features: None
- Fencing: Back Yard, Wood
- View description: None
- Waterfront features: None
Lot
- Size: 5,998 Square Feet
- Features: None
Details
- Additional structures: None
- Parcel number: 02335922070000
- Special conditions: Standard
Construction
Type & style
- Home type: SingleFamily
- Property subtype: Single Family Residence
Materials
- Foundation: Slab
- Roof: Shingle
Condition
- Resale
- New construction: No
- Year built: 2005
Utilities & green energy
- Sewer: Public Sewer
- Water: Public
- Utilities for property: Electricity Connected, Sewer Connected, Water Connected
Community & HOA
Community
- Features: Sidewalks
- Subdivision: Wildhorse Creek Sec 03
HOA
- Has HOA: Yes
- Services included: Common Area Maintenance
- HOA fee: $45 quarterly
- HOA name: wildhourse Creek
Location
- Region: Manor
Financial & listing details
- Price per square foot: $181/sqft
- Annual tax amount: $7,719
- Date on market: 4/16/2026
- Listing terms: Cash,Conventional,FHA,Texas Vet,USDA Loan,VA Loan
- Electric utility on property: Yes
Estimated market value
Not available
Estimated sales range
Not available
Not available
Price history
| Date | Event | Price |
|---|---|---|
| 6/29/2026 | Price change | $285,000-3.4%$181/sqft |
Source:  Unlock MLS #6039541 Report a problem Unlock MLS #6039541 Report a problem | ||
| 6/5/2026 | Price change | $294,999-1.7%$187/sqft |
Source: Unlock MLS #6039541 Report a problem | ||
| 4/24/2026 | Price change | $299,9990%$191/sqft |
Source: Unlock MLS #6039541 Report a problem | ||
| 4/16/2026 | Listed for sale | $300,000$191/sqft |
Source: Unlock MLS #6039541 Report a problem | ||
Public tax history
Tax history is unavailable.
Monthly payment
Est. payment
Payment breakdown
Explore the cost of this home by adjusting the details. Changes won't be saved.Climate risks
Neighborhood: 78653
Nearby schools
Schools provided by the listing agent
- Elementary: Presidential Meadows
- Middle: Manor (Manor ISD)
- High: Manor
- District: Manor ISD
Source: Unlock MLS. This data may not be complete. We recommend contacting the local school district to confirm school assignments for this home.
Similar homes
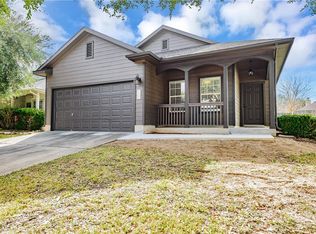
- $267,0003 bd2 ba1.5k sqft14500 Callan Ct, Manor, TX 78653Active

 MLS ID #8040241, Brent Perry, LPT Realty, LLC. Unlock MLS
 - $299,0003 bd2 ba1.7k sqft13200 Ring Dr, Manor, TX 78653Active
 MLS ID #1155282, Michael Arnold, Keller Williams Realty. Unlock MLS
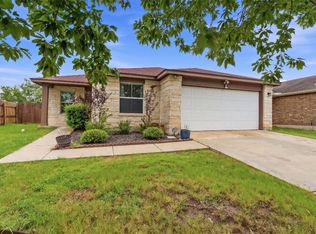
 - $271,9003 bd2 ba1.7k sqft18512 Great Falls Dr, Manor, TX 78653Active
 MLS ID #3252635, Chelley Lenz, Compass RE Texas, LLC. Unlock MLS
 - $265,0003 bd3 ba1.8k sqft13504 Richard Nixon St, Manor, TX 78653Active
 MLS ID #1563153, Olga Lopez, Bramlett Partners. Unlock MLS
 - $299,5004 bd2 ba2.1k sqft12410 Amber Lynn Path, Manor, TX 78653ActiveMLS ID #8971269, Melissa Hudson, eXp Realty, LLC. Unlock MLS
- $300,0003 bd2 ba1.6k sqft14109 James Garfield St, Manor, TX 78653ActiveMLS ID #6733046, Lori Haring, Lori Haring Realty. Unlock MLS
- $310,0003 bd2 ba1.5k sqft19700 Woodrow Wilson St, Manor, TX 78653ActiveMLS ID #7822992, Jenn Flores Bono, Central Metro Realty. Unlock MLS
- $315,0003 bd3 ba2.1k sqft14406 Boudin Ct, Manor, TX 78653ActiveMLS ID #4261457, Iliana Lopez, RE/MAX Fine Properties. Unlock MLS
- $239,0003 bd2 ba1.3k sqft13521 Abraham Lincoln St, Manor, TX 78653ActiveMLS ID #1790288, Soyong Yu, Century 21 Premier Realtors. Unlock MLS
- $399,9994 bd2 ba2.3k sqft410 N Burnet St, Manor, TX 78653ActiveMLS ID #3988911, Marisa Hernandez, Berkshire Hathaway TX Realty. Unlock MLS
- $334,9903 bd3 ba2.1k sqft11701 Jackson Falls Way, Manor, TX 78653ActiveMLS ID #9980103, Shannon Petricka, Phillips & Associates Realty. Unlock MLS
- $299,9903 bd2 ba1.3k sqft5501 English Ave, Austin, TX 78724ActiveMLS ID #7525196, Dillar Schwartz, eXp Realty, LLC. Unlock MLS
- $375,0003 bd3 ba2.2k sqft13733 James Garfield St, Manor, TX 78653ActiveMLS ID #4618490, LJ John, Hart of Texas. Unlock MLS
- $275,0003 bd2 ba1.7k sqft8912 China Rose Dr, Austin, TX 78724ActiveMLS ID #3328844, Joseph Bernhard, All City Real Estate Ltd. Co. Unlock MLS
- $289,9903 bd2 ba1.3k sqft602 Creston St, Hutto, TX 78634ActiveMLS ID #7123244, Julie Burton, Willow Real Estate, LLC. Unlock MLS
- $284,9003 bd2 ba2k sqft114 Creston St, Hutto, TX 78634ActiveMLS ID #9401715, Leo Duarte, Teifke Real Estate. Unlock MLS
- $289,9903 bd2 ba1.4k sqft1015 Hondo Ln, Hutto, TX 78634ActiveMLS ID #9590597, Nicholas Himes, eXp Realty, LLC. Unlock MLS
- $285,0003 bd2 ba1.2k sqft3923 Bonnie Ln, Round Rock, TX 78665ActiveMLS ID #7237959, Jena Dubon, Real Broker, LLC. Unlock MLS
- $309,9003 bd2 ba1.7k sqft707 Geyser Ave, Pflugerville, TX 78660ActiveMLS ID #2997642, Carla Reed, John Pfluger Realty,LLC. Unlock MLS
- $299,0004 bd3 ba2k sqft15101 Shell Bark Cv, Austin, TX 78724ActiveMLS ID #8308786, Cesar Perez, T J Lewis Real Estate. Unlock MLS
