This pristine ranch-style property in Severance offers over 4,400 total square feet of upgraded living space under $600K. Qualified buyers only need a 10% down payment to secure this home and assume the low VA mortgage of $2,795.65 per month-secondary financing is available. You do not need to be a veteran to assume this loan! The layout delivers seamless single-level living with 3 main floor bedrooms including a spacious primary with a 5-piece ensuite, plus 2 additional bedrooms and a shared bath. You will impress your friends with an open floor plan featuring gorgeous LVP flooring, cathedral ceilings, an impressive kitchen with glass tiled backsplash and a double oven, stainless steel appliances, a walk-in pantry and quartz countertops. Additional features include a large laundry/mud room, a fully finished 3-car garage with epoxy floors, a dedicated office, a massive unfinished basement and a low-maintenance yard with an easy commute to Northern Colorado's larger cities. This is the BEST value in Severance!
Accepting backups
$595,000
1141 E Ibex Dr, Severance, CO 80550
3beds
4,458sqft
:
Get pre-qualified$3,781/mo
Single Family Residence
Built in 2021
7,000 Square Feet Lot
$-- Zestimate®
$133/sqft
$-- HOA
What's special
Low-maintenance yardWalk-in pantryDouble ovenStainless steel appliancesGlass tiled backsplashQuartz countertopsUpgraded living space
- 50 days |
- 40 |
- 1 |
Zillow last checked:
Listing updated:
Listed by:
Double S Group 970-218-3687,
Keller Williams Realty NoCo,
Shawn Charpentier 970-218-3687,
Keller Williams Realty NoCo
Source: IRES as distributed by MLS GRID,MLS#: 1061275
Facts & features
Interior
Bedrooms & bathrooms
- Bedrooms: 3
- Bathrooms: 3
- Full bathrooms: 2
- 1/2 bathrooms: 1
- Main level bathrooms: 3
Primary bedroom
- Description: Carpet
- Features: 5 Piece Primary Bath
- Level: Main
- Area: 240 Square Feet
- Dimensions: 16 x 15
Bedroom 2
- Description: Carpet
- Level: Main
- Area: 132 Square Feet
- Dimensions: 11 x 12
Bedroom 3
- Description: Carpet
- Level: Main
- Area: 156 Square Feet
- Dimensions: 13 x 12
Dining room
- Description: Engineered Hardwood
- Level: Main
- Area: 126 Square Feet
- Dimensions: 9 x 14
Kitchen
- Description: Engineered Hardwood
- Level: Main
- Area: 196 Square Feet
- Dimensions: 14 x 14
Laundry
- Description: Engineered Hardwood
- Level: Main
- Area: 120 Square Feet
- Dimensions: 12 x 10
Living room
- Description: Engineered Hardwood
- Level: Main
- Area: 380 Square Feet
- Dimensions: 20 x 19
Study
- Description: Carpet
- Level: Main
- Area: 150 Square Feet
- Dimensions: 15 x 10
Heating
- Forced Air
Cooling
- Central Air, Ceiling Fan(s)
Appliances
- Included: Gas Range, Double Oven, Refrigerator, Microwave, Disposal
- Laundry: Washer/Dryer Hookup
Features
- Eat-in Kitchen, Separate Dining Room, Open Floorplan, Pantry, Walk-In Closet(s), Kitchen Island, High Ceilings, Split Bedroom Plan
- Basement: Full,Unfinished
Interior area
- Total structure area: 2,229
- Total interior livable area: 4,458 sqft
- Finished area above ground: 2,229
Video & virtual tour
Property
Parking
- Total spaces: 3
- Parking features: Garage Door Opener, Attached, Oversized
- Attached garage spaces: 3
- Details: Attached
Accessibility
- Accessibility features: Level Lot, Low Carpet, Main Floor Bath, Accessible Bedroom, Main Level Laundry
Features
- Levels: One
- Stories: 1
- Patio & porch: Patio
- Fencing: Vinyl
Lot
- Size: 7,000 Square Feet
- Features: Level, Paved, Curbs, Gutters, Sidewalks, Street Light, Mineral Rights Excluded
Details
- Parcel number: R8961147
- Zoning: RES
- Special conditions: Private Owner
Construction
Type & style
- Home type: SingleFamily
- Architectural style: Contemporary
- Property subtype: Single Family Residence
Materials
- Frame
- Roof: Composition
Condition
- New construction: No
- Year built: 2021
Details
- Builder name: Horizon View
Utilities & green energy
- Electric: PVREA
- Gas: Xcel Energy
- Sewer: Public Sewer
- Water: City
- Utilities for property: Natural Gas Available, Electricity Available, Cable Available, High Speed Avail
Green energy
- Energy efficient items: Southern Exposure, Windows, High Efficiency Furnace
Community & HOA
Community
- Features: Playground, Park
- Security: Fire Alarm
- Subdivision: Hunters Crossing Fg 1
HOA
- Has HOA: No
- Services included: Common Amenities, Trash, Management
Location
- Region: Windsor
Financial & listing details
- Price per square foot: $133/sqft
- Annual tax amount: $5,972
- Date on market: 6/9/2026
- Listing terms: Cash,Conventional,FHA,VA Loan,Assumable
- Electric utility on property: Yes
- Road surface type: Asphalt
Estimated market value
Not available
Estimated sales range
Not available
Not available
Price history
| Date | Event | Price |
|---|---|---|
| 6/25/2026 | Pending sale | $595,000$133/sqft |
Source:  REcolorado as distributed by MLS GRID #IR1061275 Report a problem REcolorado as distributed by MLS GRID #IR1061275 Report a problem | ||
| 6/15/2026 | Listed for sale | $595,000-5.5%$133/sqft |
Source:  IRES as distributed by MLS GRID #1061275 Report a problem IRES as distributed by MLS GRID #1061275 Report a problem | ||
| 6/1/2023 | Listing removed | -- |
Source: IRES as distributed by MLS GRID #981922 Report a problem | ||
| 5/23/2023 | Price change | $629,449-0.1%$141/sqft |
Source: IRES as distributed by MLS GRID #981922 Report a problem | ||
| 4/21/2023 | Price change | $629,995-1.4%$141/sqft |
Source: IRES as distributed by MLS GRID #981922 Report a problem | ||
| 3/28/2023 | Price change | $638,995-0.1%$143/sqft |
Source: IRES as distributed by MLS GRID #981922 Report a problem | ||
| 3/18/2023 | Price change | $639,8950%$144/sqft |
Source: IRES as distributed by MLS GRID #981922 Report a problem | ||
| 2/27/2023 | Price change | $639,995-1.5%$144/sqft |
Source: IRES as distributed by MLS GRID #981922 Report a problem | ||
| 2/15/2023 | Listed for sale | $649,995$146/sqft |
Source: IRES as distributed by MLS GRID #981922 Report a problem | ||
Public tax history
Tax history is unavailable.
Monthly payment
Est. payment
Payment breakdown
Explore the cost of this home by adjusting the details. Changes won't be saved.Climate risks
Neighborhood: 80550
Nearby schools
GreatSchools rating
- NAHollister Lake ElementaryGrades: PK-5Distance: 2.3 mi
- 5/10Severance Middle SchoolGrades: 6-8Distance: 1.5 mi
- 6/10Severance High SchoolGrades: 9-12Distance: 1.5 mi
Schools provided by the listing agent
- Elementary: Range View
- Middle: Severance
- High: Severance High School
Source: IRES as distributed by MLS GRID. This data may not be complete. We recommend contacting the local school district to confirm school assignments for this home.
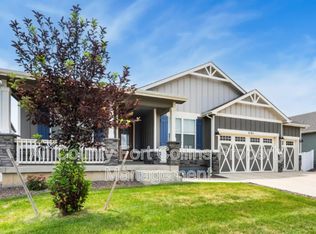
- $591,4003 bd3 ba2.1k sqft1141 Ibex Dr, Severance, CO 80550Off Market
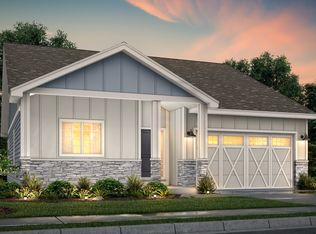
- $500,1002 bd2 ba1.5k sqft1143 Ibex Dr, Severance, CO 80550Off Market
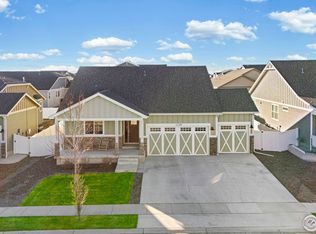
- $490,0003 bd2 ba3.1k sqft1139 Ibex Dr, Severance, CO 80550Sold
- $484,0003 bd2 ba1.5k sqft1218 Argali Dr, Severance, CO 80550Off Market
- $553,7003 bd3 ba2.2k sqft1220 Argali Dr, Severance, CO 80550Off Market
- $461,7003 bd3 ba1.6k sqft1145 Ibex Dr, Severance, CO 80550Off Market
- $435,5003 bd2 ba1.4k sqft1222 Argali Dr, Severance, CO 80550Off Market
- $536,8003 bd4 ba2.6k sqft1216 Argali Dr, Severance, CO 80550Off Market
A local agent can set up tours, give advice and negotiate with sellers.
A local lender can help you make sure your offer is ready when you are.
Similar homes
- $620,0004 bd4 ba3.5k sqft1456 Moraine Valley Dr, Severance, CO 80550For Sale

 MLS ID #1062797, Ryan Livingston, RE/MAX Alliance-FTC South. IRES as distributed by MLS GRID
 - $580,0005 bd3 ba3.2k sqft1593 Sierra Plaza St, Severance, CO 80550For Sale
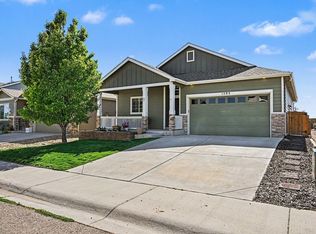 MLS ID #1064300, Lori Lindholm, Lindholm Realty, Inc.. IRES as distributed by MLS GRID
 - $699,0006 bd5 ba4.4k sqft610 Gore Range Dr, Severance, CO 80550For Sale
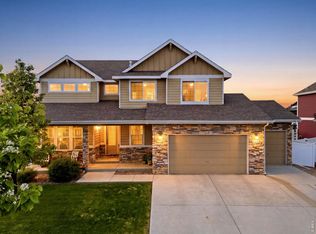 MLS ID #1060744, Cory Younie, Group Centerra. IRES as distributed by MLS GRID
 - $499,0003 bd3 ba3.2k sqft982 Cascade Falls St, Severance, CO 80550For Sale
 MLS ID #1063432, Jamie Kimberlin, Tallent Co. Real Estate. IRES as distributed by MLS GRID
 - $650,0004 bd3 ba3.2k sqft217 Saskatoon Dr, Windsor, CO 80550For SaleMLS ID #1063829, The Galbate Team, Group Harmony. IRES as distributed by MLS GRID
- $600,0004 bd3 ba3.2k sqft1553 Grand Ave, Windsor, CO 80550For SaleMLS ID #1063559, Jeremiah Rom, RE/MAX Alliance-FTC South. IRES as distributed by MLS GRID
- $625,0005 bd4 ba2.8k sqft1515 Cirque Valley Ln, Severance, CO 80550For SaleMLS ID #1052578, Shavonn Janes, eXp Realty LLC. IRES as distributed by MLS GRID
- $496,0004 bd3 ba2.5k sqft717 Lake Emerson Rd, Severance, CO 80550For SaleMLS ID #1062338, Robert Walkowicz, Group Harmony. IRES as distributed by MLS GRID
- $625,0006 bd4 ba3.1k sqft671 Vermilion Peak Dr, Windsor, CO 80550For SaleMLS ID #1063888, Ryan Andre, Sears Real Estate. IRES as distributed by MLS GRID
- $530,0004 bd3 ba3.3k sqft844 Forest Canyon Road, Severance, CO 80550For Sale
 MLS ID #9651728, Nathaniel Van Deel, Real Broker, LLC DBA Real. REcolorado as distributed by MLS GRID
 - $562,5004 bd3 ba2.5k sqft912 Charlton Dr, Windsor, CO 80550For SaleMLS ID #1063350, Kelly Bartunek, C3 Real Estate Solutions, LLC. IRES as distributed by MLS GRID
- $565,0005 bd4 ba2.8k sqft860 Camberly Dr, Windsor, CO 80550For SaleMLS ID #1063889, Jacob Tillitt, Group Harmony. IRES as distributed by MLS GRID
- $534,9903 bd3 ba2.2k sqft656 Noola St, Windsor, CO 80550New ConstructionIRES as distributed by MLS GRID
- $632,5005 bd4 ba3.3k sqft5562 Clarence Drive, Windsor, CO 80550For SaleMLS ID #5402450, Jeff Kurtz, LPT Realty. REcolorado as distributed by MLS GRID
- $600,0003 bd3 ba3.8k sqft5287 Honeycomb Ave, Timnath, CO 80547For SaleMLS ID #1064693, Rob Kittle, Kittle Real Estate. IRES as distributed by MLS GRID
- $520,0004 bd3 ba2.5k sqft1663 Highfield Dr, Windsor, CO 80550For SaleMLS ID #1062361, John Hanrahan, Group Harmony. IRES as distributed by MLS GRID
- $614,9005 bd4 ba3.9k sqft1937 Raindrop Dr, Windsor, CO 80550For SaleMLS ID #1055242, TR Smith, Berkshire Hathaway HomeServices Rocky Mountain, Realtors-Fort Collins. IRES as distributed by MLS GRID
- $500,0004 bd3 ba2.3k sqft5599 Clarence Dr, Windsor, CO 80550For SaleMLS ID #1061234, Leslie Henckel, RE/MAX Alliance-FTC South. IRES as distributed by MLS GRID
- $740,0004 bd4 ba3.5k sqft709 Hillspire Dr, Windsor, CO 80550For SaleMLS ID #1059968, Rick Stouffer, RE/MAX Alliance-FTC South. IRES as distributed by MLS GRID
- $789,5005 bd4 ba3.9k sqft5032 Hawtrey Drive, Windsor, CO 80550For SaleMLS ID #8026636, Wendy Highfield, Distinct Real Estate LLC. REcolorado as distributed by MLS GRID
