Meticulously maintained split-entry home in a prime Northland location! Nestled in the highly sought-after Staley High School attendance area, this home offers quick access to both Highway 152 and Highway 169, making commuting anywhere in the metro a breeze.
From the moment you step inside, you'll appreciate the light-filled living room featuring soaring vaulted ceilings, an exposed wood beam, and a warm, modern farmhouse-inspired design that creates an inviting atmosphere. The beautifully updated kitchen offers abundant cabinet space, stylish backsplash, stainless steel appliances, and opens seamlessly to the dining area—perfect for everyday living and entertaining.
The main level features a spacious primary suite complete with a walk-in closet, along with two additional bedrooms and a full bath.
Downstairs, the unfinished lower level is a blank canvas ready to become whatever fits your lifestyle—whether that's a family room, home office, workout space, or additional bedroom. Outside, enjoy the privacy of the fenced backyard with plenty of room for pets, play, or relaxing evenings.
This move-in ready home combines exceptional care, timeless style, and an unbeatable location. Don't miss your opportunity to make it yours!
Pending
$295,000
11424 N McGee St, Kansas City, MO 64155
3beds
1,638sqft
:
Get pre-qualified$1,922/mo
Single Family Residence
Built in 1992
8,276 Square Feet Lot
$-- Zestimate®
$180/sqft
$-- HOA
What's special
- 25 days |
- 811 |
- 58 |
Zillow last checked:
Listing updated:
Listed by:
Nelson Home Group 816-459-0029,
Keller Williams KC North,
Michelle Neely 816-560-2669,
Keller Williams KC North
Source: Heartland MLS as distributed by MLS GRID,MLS#: 2629481
Facts & features
Interior
Bedrooms & bathrooms
- Bedrooms: 3
- Bathrooms: 2
- Full bathrooms: 2
Heating
- Natural Gas
Cooling
- Electric
Appliances
- Laundry: Lower Level
Features
- Basement: Unfinished
- Has fireplace: No
Interior area
- Total structure area: 1,638
- Total interior livable area: 1,638 sqft
- Finished area above ground: 1,110
- Finished area below ground: 528
Property
Parking
- Total spaces: 2
- Parking features: Attached
- Attached garage spaces: 2
Features
- Fencing: Metal
Lot
- Size: 8,276 Square Feet
Details
- Parcel number: 096170007009.01
Construction
Type & style
- Home type: SingleFamily
- Architectural style: Traditional
- Property subtype: Single Family Residence
Materials
- Frame
- Roof: Composition
Condition
- Year built: 1992
Utilities & green energy
- Water: Public
Community & HOA
Community
- Subdivision: Other
HOA
- Has HOA: No
Location
- Region: Kansas City
Financial & listing details
- Price per square foot: $180/sqft
- Tax assessed value: $37,010
- Annual tax amount: $2,916
- Date on market: 7/16/2026
- Listing terms: Cash,Conventional,FHA,VA Loan
- Ownership: Private
Estimated market value
Not available
Estimated sales range
Not available
Not available
Price history
| Date | Event | Price |
|---|---|---|
| 7/18/2026 | Pending sale | $295,000$180/sqft |
Source:  Heartland MLS as distributed by MLS GRID #2629481 Report a problem Heartland MLS as distributed by MLS GRID #2629481 Report a problem | ||
| 7/16/2026 | Listed for sale | $295,000$180/sqft |
Source: Heartland MLS as distributed by MLS GRID #2629481 Report a problem | ||
Public tax history
| Year | Property taxes | Tax assessment |
|---|---|---|
| 2025 | $2,916 +12.4% | $37,010 +14.9% |
| 2024 | $2,595 +0.9% | $32,210 |
| 2023 | $2,572 +17.8% | $32,210 +23.3% |
| 2022 | $2,183 -0.1% | $26,130 |
| 2021 | $2,186 +2.3% | $26,130 +10.6% |
| 2020 | $2,136 | $23,620 +0% |
| 2019 | $2,136 | $23,617 +6% |
| 2018 | -- | $22,270 |
| 2017 | $2,031 | $22,270 |
| 2016 | $2,031 | $22,270 |
| 2015 | $2,031 +0% | $22,270 +8% |
| 2014 | $2,030 | $20,620 |
| 2013 | -- | $20,620 |
| 2012 | -- | $20,620 |
| 2011 | -- | $20,620 +5.7% |
| 2010 | -- | $19,500 |
| 2009 | -- | $19,500 -20.1% |
| 2007 | -- | $24,420 +3% |
| 2006 | -- | $23,720 |
| 2005 | $1,555 | $23,720 +8.9% |
| 2004 | -- | $21,780 |
| 2003 | -- | $21,780 +24.6% |
| 2002 | -- | $17,480 +4% |
| 2001 | -- | $16,800 |
Find assessor info on the county website
Monthly payment
Est. payment
Payment breakdown
Explore the cost of this home by adjusting the details. Changes won't be saved.Climate risks
Neighborhood: Meadowbrook Heights
Nearby schools
GreatSchools rating
- 9/10Nashua Elementary SchoolGrades: PK-5Distance: 0.1 mi
- 6/10New Mark Middle SchoolGrades: 7-8Distance: 1.2 mi
- 9/10Staley High SchoolGrades: 9-12Distance: 2 mi
Schools provided by the listing agent
- Elementary: Nashua
- Middle: New Mark
- High: Staley High School
Source: Heartland MLS as distributed by MLS GRID. This data may not be complete. We recommend contacting the local school district to confirm school assignments for this home.
- $1,440-- bd-- ba-- sqft11418 N McGee St, Kansas City, MO 64155Off Market
- $276,4003 bd2 ba1.2k sqft219 NE 115th St, Kansas City, MO 64155Off Market
- $316,9004 bd3 ba1.9k sqft201 NE 115th St, Kansas City, MO 64155Off Market
- $192,700-- bd-- ba-- sqft11410 N McGee St, Kansas City, MO 64155Off Market
- $230,4003 bd2 ba1.1k sqft301 NE 115th St, Kansas City, MO 64155Off Market
- $--4 bd2 ba1.4k sqft11413 N McGee St, Kansas City, MO 64155Sold
- $231,0003 bd1 ba1k sqft103 NE 115th St, Kansas City, MO 64155Off Market
- $238,3003 bd1 ba1k sqft307 NE 115th St, Kansas City, MO 64155Off Market
A local agent can set up tours, give advice and negotiate with sellers.
Similar homes
- $340,0004 bd3 ba1.7k sqft707 NE 115th Ter, Kansas City, MO 64155For Sale
 MLS ID #2628003, Jamie Ferrara, Worth Clark Realty. Heartland MLS as distributed by MLS GRID
 - $265,0003 bd3 ba1.7k sqft2400 NW 84th Ter, Kansas City, MO 64154For Sale
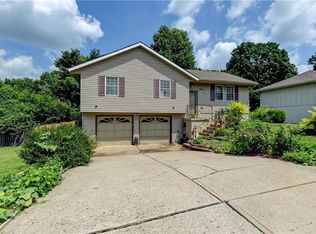 MLS ID #2635671, Sam Blacksher, Aristocrat Realty. Heartland MLS as distributed by MLS GRID
 - $315,0003 bd3 ba1.3k sqft8412 NE 115th Ter, Kansas City, MO 64157For Sale
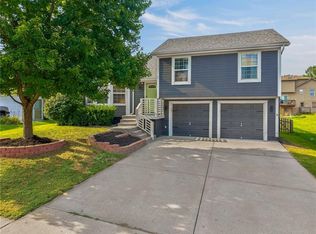 MLS ID #2635445, Hailee Harrelson, Worth Clark Realty. Heartland MLS as distributed by MLS GRID
 - $409,0003 bd3 ba2.2k sqft905 NW 112th Ter, Kansas City, MO 64155For Sale
 MLS ID #2634696, Brian Midden, Real Broker, LLC. Heartland MLS as distributed by MLS GRID
 - $369,9003 bd2 ba1.9k sqft507 NE Karapat Dr, Kansas City, MO 64155For SaleMLS ID #2627640, Sue Shores, Realty ONE Group Esteem. Heartland MLS as distributed by MLS GRID
- $349,9004 bd3 ba1.6k sqft22 NW 101st Pl, Kansas City, MO 64155For SaleMLS ID #2622008, Angela Korbin, Corbin Realty. Heartland MLS as distributed by MLS GRID
- $339,9003 bd2 ba1.4k sqft11216 N Donnelly Ave, Kansas City, MO 64157For SaleMLS ID #2635413, Paul Skehen, RE/MAX Revolution. Heartland MLS as distributed by MLS GRID
- $299,9993 bd4 ba2.3k sqft518 NW 65th Ter, Kansas City, MO 64118For SaleMLS ID #2634565, Eric Craig Team, ReeceNichols-KCN. Heartland MLS as distributed by MLS GRID
- $429,9004 bd3 ba2.4k sqft9918 N Highland Pl, Kansas City, MO 64155For SaleMLS ID #2635596, Vicki Smith, RE/MAX Innovations. Heartland MLS as distributed by MLS GRID
- $295,0003 bd2 ba1.4k sqft12216 N Pomona Ln, Kansas City, MO 64163For SaleMLS ID #2622341, Generations Real Estate Partners, BHG Kansas City Homes. Heartland MLS as distributed by MLS GRID
- $405,0003 bd4 ba2.2k sqft9400 N Campbell Ct, Kansas City, MO 64155For SaleMLS ID #2624391, Ray Homes KC Team, Compass Realty Group. Heartland MLS as distributed by MLS GRID
- $329,9003 bd3 ba1.7k sqft8254 NE 112th St, Kansas City, MO 64157For SaleMLS ID #2612338, John Bailey, Show-Me Real Estate. Heartland MLS as distributed by MLS GRID
- $344,0003 bd3 ba1.3k sqft11131 N Lewis Ave, Kansas City, MO 64157PendingMLS ID #2624426, Sharp Homes Team, Epique Realty. Heartland MLS as distributed by MLS GRID
- $340,0004 bd3 ba1.9k sqft2407 NW 88th St, Kansas City, MO 64154For SaleMLS ID #2628313, Aubrey Ziller, ReeceNichols-KCN. Heartland MLS as distributed by MLS GRID
- $350,0003 bd3 ba1.8k sqft10947 N Wallace Ave, Kansas City, MO 64157For SaleMLS ID #2620026, Giap Phung, Platinum Realty LLC. Heartland MLS as distributed by MLS GRID
- $320,0004 bd3 ba1.4k sqft403 Woodland Ave, Smithville, MO 64089For SaleMLS ID #2629714, Joseph Fees, ReeceNichols- Leawood Town Center. Heartland MLS as distributed by MLS GRID
- $250,0004 bd2 ba1.7k sqft7801 NE 53rd Ter, Kansas City, MO 64119For SaleMLS ID #2635224, Chris Austin, KW KANSAS CITY METRO. Heartland MLS as distributed by MLS GRID
- $402,9004 bd3 ba1.8k sqft1120 NE 82nd St, Kansas City, MO 64118For SaleMLS ID #2635513, Sarah Nuckols, RE/MAX Revolution. Heartland MLS as distributed by MLS GRID
- $2,5504 bd2 ba1.7k sqft3409 NW 56th St, Kansas City, MO 64151For RentZillow Rentals
- $305,0003 bd2 ba1.9k sqft5836 N Indiana Ave, Gladstone, MO 64119PendingMLS ID #2631112, Wes Graves, RE/MAX Elite, REALTORS. Heartland MLS as distributed by MLS GRID
