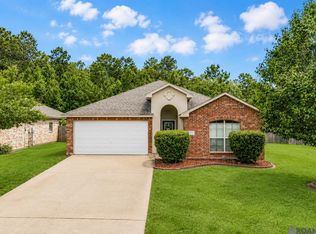
Welcome home to this beautifully maintained 3-bedroom, 2-bath home in the highly sought-after Juban Parc community in Denham Springs! From the moment you step inside, you'll appreciate the spacious open-concept floor plan designed for both everyday living and effortless entertaining. The inviting living room offers plenty of space to gather with family and friends while flowing seamlessly into the kitchen and dining areas. The kitchen is a standout feature, boasting granite countertops, a gas cooktop, stainless steel appliances, ample cabinet storage, and plenty of workspace for preparing meals and hosting guests. Retreat to the spacious primary suite featuring an en-suite bath with double vanities, abundant storage, and a large walk-in closet. Two additional bedrooms offer generous space and flexibility for family, guests, a home office, or hobbies. Outside, you'll enjoy all the amenities that make Juban Parc one of Denham Springs' most desirable neighborhoods, including a community pool, clubhouse, and playground. Conveniently located near shopping, dining, schools, and easy interstate access, this home combines comfort, convenience, and community living. Don't miss your opportunity to own this move-in-ready home in a fantastic location—schedule your private showing today!
Pending
$220,000
11435 Rossow Ct, Denham Springs, LA 70726
3beds
1,480sqft
Single Family Residence, Residential
Built in 2013
5,227 Square Feet Lot
$-- Zestimate®
$149/sqft
$46/mo HOA
What's special
Community poolStainless steel appliancesSpacious primary suiteLarge walk-in closetAbundant storageGas cooktopSpacious open-concept floor plan
- 41 days |
- 36 |
- 0 |
Likely to sell faster than
Zillow last checked:
Listing updated:
Listed by:
Richard Childress,
The W Group Real Estate LLC 225-577-6555
Source: ROAM MLS,MLS#: 2026010736
Facts & features
Interior
Bedrooms & bathrooms
- Bedrooms: 3
- Bathrooms: 2
- Full bathrooms: 2
Rooms
- Room types: Bedroom, Primary Bedroom, Kitchen, Living Room
Primary bedroom
- Features: En Suite Bath, Ceiling Fan(s)
- Level: First
- Area: 204.4
- Width: 14
Bedroom 1
- Level: First
- Area: 96
- Dimensions: 10 x 9.6
Bedroom 2
- Level: First
- Area: 96
- Dimensions: 10 x 9.6
Primary bathroom
- Features: Double Vanity, Shower Combo
Kitchen
- Features: Granite Counters
- Level: First
- Area: 101.76
Living room
- Level: First
- Area: 231.2
- Length: 17
Heating
- Central
Cooling
- Central Air, Ceiling Fan(s)
Appliances
- Included: Gas Cooktop, Dishwasher, Disposal
- Laundry: Inside
Interior area
- Total structure area: 1,931
- Total interior livable area: 1,480 sqft
Property
Parking
- Parking features: Garage, Garage Door Opener
- Has garage: Yes
Features
- Stories: 1
- Exterior features: Lighting
- Fencing: Wood
Lot
- Size: 5,227 Square Feet
- Dimensions: 106 x 52 x 106 x 46
- Features: Landscaped
Details
- Parcel number: 0616631
- Special conditions: Standard
Construction
Type & style
- Home type: SingleFamily
- Architectural style: Traditional
- Property subtype: Single Family Residence, Residential
Materials
- Brick Siding, Stucco Siding, Frame
- Foundation: Slab
Condition
- New construction: No
- Year built: 2013
Utilities & green energy
- Gas: Denham Springs Gas
- Sewer: Public Sewer
- Water: Public
Community & HOA
Community
- Security: Smoke Detector(s)
- Subdivision: Juban Parc
HOA
- Has HOA: Yes
- HOA fee: $552 annually
Location
- Region: Denham Springs
Financial & listing details
- Price per square foot: $149/sqft
- Tax assessed value: $200,070
- Annual tax amount: $1,322
- Price range: $220K - $220K
- Date on market: 6/11/2026
- Listing terms: Cash,Conventional,FHA,FMHA/Rural Dev,VA Loan
Estimated market value
Not available
Estimated sales range
Not available
Not available
Price history
| Date | Event | Price |
|---|---|---|
| 6/17/2026 | Pending sale | $220,000$149/sqft |
Source:  ROAM MLS #2026010736 Report a problem ROAM MLS #2026010736 Report a problem | ||
| 6/11/2026 | Listed for sale | $220,000+20.3%$149/sqft |
Source: ROAM MLS #2026010736 Report a problem | ||
| 5/31/2019 | Sold | -- |
Source: ROAM MLS #2019006915 Report a problem | ||
| 4/23/2019 | Listed for sale | $182,900$124/sqft |
Source: Pro Sold Realty #2019006915 Report a problem | ||
| 6/29/2015 | Sold | -- |
Source: ROAM MLS #2015001330 Report a problem | ||
Public tax history
| Year | Property taxes | Tax assessment |
|---|---|---|
| 2025 | $1,322 +2.3% | $20,007 |
| 2024 | $1,292 +48.4% | $20,007 +32.8% |
| 2023 | $871 -0.7% | $15,070 |
| 2022 | $877 +14.4% | $15,070 |
| 2021 | $767 +0.6% | $15,070 |
| 2020 | $762 -9.5% | $15,070 -4% |
| 2019 | $843 -1% | $15,700 |
| 2017 | $851 +34.6% | $15,700 +15.9% |
| 2015 | $632 | $13,550 |
| 2014 | $632 +113.7% | $13,550 +362.5% |
| 2013 | $296 +0.6% | $2,930 |
| 2012 | $294 -4.5% | $2,930 -2.3% |
| 2011 | $308 -3.2% | $3,000 |
| 2010 | $318 | $3,000 |
Find assessor info on the county website
Monthly payment
Est. payment
Payment breakdown
Explore the cost of this home by adjusting the details. Changes won't be saved.Climate risks
Neighborhood: 70726
Nearby schools
GreatSchools rating
- 9/10Juban Parc Elementary SchoolGrades: PK-5Distance: 0.3 mi
- 6/10Juban Parc Junior High SchoolGrades: 6-8Distance: 0.6 mi
- 7/10Denham Springs High SchoolGrades: 9-12Distance: 5.8 mi
Schools provided by the listing agent
- District: Livingston Parish
Source: ROAM MLS. This data may not be complete. We recommend contacting the local school district to confirm school assignments for this home.
- $312,1003 bd2 ba2.1k sqft11439 Rossow Ct, Denham Springs, LA 70726Off Market
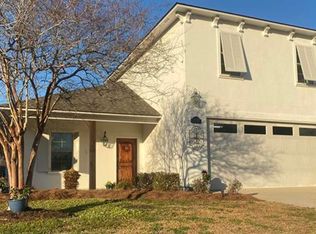
- $222,500-- bd-- ba1.2k sqft11431 Rossow Ct, Denham Springs, LA 70726Off Market
- $271,7003 bd2 ba1.8k sqft11443 Rossow Ct, Denham Springs, LA 70726Off Market
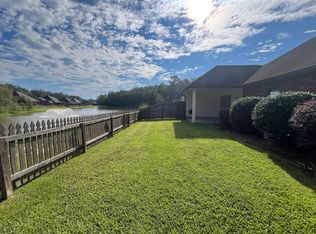
- $221,400-- bd-- ba1.2k sqft11427 Rossow Ct, Denham Springs, LA 70726Off Market
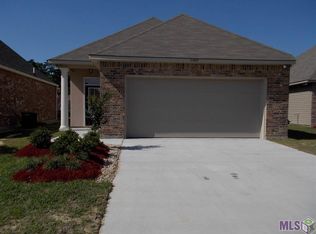
- $233,3003 bd2 ba1.4k sqft11447 Rossow Ct, Denham Springs, LA 70726Off Market
- $--3 bd2 ba1.4k sqft11436 Rossow Ct, Denham Springs, LA 70726Sold
- $239,000-- bd-- ba1.3k sqft11423 Rossow Ct, Denham Springs, LA 70726Off Market
- $242,3003 bd2 ba1.5k sqft11432 Rossow Ct, Denham Springs, LA 70726Off Market
A local agent can set up tours, give advice and negotiate with sellers.
A local lender can help you make sure your offer is ready when you are.
Similar homes
- $215,0003 bd2 ba1.4k sqft26621 Evangeline Trace Blvd, Denham Springs, LA 70726For Sale
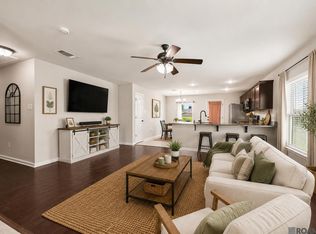
 MLS ID #2026010292, Alicia Hedrick, CENTURY 21 Bessette Flavin. ROAM MLS
 - $235,0003 bd2 ba1.4k sqft12207 Wilderness Run Dr, Denham Springs, LA 70726For Sale
 MLS ID #2026012407, Alissa Jenkins, Compass - Perkins. ROAM MLS
 - $235,0003 bd2 ba1.7k sqft11134 Ascension Ct, Denham Springs, LA 70726For Sale
 MLS ID #2026012247, Soysouvanh Pizzolato, Keller Williams Realty Red Stick Partners. ROAM MLS
 - $260,0003 bd2 ba1.9k sqft26339 Poplar Glen Dr, Denham Springs, LA 70726For Sale
 MLS ID #2026013344, Aimee Norton, eXp Realty. ROAM MLS
 - $258,0003 bd2 ba1.6k sqft12172 Wilderness Run Dr, Denham Springs, LA 70726For SaleMLS ID #2026012760, Kirby Pearson, Pennant Real Estate. ROAM MLS
- $245,0003 bd2 ba1.6k sqft26406 Evangeline Trace Blvd, Denham Springs, LA 70726For SaleMLS ID #2026008917, Kimberly Lejeune, eXp Realty. ROAM MLS
- $234,0003 bd2 ba1.9k sqft12376 Mimosa Dr, Denham Springs, LA 70726For SaleMLS ID #2026001005, Darren James, LPT Realty, LLC. ROAM MLS
- $225,0003 bd2 ba1.7k sqft731 Castlewood St, Denham Springs, LA 70726For SaleMLS ID #2026000484, Kai Smith, Anchor Realty Group LLC. ROAM MLS
- $259,9003 bd2 ba1.7k sqft23196 Arcwood Dr, Denham Springs, LA 70726For SaleMLS ID #2026000696, Gabriela Corro-Torres, Goodwood Realty. ROAM MLS
- $275,9004 bd2 ba2.1k sqft26010 Wimbledon Dr, Denham Springs, LA 70726For SaleMLS ID #2026010143, Theresa Dixon, CHT Group Real Estate, LLC. ROAM MLS
- $252,4003 bd2 ba1.6k sqft25368 Lake George Dr, Denham Springs, LA 70726For SaleMLS ID #2026008175, Abraham Slocum, TGL Group, LLC. ROAM MLS
- $264,9004 bd3 ba2k sqft11550 Water View Ave, Denham Springs, LA 70726For SaleMLS ID #2025011870, Brandon Richoux, Smart Move Real Estate. ROAM MLS
- $289,0003 bd2 ba2k sqft26057 Purdy Ave, Denham Springs, LA 70726For SaleMLS ID #2026013277, Darren James, LPT Realty, LLC. ROAM MLS
- $210,0003 bd2 ba1.1k sqft10036 Chapel Hill Dr, Denham Springs, LA 70706For SaleMLS ID #2026013148, Dillon Thompson, Exit Realty Group. ROAM MLS
- $268,0004 bd2 ba1.9k sqft26101 Glenbrooke Dr, Denham Springs, LA 70726For SaleMLS ID #2025012771, Ashley Fernandez, Magnolia Roots Realty LLC. ROAM MLS
- $258,0004 bd2 ba1.7k sqft10705 Dodger Dr, Denham Springs, LA 70726For SaleMLS ID #2026007964, Lisa Delaune, Clients First Realty, LLC. ROAM MLS
- $220,0003 bd2 ba1.1k sqft13668 S Trace Dr, Walker, LA 70785For SaleMLS ID #2026012599, Mallory McMorris Saucier, Clients First Realty, LLC. ROAM MLS
- $219,0003 bd2 ba1.1k sqft13297 Isabella Blvd, Walker, LA 70785For SaleMLS ID #2026010690, Tommy Veenendaal, Southern Prime Properties, LLC. ROAM MLS
- $210,0003 bd2 ba1.4k sqft33755 Perkins Crossing Rd, Walker, LA 70785For SaleMLS ID #2026010139, Tiffany Mabry, Smart Move Real Estate. ROAM MLS
- $279,9004 bd2 ba1.9k sqft10564 Braves Ave, Denham Springs, LA 70726For SaleMLS ID #2026011479, Michele Pourciau, LPT Realty, LLC. ROAM MLS
