Welcome to this well-maintained single-story home offering a comfortable and functional layout in an established neighborhood. The inviting living room features abundant natural light and flows seamlessly into the dining area, creating an ideal space for everyday living and entertaining. The kitchen offers ample cabinetry, generous counter space, and stainless steel appliances. Spacious bedrooms provide flexibility for family, guests, or a home office, while the bathrooms have been tastefully updated with modern finishes. Step outside to enjoy the covered patio overlooking a large backyard with plenty of room for outdoor entertaining, gardening, pets, or play. Conveniently located with easy access to Downtown San Antonio, major highways, shopping, dining, and local amenities, this home offers comfort, convenience, and value.
Pending
$175,000
115 CARMEN PL, San Antonio, TX 78207
3beds
1,340sqft
Single Family Residence
Built in 1958
7,448 Square Feet Lot
$169,000 Zestimate®
$131/sqft
$-- HOA
What's special
Abundant natural lightStainless steel appliancesSpacious bedroomsCovered patioGenerous counter spaceAmple cabinetry
- 36 days |
- 298 |
- 12 |
Likely to sell faster than
Zillow last checked:
Listing updated:
Listed by:
Andrew Barlowe TREC #721231 (210) 420-8420,
Barlowe Daly Realty
Source: LERA MLS,MLS#: 1998986
Facts & features
Interior
Bedrooms & bathrooms
- Bedrooms: 3
- Bathrooms: 2
- Full bathrooms: 2
Primary bedroom
- Area: 210
- Dimensions: 15 x 14
Bedroom 2
- Area: 140
- Dimensions: 10 x 14
Bedroom 3
- Area: 121
- Dimensions: 11 x 11
Primary bathroom
- Features: Shower Only, Double Vanity
- Area: 99
- Dimensions: 11 x 9
Dining room
- Area: 156
- Dimensions: 12 x 13
Kitchen
- Area: 143
- Dimensions: 11 x 13
Living room
- Area: 208
- Dimensions: 13 x 16
Heating
- Central, Electric
Cooling
- Central Air
Appliances
- Included: Cooktop, Self Cleaning Oven, Range, Disposal
- Laundry: Washer Hookup, Dryer Connection
Features
- One Living Area, Separate Dining Room, Master Downstairs, Ceiling Fan(s)
- Flooring: Laminate
- Has basement: No
- Has fireplace: No
- Fireplace features: Not Applicable
Interior area
- Total interior livable area: 1,340 sqft
Property
Parking
- Total spaces: 2
- Parking features: None, Two Car Carport
- Carport spaces: 2
Accessibility
- Accessibility features: Grab Bars in Bathroom(s), First Floor Bath
Features
- Levels: One
- Stories: 1
- Pool features: None
- Fencing: Wrought Iron
Lot
- Size: 7,448 Square Feet
Details
- Parcel number: 126900100090
Construction
Type & style
- Home type: SingleFamily
- Property subtype: Single Family Residence
Materials
- Stone
- Foundation: Slab
- Roof: Composition
Condition
- Pre-Owned
- New construction: No
- Year built: 1958
Utilities & green energy
- Electric: CPS
- Gas: CPS
- Sewer: SAWS, Sewer System
- Water: SAWS, Water System
Community & HOA
Community
- Features: None
- Security: Smoke Detector(s)
- Subdivision: Cupples/Zarzamora
Location
- Region: San Antonio
Financial & listing details
- Price per square foot: $131/sqft
- Tax assessed value: $159,630
- Annual tax amount: $3,191
- Price range: $175K - $175K
- Date on market: 7/9/2026
- Cumulative days on market: 37 days
- Listing terms: Conventional,FHA,VA Loan,Cash
Estimated market value
$169,000
$161,000 - $177,000
$1,603/mo
Price history
| Date | Event | Price |
|---|---|---|
| 7/30/2026 | Pending sale | $175,000$131/sqft |
Source:  LERA MLS #1998986 Report a problem LERA MLS #1998986 Report a problem | ||
| 7/22/2026 | Contingent | $175,000$131/sqft |
Source: LERA MLS #1998986 Report a problem | ||
| 7/9/2026 | Listed for sale | $175,000$131/sqft |
Source: LERA MLS #1998986 Report a problem | ||
Public tax history
| Year | Property taxes | Tax assessment |
|---|---|---|
| 2025 | -- | $141,286 +10% |
| 2024 | -- | $128,442 +10% |
| 2023 | -- | $116,765 +10% |
| 2022 | -- | $106,150 +10% |
| 2021 | -- | $96,500 +10% |
| 2020 | -- | $87,727 +10% |
| 2019 | -- | $79,752 +10% |
| 2018 | -- | $72,502 +10% |
| 2017 | -- | $65,911 +10% |
| 2016 | $210 -33.8% | $59,919 +10% |
| 2015 | $317 | $54,472 +10% |
| 2014 | $317 | $49,520 +1.6% |
| 2013 | -- | $48,730 -2.8% |
| 2012 | -- | $50,150 -4.3% |
| 2011 | -- | $52,420 -7.3% |
| 2010 | -- | $56,550 -0.2% |
| 2009 | -- | $56,680 -9.5% |
| 2008 | -- | $62,654 +4.5% |
| 2007 | -- | $59,960 +15.8% |
| 2006 | -- | $51,780 +2.9% |
| 2005 | -- | $50,300 |
| 2004 | -- | -- |
| 2003 | -- | -- |
| 2002 | -- | -- |
| 2001 | -- | -- |
| 2000 | -- | -- |
Find assessor info on the county website
Monthly payment
Est. payment
Payment breakdown
Explore the cost of this home by adjusting the details. Changes won't be saved.Climate risks
Neighborhood: Brady Gardens
Nearby schools
GreatSchools rating
- 3/10Sarah S King Elementary SchoolGrades: PK-5Distance: 0.4 mi
- 1/10Rhodes Middle SchoolGrades: 6-8Distance: 0.9 mi
- 3/10Lanier High SchoolGrades: 9-12Distance: 1.6 mi
Schools provided by the listing agent
- Elementary: King
- Middle: Rhodes
- High: Lanier
- District: San Antonio I.S.D.
Source: LERA MLS. This data may not be complete. We recommend contacting the local school district to confirm school assignments for this home.
- $170,4005 bd2 ba1.6k sqft111 Carmen Pl, San Antonio, TX 78207Off Market
- $113,0003 bd2 ba1k sqft119 Carmen Pl, San Antonio, TX 78207For Sale

- $126,9003 bd1 ba994 sqft123 Carmen Pl, San Antonio, TX 78207Off Market
- $131,9003 bd1 ba994 sqft107 Carmen Pl, San Antonio, TX 78207Off Market
- $115,3003 bd1 ba896 sqft1714 Bronte St, San Antonio, TX 78207Off Market
- $133,7004 bd1 ba1.4k sqft1718 Bronte St, San Antonio, TX 78207Off Market
- $120,1003 bd1 ba988 sqft1710 Bronte St, San Antonio, TX 78207Off Market
- $--4 bd2 ba1.4k sqft114 Carmen Pl, San Antonio, TX 78207Sold
A local agent can set up tours, give advice and negotiate with sellers.
Similar homes
- $200,0004 bd2 ba1.5k sqft2608 LEAL ST, San Antonio, TX 78207For Sale
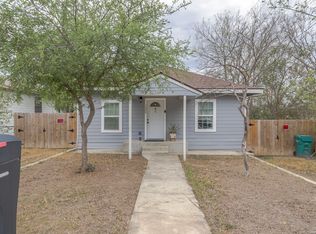
 MLS ID #1958861, Mark Morales TREC #584778, Option One Real Estate. LERA MLS
 - $189,9003 bd2 ba1k sqft223 Whitman Ave, San Antonio, TX 78211For Sale
 MLS ID #1971857, Tammy Cooper TREC #580885, RE/MAX North-San Antonio. LERA MLS
 - $185,0003 bd2 ba1k sqft114 birchwood dr, San Antonio, TX 78213For Sale
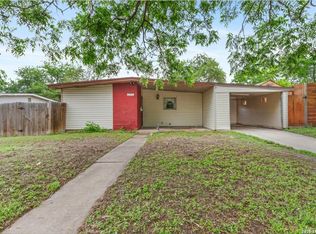 MLS ID #1963348, Ricardo Salinas TREC #701971, eXp Realty. LERA MLS
 - $185,0003 bd1 ba1.2k sqft147 Kilkenney, San Antonio, TX 78227For Sale
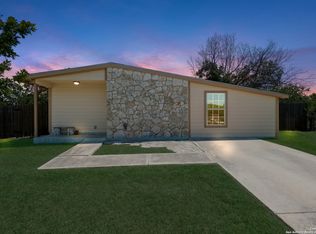 MLS ID #1966553, Shane Neal TREC #608871, eXp Realty. LERA MLS
 - $195,0003 bd2 ba1.2k sqft511 Solar, San Antonio, TX 78227For SaleMLS ID #1990431, Mary Nielsen TREC #629609, Exquisite Properties, LLC. LERA MLS
- $205,0003 bd2 ba1.2k sqft151 PIMA ST, San Antonio, TX 78211For SaleMLS ID #1997649, Francisco Sanchez TREC #810443, The Hesles Agency. LERA MLS
- $195,0004 bd2 ba1.6k sqft511 BARBUDA ST, San Antonio, TX 78227For SaleMLS ID #2004480, Carlos Vargas TREC #814404, LPT Realty, LLC. LERA MLS
- $179,9993 bd2 ba1k sqft10502 Kinderhook, San Antonio, TX 78245For SaleMLS ID #1973207. eXp Realty
- $152,9002 bd1 ba1k sqft666 N San Eduardo Ave, San Antonio, TX 78228For SaleMLS ID #1995409, Sylvia Lashway TREC #599260, Resi Realty, LLC. LERA MLS
- $220,0004 bd2 ba1.1k sqft663 W PYRON AVE, San Antonio, TX 78221For SaleMLS ID #1993069, Jennifer Bishop TREC #723744, Real Broker, LLC. LERA MLS
- $174,9003 bd1 ba1.1k sqft3410 Autumn Ln, Kirby, TX 78219For SaleMLS ID #1967400, Adrianna Salgado TREC #787076, Real Broker, LLC. LERA MLS
- $250,0003 bd2 ba1.2k sqft520 Cincinnati, San Antonio, TX 78201For SaleMLS ID #2000669, Jessica Sosa TREC #786790, Stag & Stone Realty LLC. LERA MLS
- $224,9993 bd2 ba1.3k sqft3215 Pitluk Ave, San Antonio, TX 78211For SaleMLS ID #1999588, Mike Gutierrez TREC #733782, Stetsn Real Estate. LERA MLS
- $192,9003 bd2 ba1.2k sqft11406 Hatchet Pass, San Antonio, TX 78245For SaleMLS ID #1993666, Bobby Nix TREC #693737, IH 10 Realty. LERA MLS
- $222,5003 bd2 ba1.4k sqft3202 Annarose, San Antonio, TX 78211For SaleMLS ID #1993807, Olulana Bamiro TREC #797502, LPT Realty, LLC. LERA MLS
- $219,0003 bd1 ba1.5k sqft414 CHICAGO BLVD, San Antonio, TX 78210For SaleMLS ID #1915557, Leighia Park TREC #624866, James Realty Solutions LLC. LERA MLS
- $240,0003 bd2 ba1.2k sqft3315 HERLINDA DR, San Antonio, TX 78228For SaleMLS ID #2004702, Erica Urrabaz TREC #695262, eXp Realty. LERA MLS
- $160,0003 bd1 ba896 sqft5326 Prairie Flower, San Antonio, TX 78242For SaleMLS ID #1865527, Veronica Moreno TREC #673612, Hello World Realty. LERA MLS
- $229,0004 bd1 ba1.2k sqft118 REDROCK DR, San Antonio, TX 78213For SaleMLS ID #2005701, Nicolas Salas TREC #837191, Better Homes and Gardens Winans. LERA MLS
- $250,0003 bd2 ba1.8k sqft701 RIGSBY AVE, San Antonio, TX 78210For SaleMLS ID #2001706, Christina Cardenas TREC #762511, Niva Realty. LERA MLS
