Welcome home to this beautifully updated Terrell Heights cottage, where classic charm meets modern living. The inviting open floor plan creates a bright, seamless flow that's perfect for both everyday living and entertaining. At the heart of the home, the spacious kitchen features a large center island, abundant cabinetry, and plenty of prep space, making it a true gathering place! The generously sized primary suite offers a peaceful retreat with a walk-in closet and double vanity. Outside enjoy the private fenced backyard featuring a spacious deck that's perfect for morning coffee, weekend barbecues, or entertaining guests. A rare find, the detached two-car garage easily accommodates a full-size truck and includes additional shop space for hobbies, storage, or projects. Alley access with convenient trash pickup adds to the home's functionality and curb appeal. Located in highly sought-after Alamo Heights ISD, this move-in-ready home offers the perfect combination of timeless character, thoughtful updates, and an unbeatable Terrell Heights location close to shopping, dining, parks, and major conveniences. Don't miss this exceptional opportunity to own a home in one of San Antonio's most desirable neighborhoods.
Pending
$525,000
115 Harmon, San Antonio, TX 78209
3beds
1,584sqft
Single Family Residence
Built in 1947
8,581 Square Feet Lot
$514,700 Zestimate®
$331/sqft
$-- HOA
What's special
Detached two-car garageAlley accessInviting open floor planSpacious deckAdditional shop spacePeaceful retreatSpacious kitchen
- 52 days |
- 88 |
- 3 |
Likely to sell faster than
Zillow last checked:
Listing updated:
Listed by:
Edna Lockwood TREC #630815 (210) 860-9127,
Compass RE Texas, LLC
Source: LERA MLS,MLS#: 1995576
Facts & features
Interior
Bedrooms & bathrooms
- Bedrooms: 3
- Bathrooms: 2
- Full bathrooms: 2
Primary bedroom
- Features: Walk-In Closet(s), Ceiling Fan(s), Full Bath
- Area: 221
- Dimensions: 13 x 17
Bedroom 2
- Area: 130
- Dimensions: 13 x 10
Bedroom 3
- Area: 143
- Dimensions: 13 x 11
Primary bathroom
- Features: Shower Only, Double Vanity
- Area: 66
- Dimensions: 6 x 11
Dining room
- Area: 247
- Dimensions: 13 x 19
Kitchen
- Area: 182
- Dimensions: 13 x 14
Living room
- Area: 272
- Dimensions: 17 x 16
Heating
- Central, Electric
Cooling
- Central Air
Appliances
- Included: Washer, Dryer, Gas Cooktop
- Laundry: Laundry Room
Features
- One Living Area, Liv/Din Combo, Eat-in Kitchen, Kitchen Island, Shop, Utility Room Inside, Open Floorplan, Master Downstairs, Ceiling Fan(s)
- Flooring: Wood
- Has fireplace: No
- Fireplace features: Not Applicable
Interior area
- Total interior livable area: 1,584 sqft
Property
Parking
- Total spaces: 2
- Parking features: Two Car Garage, Detached
- Garage spaces: 2
Features
- Levels: One
- Stories: 1
- Patio & porch: Deck
- Pool features: None
Lot
- Size: 8,581 Square Feet
Details
- Parcel number: 090470070460
Construction
Type & style
- Home type: SingleFamily
- Property subtype: Single Family Residence
Materials
- Asbestos
- Roof: Composition
Condition
- Pre-Owned
- New construction: No
- Year built: 1947
Utilities & green energy
- Electric: CPS
- Water: SAWS
Community & HOA
Community
- Features: Playground
- Subdivision: Terrell Heights
Location
- Region: San Antonio
Financial & listing details
- Price per square foot: $331/sqft
- Tax assessed value: $350,000
- Annual tax amount: $7,758
- Price range: $525K - $525K
- Date on market: 6/26/2026
- Cumulative days on market: 53 days
- Listing terms: Conventional,FHA,VA Loan,Cash
Estimated market value
$514,700
$489,000 - $540,000
$2,377/mo
Price history
| Date | Event | Price |
|---|---|---|
| 7/28/2026 | Pending sale | $525,000$331/sqft |
Source:  LERA MLS #1995576 Report a problem LERA MLS #1995576 Report a problem | ||
| 7/17/2026 | Contingent | $525,000$331/sqft |
Source: LERA MLS #1995576 Report a problem | ||
| 6/26/2026 | Listed for sale | $525,000$331/sqft |
Source: LERA MLS #1995576 Report a problem | ||
Public tax history
| Year | Property taxes | Tax assessment |
|---|---|---|
| 2025 | $7,849 -3.4% | $350,000 -3.1% |
| 2024 | $8,128 0% | $361,080 |
| 2023 | $8,130 +24.4% | $361,080 +18.5% |
| 2022 | $6,537 +5.2% | $304,821 +10% |
| 2021 | $6,216 | $277,110 +5.8% |
| 2020 | $6,216 +0.4% | $261,830 +0.3% |
| 2019 | $6,194 | $261,070 +68% |
| 2018 | $6,194 +189% | $155,354 +10% |
| 2017 | $2,143 +6.4% | $141,231 +10% |
| 2016 | $2,015 +3.7% | $128,392 +10% |
| 2015 | $1,943 | $116,720 +4.4% |
| 2014 | $1,943 | $111,800 -24.3% |
| 2013 | -- | $147,620 -9.6% |
| 2012 | -- | $163,240 -10.1% |
| 2011 | -- | $181,530 -2% |
| 2010 | -- | $185,160 -6% |
| 2009 | -- | $197,000 +9.1% |
| 2008 | -- | $180,497 -0.3% |
| 2007 | -- | $181,010 +33.5% |
| 2005 | -- | $135,610 |
| 2004 | -- | -- |
| 2003 | -- | -- |
| 2002 | -- | -- |
| 2001 | -- | -- |
| 2000 | -- | -- |
Find assessor info on the county website
Monthly payment
Est. payment
Payment breakdown
Explore the cost of this home by adjusting the details. Changes won't be saved.Climate risks
Neighborhood: Terrell Heights
Nearby schools
GreatSchools rating
- 9/10Woodridge Elementary SchoolGrades: 1-5Distance: 0.8 mi
- 9/10Alamo Heights Junior High SchoolGrades: 6-8Distance: 0.8 mi
- 7/10Alamo Heights High SchoolGrades: 9-12Distance: 0.6 mi
Schools provided by the listing agent
- Elementary: Woodridge
- Middle: Alamo Heights
- High: Alamo Heights
- District: Alamo Heights I.S.D.
Source: LERA MLS. This data may not be complete. We recommend contacting the local school district to confirm school assignments for this home.
- $308,7002 bd1 ba1k sqft119 Harmon Dr, San Antonio, TX 78209Off Market
- $404,9003 bd2 ba1.4k sqft111 Harmon Dr, San Antonio, TX 78209Off Market

- $384,5003 bd2 ba1.5k sqft107 Harmon Dr, San Antonio, TX 78209Off Market
- $272,2002 bd1 ba1k sqft123 Harmon Dr, San Antonio, TX 78209Off Market
- $629,3004 bd3 ba2.4k sqft110 Brees Blvd, San Antonio, TX 78209Off Market
- $536,9003 bd2 ba1.8k sqft106 Brees Blvd, San Antonio, TX 78209Off Market
- $354,0003 bd2 ba1.2k sqft114 Brees Blvd, San Antonio, TX 78209Off Market
- $386,8002 bd2 ba1.3k sqft116 Harmon Dr, San Antonio, TX 78209Off Market
A local agent can set up tours, give advice and negotiate with sellers.
Similar homes
- $525,0004 bd2 ba2k sqft227 Devonshire Dr, San Antonio, TX 78209For Sale
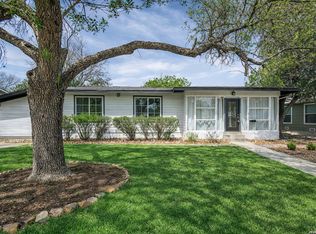
 MLS ID #1950975, Lana Marinin TREC #629504, Texas Prestige Realty. LERA MLS
 - $499,0003 bd2 ba1.5k sqft124 Bryn Mawr, San Antonio, TX 78209For Sale
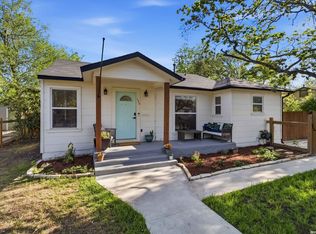 MLS ID #1955672, Jane Tomaszewski TREC #617418, JB Goodwin, REALTORS. LERA MLS
 - $529,7774 bd3 ba2.2k sqft119 Blakeley Dr, San Antonio, TX 78209For Sale
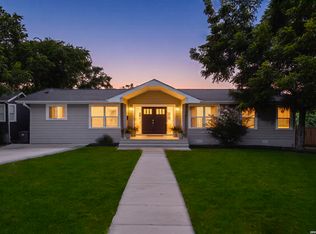 MLS ID #2004126, Isabel Owen TREC #700221, Keller Williams Heritage. LERA MLS
 - $499,0003 bd2 ba1.9k sqft338 BREES BLVD, San Antonio, TX 78209For Sale
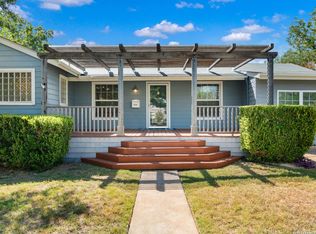 MLS ID #1965700, Travis Amaro TREC #598694, Kuper Sotheby's Int'l Realty. LERA MLS
 - $535,0003 bd2 ba1.9k sqft106 Hiler, San Antonio, TX 78209For SaleMLS ID #1968926, Shawn Alvarez TREC #681766, Phyllis Browning Company. LERA MLS
- $597,0003 bd2 ba2.3k sqft506 Oakleaf Dr, San Antonio, TX 78209For SaleMLS ID #1967016, Fernando Gonzales TREC #689660, Full Spectrum Realty. LERA MLS
- $499,9992 bd2 ba1.6k sqft146 Lorenz Rd, San Antonio, TX 78209For SaleMLS ID #1990986, Kathy Ripps TREC #511905, Kuper Sotheby's Int'l Realty. LERA MLS
- $599,9994 bd3 ba2k sqft260 WYANOKE DR, San Antonio, TX 78209For SaleMLS ID #1970419, Nelly Flores Arauza TREC #822038, LPT Realty, LLC. LERA MLS
- $450,0004 bd3 ba1.8k sqft225 Arvin Dr, Terrell Hills, TX 78209For SaleMLS ID #1996109, Nathan Calvert TREC #847823, Rider Realty. LERA MLS
- $630,0004 bd3 ba2.2k sqft614 LARKWOOD DR, San Antonio, TX 78209For SaleMLS ID #1957184, Gail Lamb TREC #568013, Keller Williams Heritage. LERA MLS
- $650,0004 bd3 ba2.2k sqft327 BURNSIDE DR, San Antonio, TX 78209For SaleMLS ID #2001816, Angelina Peel TREC #653933, Power & Peel Real Estate. LERA MLS
- $429,9004 bd2 ba1.8k sqft1153 GARRATY RD, Terrell Hills, TX 78209For SaleMLS ID #1957478, Sebastiano Formica TREC #693859, eXp Realty. LERA MLS
- $469,0003 bd3 ba2.1k sqft206 Ridgecrest Drive #16, San Antonio, TX 78209For SaleMLS ID #1959560, Bridget Archer TREC #461691, Kuper Sotheby's Int'l Realty. LERA MLS
- $499,0003 bd3 ba1.6k sqft523 W HIGHLAND BLVD, San Antonio, TX 78210For SaleMLS ID #2008416, Gloria Mendoza TREC #740153, Keller Williams City-View. LERA MLS
- $445,0003 bd3 ba1.6k sqft410 Natalen Ave, San Antonio, TX 78209For SaleMLS ID #1970626, Cynthia Marmolejo TREC #607795, Phyllis Browning Company. LERA MLS
- $350,0004 bd2 ba1.7k sqft334 Karen Ln, San Antonio, TX 78209For SaleMLS ID #1971055, Sandra Rangel TREC #579513, Real Broker, LLC. LERA MLS
- $450,0003 bd3 ba2k sqft206 Ridgecrest Dr. Unit 4, San Antonio, TX 78209For SaleMLS ID #1944496, John Chambers TREC #647744, eXp Realty. LERA MLS
- $475,0003 bd2 ba1.6k sqft211 W NORWOOD CT, San Antonio, TX 78212For SaleMLS ID #1994870, Frances Petroff TREC #626517, Texas Premier Realty. LERA MLS
- $460,0005 bd3 ba2.1k sqft181 Hermine Blvd, San Antonio, TX 78212For SaleMLS ID #2008638, Travis Reed TREC #582264, Phyllis Browning Company. LERA MLS
- $375,0003 bd2 ba1.9k sqft225 HARRIETT DR, San Antonio, TX 78216For SaleMLS ID #2006067, Stephanie Farias TREC #693950, Texas Edge Realty. LERA MLS
