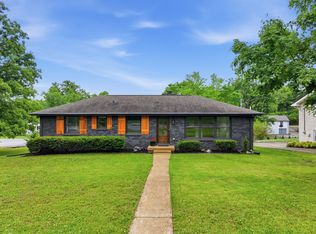
Major price improvement, motivated seller. Freshly renovated and full of charm, this Woodbine cottage blends classic Nashville character with thoughtful modern updates. The home has been completely reimagined with an open-concept floorplan that creates easy flow between the living, dining, and kitchen spaces—perfect for everyday living or gathering with friends.
At the heart of the home is a brand-new kitchen featuring a large island, new appliances, and clean, timeless finishes. The renovation also added a spacious primary suite, creating a comfortable retreat with a private bath and generous closet space.
Major system upgrades mean peace of mind for years to come, including all new wiring, new windows, new flooring, new insulation, a new roof, and a new water heater. Every detail has been carefully considered so the next owner can simply move in and enjoy.
With four bedrooms and three full baths, the flexible layout offers plenty of space for guests, a home office, or creative use of rooms to fit your lifestyle.
Outside, the property truly shines. Sitting on over a third of an acre, the large, level lot offers rare outdoor space this close to the city—perfect for gardening, entertaining, pets, or future possibilities.
Located in the vibrant Woodbine neighborhood, you’re just minutes from downtown Nashville, Berry Hill, and some of the city’s best local restaurants, coffee shops, and parks.
A beautifully updated cottage with space to grow and room to breathe—this one feels like home the moment you walk in.
Under contract - showing
$600,000
115 Oriel Ave, Nashville, TN 37210
4beds
2,364sqft
:
Get pre-qualified$3,623/mo
Single Family Residence, Residential
Built in 1926
0.37 Acres Lot
$-- Zestimate®
$254/sqft
$-- HOA
What's special
- 20 days |
- 1,108 |
- 64 |
Likely to sell faster than
Zillow last checked:
Listing updated:
Listed by:
Alyson R. Bennett 615-397-7764,
Benchmark Realty, LLC 615-432-2919
Source: RealTracs MLS as distributed by MLS GRID,MLS#: 3261016
Facts & features
Interior
Bedrooms & bathrooms
- Bedrooms: 4
- Bathrooms: 3
- Full bathrooms: 3
- Main level bedrooms: 2
Bedroom 1
- Features: Suite
- Level: Suite
- Area: 266 Square Feet
- Dimensions: 19x14
Bedroom 2
- Area: 208 Square Feet
- Dimensions: 16x13
Bedroom 3
- Area: 224 Square Feet
- Dimensions: 16x14
Bedroom 4
- Area: 154 Square Feet
- Dimensions: 14x11
Dining room
- Area: 195 Square Feet
- Dimensions: 15x13
Kitchen
- Area: 156 Square Feet
- Dimensions: 13x12
Living room
- Area: 400 Square Feet
- Dimensions: 20x20
Heating
- Central
Cooling
- Central Air
Appliances
- Included: Gas Oven, Gas Range, Dishwasher, Microwave
- Laundry: Electric Dryer Hookup, Washer Hookup
Features
- Kitchen Island
- Flooring: Carpet, Luxury Vinyl, Tile
- Basement: Crawl Space,Partial
- Number of fireplaces: 1
Interior area
- Total structure area: 2,364
- Total interior livable area: 2,364 sqft
- Finished area above ground: 2,364
Property
Parking
- Total spaces: 2
- Parking features: Driveway, Parking Pad
- Uncovered spaces: 2
Features
- Levels: Two
- Stories: 2
- Patio & porch: Porch, Covered
- Fencing: Partial
Lot
- Size: 0.37 Acres
- Dimensions: 100 x 156
- Features: Level
- Topography: Level
Details
- Parcel number: 11901040900
- Special conditions: Standard
Construction
Type & style
- Home type: SingleFamily
- Architectural style: Cottage
- Property subtype: Single Family Residence, Residential
Materials
- Vinyl Siding
- Roof: Asphalt
Condition
- New construction: No
- Year built: 1926
Utilities & green energy
- Sewer: Public Sewer
- Water: Public
- Utilities for property: Water Available
Community & HOA
Community
- Subdivision: Barbara Heights
HOA
- Has HOA: No
Location
- Region: Nashville
Financial & listing details
- Price per square foot: $254/sqft
- Tax assessed value: $383,500
- Annual tax amount: $2,698
- Date on market: 7/6/2026
- Date available: 04/01/2026
Estimated market value
Not available
Estimated sales range
Not available
Not available
Price history
| Date | Event | Price |
|---|---|---|
| 7/12/2026 | Contingent | $600,000$254/sqft |
Source:  RealTracs MLS as distributed by MLS GRID #3261016 Report a problem RealTracs MLS as distributed by MLS GRID #3261016 Report a problem | ||
| 7/6/2026 | Listed for sale | $600,000-8.4%$254/sqft |
Source: RealTracs MLS as distributed by MLS GRID #3261016 Report a problem | ||
| 7/1/2026 | Listing removed | $655,000$277/sqft |
Source: RealTracs MLS as distributed by MLS GRID #3170516 Report a problem | ||
| 5/28/2026 | Price change | $655,000-3%$277/sqft |
Source: RealTracs MLS as distributed by MLS GRID #3170516 Report a problem | ||
| 4/23/2026 | Price change | $675,000-2.2%$286/sqft |
Source: RealTracs MLS as distributed by MLS GRID #3170516 Report a problem | ||
| 4/11/2026 | Listed for sale | $690,000+76.9%$292/sqft |
Source: RealTracs MLS as distributed by MLS GRID #3170516 Report a problem | ||
| 7/24/2025 | Sold | $390,000-15.2%$165/sqft |
Source: RealTracs MLS as distributed by MLS GRID #2811635 Report a problem | ||
| 6/24/2025 | Contingent | $459,900$195/sqft |
Source: RealTracs MLS as distributed by MLS GRID #2811635 Report a problem | ||
| 4/3/2025 | Listed for sale | $459,900+135.8%$195/sqft |
Source: RealTracs MLS as distributed by MLS GRID #2811635 Report a problem | ||
| 4/4/2017 | Sold | $195,000+18.2%$82/sqft |
Source: Public Record Report a problem | ||
| 7/22/2013 | Listing removed | $165,000$70/sqft |
Source: Apex Ventures, Inc. #1438837 Report a problem | ||
| 4/3/2013 | Listed for sale | $165,000+37.5%$70/sqft |
Source: TheDailyClassifieds.Com #1438837 Report a problem | ||
| 5/31/2006 | Sold | $120,000+54.8%$51/sqft |
Source: Public Record Report a problem | ||
| 4/8/2002 | Sold | $77,500$33/sqft |
Source: Public Record Report a problem | ||
Public tax history
| Year | Property taxes | Tax assessment |
|---|---|---|
| 2025 | $2,698 +29.9% | $95,875 +50.2% |
| 2024 | $2,078 | $63,850 |
| 2023 | $2,078 | $63,850 |
| 2022 | $2,078 -1% | $63,850 |
| 2021 | $2,099 +9.4% | $63,850 +40.5% |
| 2020 | $1,918 +33.8% | $45,450 |
| 2019 | $1,434 | $45,450 |
| 2018 | $1,434 0% | $45,450 |
| 2017 | $1,434 | $45,450 +43.9% |
| 2016 | $1,434 +0.6% | $31,575 |
| 2015 | $1,426 | $31,575 |
| 2014 | $1,426 | $31,575 |
| 2013 | -- | $31,575 +6.2% |
| 2012 | -- | $29,725 |
| 2011 | -- | $29,725 |
| 2010 | -- | $29,725 |
| 2009 | -- | $29,725 +20.8% |
| 2008 | -- | $24,600 |
| 2007 | -- | $24,600 |
| 2006 | -- | -- |
| 2005 | -- | -- |
| 2004 | -- | -- |
| 2003 | -- | -- |
| 2002 | -- | -- |
| 2001 | -- | -- |
| 2000 | -- | -- |
Find assessor info on the county website
Monthly payment
Est. payment
Payment breakdown
Explore the cost of this home by adjusting the details. Changes won't be saved.Climate risks
Neighborhood: Woodbine
Nearby schools
GreatSchools rating
- 7/10John B Whitsitt Elementary SchoolGrades: PK-5Distance: 0.5 mi
- 5/10Cameron College PrepGrades: 5-8Distance: 2.2 mi
- 3/10Glencliff Comp High SchoolGrades: 9-12Distance: 1.6 mi
Schools provided by the listing agent
- Elementary: John B. Whitsitt Elementary
- Middle: Cameron College Preparatory
- High: Glencliff High School
Source: RealTracs MLS as distributed by MLS GRID. This data may not be complete. We recommend contacting the local school district to confirm school assignments for this home.
- $389,000-- bd-- ba-- sqft115 Oriel Ave LOT 105, Nashville, TN 37210Off Market
- $349,1002 bd1 ba1.1k sqft119 Oriel Ave, Nashville, TN 37210Off Market
- $820,0004 bd3 ba3.2k sqft111 Oriel Ave, Nashville, TN 37210Sold

- $343,9003 bd1 ba1.5k sqft112 Valeria St, Nashville, TN 37210Off Market
- $391,2003 bd1 ba1.5k sqft114 Valeria St, Nashville, TN 37210Off Market
- $--1 bd1 ba504 sqft110 Valeria St #B, Nashville, TN 37210Off Market
- $289,4002 bd2 ba1k sqft110 Valeria St, Nashville, TN 37210Off Market
- $451,0003 bd1 ba1.5k sqft116 Valeria St, Nashville, TN 37210Off Market
A local agent can set up tours, give advice and negotiate with sellers.
A local lender can help you make sure your offer is ready when you are.
Similar homes
- $599,0004 bd3 ba2.1k sqft315 Joyner Ave, Nashville, TN 37210For Sale

 MLS ID #3190671, Hannah Stephenson. RealTracs MLS as distributed by MLS GRID
 - $419,0003 bd3 ba2.1k sqft226 Garwood Dr, Nashville, TN 37210For Sale
 MLS ID #3272167, Christian Rasmussen. RealTracs MLS as distributed by MLS GRID
 - $570,0004 bd3 ba2.3k sqft340B Peachtree St, Nashville, TN 37210New Construction
 MLS ID #3247709, Anna Campbell. RealTracs MLS as distributed by MLS GRID
 - $589,0003 bd3 ba1.9k sqft201 Overcrest Ct, Nashville, TN 37211For Sale
 MLS ID #3221825, Sam Miller. RealTracs MLS as distributed by MLS GRID
 - $750,0004 bd3 ba2.3k sqft2012A Rosemary Ln, Nashville, TN 37210For SaleMLS ID #3250578, Jenilee Anthony. RealTracs MLS as distributed by MLS GRID
- $639,9903 bd3 ba1.9k sqft445 Coventry Dr, Nashville, TN 37211For SaleMLS ID #3231144, Kyle Wallace. RealTracs MLS as distributed by MLS GRID
- $569,0003 bd3 ba2k sqft86 Antioch Pike, Nashville, TN 37211For SaleMLS ID #3242414, Elisa Chessor. RealTracs MLS as distributed by MLS GRID
- $599,9003 bd3 ba1.8k sqft5905 Old Harding Pike, Nashville, TN 37205For SaleMLS ID #3223009, Tabby Snyder Coldwell. RealTracs MLS as distributed by MLS GRID
- $549,9994 bd3 ba2.3k sqft1000 Fitzpatrick Rd, Nashville, TN 37214For SaleMLS ID #3184721, Michael Walker. RealTracs MLS as distributed by MLS GRID
- $535,0003 bd2 ba1.8k sqft4808 Overcrest Dr, Nashville, TN 37211For SaleMLS ID #3181254, Ashley Cline. RealTracs MLS as distributed by MLS GRID
- $449,0004 bd3 ba1.4k sqft606 Huntington Pkwy, Nashville, TN 37211For SaleMLS ID #3301969, Zach Dahl. RealTracs MLS as distributed by MLS GRID
- $689,0003 bd2 ba1.5k sqft355 Barrywood Dr, Nashville, TN 37211For SaleMLS ID #3270096, Allyson Woosley. RealTracs MLS as distributed by MLS GRID
- $624,9003 bd3 ba2.3k sqft827 Watts Ln, Nashville, TN 37209For SaleMLS ID #3301967, Ryan Tombul. RealTracs MLS as distributed by MLS GRID
- $550,0004 bd3 ba1.5k sqft628 Maplewood Ln, Nashville, TN 37216For SaleMLS ID #3242059, Emilee Warner. RealTracs MLS as distributed by MLS GRID
- $815,0004 bd2 ba2k sqft5028 Briarwood Dr, Nashville, TN 37211For SaleMLS ID #3255430, Hannah Stephenson. RealTracs MLS as distributed by MLS GRID
- $529,9003 bd3 ba2k sqft600 Huntington Pkwy, Nashville, TN 37211For SaleMLS ID #3216370, Amanda Morris. RealTracs MLS as distributed by MLS GRID
- $649,9003 bd4 ba1.9k sqft2028 Jones Cir, Nashville, TN 37207For SaleMLS ID #3256683, Cherri Nolan. RealTracs MLS as distributed by MLS GRID
- $649,0004 bd3 ba2k sqft1412 Ann St, Nashville, TN 37216For SaleMLS ID #3233686, Ashley Chastain. RealTracs MLS as distributed by MLS GRID
- $549,9954 bd3 ba2.3k sqft108 Greenlawn Dr, Hendersonville, TN 37075For SaleMLS ID #3302429, THOMAS BOUTROS. RealTracs MLS as distributed by MLS GRID
- $598,0004 bd3 ba2.2k sqft2421 14th Ave N, Nashville, TN 37208For SaleMLS ID #3246143, Mary Brooke Bonadies. RealTracs MLS as distributed by MLS GRID
