Welcome to this bright and spacious 3-bedroom home, ideally situated on a desirable corner lot offering more outdoor space than many neighbouring properties. The main level features an open-concept kitchen and dining area flowing into a comfortable living room with direct access to the backyard-perfect for everyday living and entertaining. Step outside to enjoy a large deck with a BBQ area and a fenced yard featuring a children's playground and plenty of room to relax. A generously sized family room located between the main and second levels provides flexible space for movie nights, a home office or a playroom. Upstairs, you'll find three comfortable bedrooms, including a spacious primary bedroom with a walk-in closet. With its functional multi-level layout, abundant natural light, attached garage and family-friendly outdoor space Finished basement w/ separate washroom. This home offers comfort, versatility and exceptional potential.
For sale
C$699,000
115 Peach Blossom Cres, Kitchener, ON N2E 3Z7
3beds
3baths
Single Family Residence
Built in ----
5,022 Square Feet Lot
$-- Zestimate®
C$--/sqft
C$-- HOA
What's special
Desirable corner lotGenerously sized family roomThree comfortable bedroomsFunctional multi-level layoutAbundant natural lightAttached garageFamily-friendly outdoor space
- 1 day |
- 12 |
- 0 |
Zillow last checked:
Listing updated:
Listed by:
SUTTON GROUP-ADMIRAL REALTY INC.
Source: TRREB,MLS®#: X13643160 Originating MLS®#: Toronto Regional Real Estate Board
Originating MLS®#: Toronto Regional Real Estate BoardFacts & features
Interior
Bedrooms & bathrooms
- Bedrooms: 3
- Bathrooms: 3
Primary bedroom
- Level: Second
- Dimensions: 3.5 x 3.7
Bedroom
- Level: Second
- Dimensions: 2.77 x 3.4
Bedroom
- Level: Second
- Dimensions: 2.77 x 3.25
Bedroom 2
- Level: Second
- Dimensions: 3.2 x 3.2
Bedroom 3
- Level: Second
- Dimensions: 3.2 x 3.2
Bathroom
- Level: Main
- Dimensions: 1.37 x 1.55
Dining room
- Level: Main
- Dimensions: 3.4 x 3.2
Family room
- Level: In Between
- Dimensions: 6.2 x 3.38
Kitchen
- Level: Main
- Dimensions: 2.54 x 2.9
Other
- Level: Second
- Dimensions: 2.49 x 3.38
Other
- Level: Second
- Dimensions: 4.04 x 5.33
Other
- Description: Garage
- Level: Main
- Dimensions: 5.05 x 5.69
Recreation
- Level: Basement
- Dimensions: 3.5 x 3.7
Recreation
- Level: Basement
- Dimensions: 4 x 3.7
Heating
- Forced Air, Gas
Cooling
- Central Air
Appliances
- Included: Water Heater Owned, Water Softener
Features
- Basement: Unfinished,Full
- Has fireplace: No
Interior area
- Living area range: 1500-2000 null
Property
Parking
- Total spaces: 4
- Parking features: Private Double, Other
- Has garage: Yes
Features
- Stories: 2
- Pool features: None
- Waterfront features: None
Lot
- Size: 5,022 Square Feet
- Features: Golf, Hospital
Details
- Parcel number: 227272619
- Other equipment: Sump Pump
Construction
Type & style
- Home type: SingleFamily
- Property subtype: Single Family Residence
- Attached to another structure: Yes
Materials
- Aluminum Siding, Brick
- Foundation: Concrete
- Roof: Asphalt Shingle
Utilities & green energy
- Sewer: Sewer
Community & HOA
Community
- Security: Carbon Monoxide Detector(s), Smoke Detector(s)
Location
- Region: Kitchener
Financial & listing details
- Annual tax amount: C$4,500
- Date on market: 8/6/2026
S
SUTTON GROUP-ADMIRAL REALTY INC.
By pressing Contact Agent, you agree that the real estate professional identified above may call/text you about your search, which may involve use of automated means and pre-recorded/artificial voices. You don't need to consent as a condition of buying any property, goods, or services. Message/data rates may apply. You also agree to our Terms of Use. Zillow does not endorse any real estate professionals. We may share information about your recent and future site activity with your agent to help them understand what you're looking for in a home.
Price history
Price history is unavailable.
Public tax history
Tax history is unavailable.
Climate risks
Neighborhood: Laurentian West
Nearby schools
GreatSchools rating
No schools nearby
We couldn't find any schools near this home.
- C$727,0004 bd3 ba1.5k sqft71 Peach Blossom Cres, Kitchener, ON N2E3Z7For Sale

- C$--3 bd2 ba1.2k sqft35 Peach Blossom Cres, Kitchener, ON N2E3Z6Off Market
- C$765,0004 bd3 ba1.6k sqft51 Peach Blossom Cres, Kitchener, ON N2E3Z7Sold
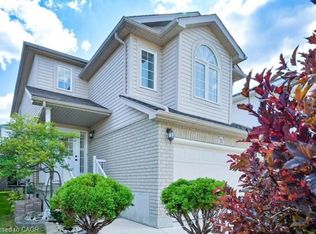
- C$--4 bd2 ba1.4k sqft175 David Bergey Dr #P87, Kitchener, ON N2E4H6Off Market
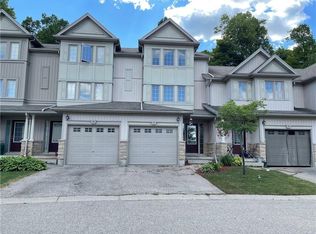
- C$699,9993 bd2 ba1.4k sqft175 David Bergey Dr #P89, Kitchener, ON N2E4H6For Sale
- C$---- bd-- ba-- sqft175 David Bergey Dr #M62, Kitchener, ON N2E4H6Off Market
- C$475,0003 bd2 ba1.3k sqft175 David Bergey Dr #P86, Kitchener, ON N2E4H6For Sale
- C$699,9993 bd2 ba-- sqft175 David Bergey Dr #P88, Kitchener, ON N2E4H6For Sale
Similar homes
- C$785,0005 bd4 ba-- sqft159 Snowdrop Cres, Kitchener, ON N2E 4G9For Sale
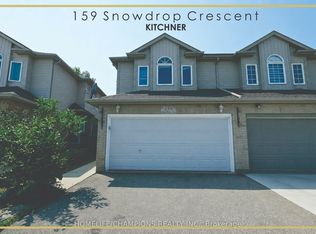 MLS ID #X13629340, HOMELIFE/CHAMPIONS REALTY INC.. TRREB
 - C$650,0003 bd3 ba-- sqft233 Red Clover Ct, Kitchener, ON N2E 4J5For Sale
 MLS ID #X13627054, HomeLife Power Realty Inc. TRREB
 - C$649,0003 bd3 ba-- sqft92 Highland Cres, Kitchener, ON N2M 5C1For Sale
 MLS ID #X13074000, CENTURY 21 PROPERTY ZONE REALTY INC.. TRREB
 - C$799,0003 bd3 ba-- sqft205 Huck Cres, Kitchener, ON N2N 0A3For Sale
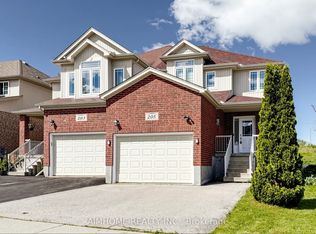 MLS ID #X13449204, AIMHOME REALTY INC.. TRREB
 - C$749,0005 bd2 ba1k sqft212 Doon Rd, Kitchener, ON N2G 3E2For SaleMLS ID #40849418, Michelle Hojan, Broker, PEAK REALTY LTD.. ITSO
- C$699,0003 bd3 ba-- sqft511 Dansbury Dr, Waterloo, ON N2K 4K8For SaleMLS ID #X13559256, REAL BROKER ONTARIO LTD.. TRREB
- C$639,0004 bd2 ba-- sqft60 Castlewood Pl, Cambridge, ON N1R 8K6For SaleMLS ID #X13643226, CITYSCAPE REAL ESTATE LTD.. TRREB
- C$684,9003 bd3 ba-- sqft57 Renfrew St, Kitchener, ON N2R 0G5For SaleMLS ID #X13456226, RIGMAXX REALTY INC.. TRREB
- C$699,0003 bd3 ba-- sqft54 Rockcliffe Dr, Kitchener, ON N2R 1W5For SaleMLS ID #X13210868, CENTURY 21 GREEN REALTY INC.. TRREB
- C$710,0003 bd3 ba-- sqft292 Briarmeadow Dr, Kitchener, ON N2A 4L1For SaleMLS ID #X13604968, RE/MAX REALTY SPECIALISTS INC.. TRREB
- C$649,9005 bd3 ba-- sqft33 Bankside Dr, Kitchener, ON N2N 3L3For SaleMLS ID #X13458044, CENTURY 21 HERITAGE HOUSE LTD. TRREB
- C$750,0003 bd3 ba-- sqft425 Exmoor St, Waterloo, ON N2K 3X5For SaleMLS ID #X13596976, RE/MAX Real Estate Centre Inc. TRREB
- C$699,9994 bd3 ba-- sqft128 Macatee Pl, Cambridge, ON N1R 6Z8For SaleMLS ID #X13626320, HOMELIFE/MIRACLE REALTY LTD. TRREB
- C$659,9003 bd1 ba-- sqft522 Trico Dr, Cambridge, ON N3H 5M5For SaleMLS ID #X13616308, RE/MAX PROFESSIONALS INC.. TRREB
- C$639,9004 bd3 ba-- sqft1346 King St E, Cambridge, ON N3H 3R1For SaleMLS ID #X13636704, Keller Williams Home Group Realty. TRREB
- C$619,8003 bd2 ba-- sqft222 Sophia Cres, Kitchener, ON N2R 1X8For SaleMLS ID #X13496032, HOMELIFE/RESPONSE REALTY INC.. TRREB
- C$849,9004 bd3 ba-- sqft41 Harmer Cres, Blandford Blenheim, ON N0J 1G0For SaleMLS ID #X13632936, REAL BROKER ONTARIO LTD.. TRREB
- C$829,9003 bd4 ba-- sqft217 Deerpath Dr, Guelph, ON N1K 1W6For SaleMLS ID #X13638104, Keller Williams Home Group Realty. TRREB
- C$899,9004 bd4 ba-- sqft244 Doon South Dr, Kitchener, ON N2P 2L8For SaleMLS ID #X13415396, GLOBAL PLATINUM REALTY INC.. TRREB
- C$999,0006 bd5 ba-- sqft35 Golden Meadow Dr, Kitchener, ON N2N 2L9For SaleMLS ID #X13599088, ESTATE #1 REALTY SERVICES INC.. TRREB
