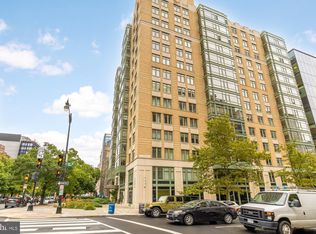
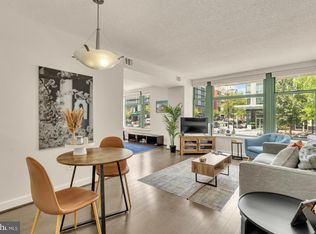
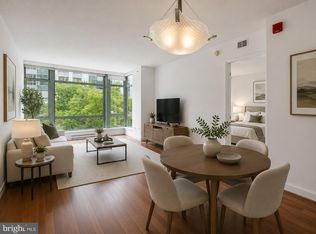
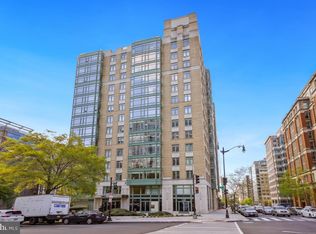
Discover the charm of this contemporary 2-bedroom, 2-bathroom apartment nestled in the heart of the vibrant Central community. Spanning 1,007 sq. ft. , this inviting space features an open floor plan that seamlessly blends the dining and living areas, perfect for both relaxation and entertaining. The warm wood floors add a touch of elegance, while the well-appointed kitchen boasts modern appliances, including a built-in microwave, dishwasher, and refrigerator, making meal prep a delight. Enjoy the convenience of in-unit laundry with washer and dryer, ensuring that chores are a breeze. The covered parking garage provides secure access, adding to the ease of living in this high-rise building. The Central neighborhood is rich with amenities, including nearby parks that offer green spaces for leisurely strolls or picnics. Residents benefit from excellent public services and a strong sense of community, making it an ideal place to call home. With its prime location, this apartment not only offers a comfortable living space but also a lifestyle filled with community engagement and convenience. Embrace the opportunity to make this delightful residence your own!
For sale
$685,000
1150 K St NW APT 505, Washington, DC 20005
2beds
1,007sqft
Condominium
Built in 2005
-- sqft lot
$-- Zestimate®
$680/sqft
$975/mo HOA
What's special
Well-appointed kitchenWarm wood floors
- --
- on Zillow
- 171
- views
- 10
- saves
Likely to sell faster than
Zillow last checked:
Listing updated:
Listed by:
matthew Dubbaneh 240-271-7778,
Samson Properties,
Listing Team: The One Street Company
Source: Bright MLS,MLS#: DCDC2291686
Facts & features
Interior
Bedrooms & bathrooms
- Bedrooms: 2
- Bathrooms: 2
- Full bathrooms: 2
- Main level bathrooms: 2
- Main level bedrooms: 2
Basement
- Area: 0
Heating
- Heat Pump, Natural Gas
Cooling
- Central Air, Electric
Appliances
- Included: Microwave, Dishwasher, Disposal, Dryer, Freezer, Refrigerator, Cooktop, Washer, Electric Water Heater
- Laundry: In Unit
Features
- Combination Dining/Living, Combination Kitchen/Dining, Open Floorplan
- Flooring: Wood
- Has basement: No
- Has fireplace: No
Interior area
- Total structure area: 1,007
- Total interior livable area: 1,007 sqft
- Finished area above ground: 1,007
- Finished area below ground: 0
Property
Parking
- Total spaces: 1
- Parking features: Covered, Basement, Garage Door Opener, Underground, Garage
- Attached garage spaces: 1
Accessibility
- Accessibility features: Other
Features
- Levels: One
- Stories: 1
- Pool features: None
Lot
- Features: Unknown Soil Type
Details
- Additional structures: Above Grade, Below Grade
- Parcel number: 0317//2034
- Zoning: R
- Special conditions: Standard
Construction
Type & style
- Home type: Condo
- Architectural style: Contemporary
- Property subtype: Condominium
- Attached to another structure: Yes
Materials
- Other
Condition
- New construction: No
- Year built: 2005
Utilities & green energy
- Sewer: Public Sewer
- Water: Public
Community & HOA
Community
- Condo and coop fee: $975 monthly
- Subdivision: Central
HOA
- Has HOA: No
- Amenities included: Fitness Center
- Services included: Water, Gas
Location
- Region: Washington
Financial & listing details
- Price per square foot: $680/sqft
- Tax assessed value: $611,510
- Annual tax amount: $4,886
- Date on market: 11/18/2026
- Listing agreement: Exclusive Right To Sell
- Ownership: Condominium
Estimated market value
Not available
Estimated sales range
Not available
Not available
Price history
| Date | Event | Price |
|---|---|---|
| 11/17/2026 | Listed for rent | $3,900-1.3%$4/sqft |
Source: Bright MLS #DCDC2291688 Report a problem | ||
| 10/1/2024 | Listing removed | $3,950$4/sqft |
Source: Bright MLS #DCDC2161416 Report a problem | ||
| 9/27/2024 | Listed for rent | $3,950+8.2%$4/sqft |
Source: Bright MLS #DCDC2161416 Report a problem | ||
| 5/25/2022 | Listing removed | -- |
Source: Zillow Rental Network Premium Report a problem | ||
| 5/11/2022 | Listed for rent | $3,650$4/sqft |
Source: Zillow Rental Network Premium Report a problem | ||
| 3/15/2021 | Sold | $635,000-0.8%$631/sqft |
Source: Public Record Report a problem | ||
| 3/8/2021 | Pending sale | $639,900$635/sqft |
Source:  Bright MLS #DCDC508484 Report a problem | ||
| 2/23/2021 | Contingent | $639,900$635/sqft |
Source: Bright MLS #DCDC508484 Report a problem | ||
| 2/18/2021 | Listed for sale | $639,900+16.3%$635/sqft |
Source: Bright MLS #DCDC508484 Report a problem | ||
| 11/19/2013 | Sold | $550,000$546/sqft |
Source: Public Record Report a problem | ||
Public tax history
| Year | Property taxes | Tax assessment |
|---|---|---|
| 2026 | $4,886 -1.2% | $590,850 -1.1% |
| 2025 | $4,946 +1.5% | $597,560 +1.6% |
| 2024 | $4,872 -4.5% | $588,360 -4.3% |
| 2023 | $5,102 +0.3% | $614,950 +0.4% |
| 2022 | $5,088 +13.2% | $612,380 -1% |
| 2021 | $4,494 -3.3% | $618,350 -0.6% |
| 2020 | $4,645 +4.9% | $622,200 +4.7% |
| 2018 | $4,428 +0.8% | $594,280 +0.8% |
| 2017 | $4,395 +41.4% | $589,460 -1% |
| 2016 | $3,108 +13.6% | $595,370 +15.9% |
| 2015 | $2,735 -14.1% | $513,820 +3.8% |
| 2014 | $3,184 +8.6% | $495,230 +6.4% |
| 2013 | $2,930 -4.8% | $465,450 -3.6% |
| 2012 | $3,077 | $482,700 |
| 2011 | $3,077 -14.7% | $482,700 -11.5% |
| 2010 | $3,608 -10.6% | $545,150 -8.5% |
| 2009 | $4,037 -4.2% | $595,600 |
| 2007 | $4,215 -4.5% | $595,600 |
| 2006 | $4,415 | $595,600 |
Find assessor info on the county website
Monthly payment
Est. payment
Payment breakdown
Explore the cost of this home by adjusting the details. Changes won't be saved.Climate risks
Neighborhood: Downtown
Nearby schools
Schools provided by the listing agent
- District: District Of Columbia Public Schools
Source: Bright MLS. This data may not be complete. We recommend contacting the local school district to confirm school assignments for this home.
Similar homes
- $675,0002 bd3 ba1.2k sqftCentral, Washington, DC 20001For Sale

 MLS ID #DCDC2292166, Daniel Schuler, Compass. Bright MLS
- $729,0002 bd3 ba1k sqftFennessy Lofts, Washington, DC 20005For Sale
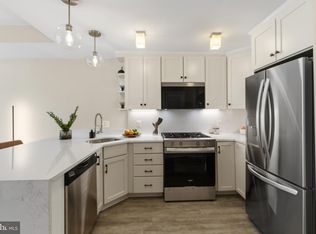 MLS ID #DCDC2287698, Alex Burrell-Hodges, Cottage Street Realty LLC. Bright MLS
- $649,0002 bd2 ba786 sqftThe Icon, Washington, DC 20005For Sale
 MLS ID #DCDC2279016, Bonnie Rivkin, Compass. Bright MLS
- $750,0002 bd2 ba1.1k sqftOld City 2, Washington, DC 20001For Sale
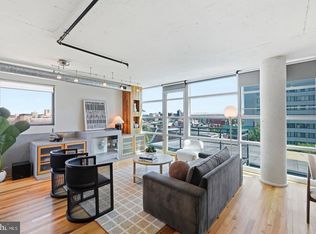 MLS ID #DCDC2291614, Todd Vassar, Compass. Bright MLS
- $669,0002 bd2 ba994 sqft1111 11th St NW APT 406, Washington, DC 20001For SaleMLS ID #DCDC2287252, Sebastien Courret, Engel & Volkers Washington, DC. Bright MLS
- $700,0002 bd2 ba1.1k sqftThe Whitman Condominium, Washington, DC 20001For SaleMLS ID #DCDC2287470, Dylan White, TTR Sotheby's International Realty. Bright MLS
- $719,0002 bd2 ba1k sqftOld City 2, Washington, DC 20001For SaleMLS ID #DCDC2278216, Jenn Smira, Compass. Bright MLS
- $830,0002 bd3 ba1k sqftFennessey Lofts, Washington, DC 20005For SaleMLS ID #DCDC2288392, John Eric, Compass. Bright MLS
- $724,9902 bd2 ba1k sqftCentral, Washington, DC 20001For SaleMLS ID #DCDC2271078, Lonnie Alsop, Fairfax Realty Premier. Bright MLS
- $749,0002 bd2 ba1k sqft1010 Mass, Washington, DC 20001For SaleMLS ID #DCDC2286912, Maxwell Rabin, TTR Sotheby's International Realty. Bright MLS
- $799,0002 bd2 ba1k sqftOld City 2, Washington, DC 20005For SaleMLS ID #DCDC2288164, Koki Adasi, Compass. Bright MLS
- $780,0002 bd2 ba996 sqftCentral, Washington, DC 20001For SaleMLS ID #DCDC2287578, Pamela Debnam, Houwzer, LLC. Bright MLS
- $699,9992 bd3 ba1.2k sqft912 F St NW APT 508, Washington, DC 20001For SaleMLS ID #DCDC2278984, Nelson Fuentes, Keller Williams Capital Properties. Bright MLS
- $774,9002 bd2 ba1k sqftCentral, Washington, DC 20001For SaleMLS ID #DCDC2287886, Jeff Chreky, Compass. Bright MLS
- $699,0002 bd2 ba1k sqft810 O St NW APT 609, Washington, DC 20001New ConstructionMLS ID #DCDC2269150, David Abrams, Compass. Bright MLS
- $529,9001 bd2 ba694 sqft1215-1215 N St NW #1, Washington, DC 20374For SaleMLS ID #DCDC2291862, Brent Hardie, TTR Sotheby's International Realty. Bright MLS
- $769,0002 bd2 ba1k sqft1010 Mass, Washington, DC 20001For SaleMLS ID #DCDC2258030, Jaci Appel, Washington Fine Properties, LLC. Bright MLS
- $645,0001 bd1 ba644 sqftCentral, Washington, DC 20001For SaleMLS ID #DCDC2291568, Matt Cummings, McWilliams/Ballard, Inc.. Bright MLS
- $675,0001 bd2 ba787 sqftThe Residences At Citycenter, Washington, DC 20001For SaleMLS ID #DCDC2272528, Ritu Desai, Samson Properties. Bright MLS
