Helms Custom Home overlooking the 14th green and salt water pool, waterfall, and spa. The backyard is fenced and has resort feel with covered veranda, pool deck, and golf course views. Professional night time lighting design in front and rear and state-of-the-art security, glass break, motion, cameras, and triple door locks. 2 primary suites with custom closets and large spa bathrooms. Large east facing verandas (upper and lower) perfect for entertaining in the evenings without excessive heat in summer. Windows Galore!!! New exterior and interior paint 2026. 9ft custom interior doors throughout, exquisite trim, all bedrooms suites, and all closets professionally outfitted with custom finishes. The kitchen has huge walk in pantry and expansion area in oversized breakfast room/area. This home was built for entertaining with extra large lower level bar, open floor plan, dance studio/gym, and 2nd primary suite. Bar area easily adapted to full kitchen if looking for additional living quarters. Upstairs media room and homework/office loft area with built in desk, cabinetry, storage closet.
Under contract-show
Price cut: $45K (7/4)
$1,950,000
11506 James Jack Ln, Charlotte, NC 28277
5beds
6,802sqft
:
Get pre-qualified$11,114/mo
Single Family Residence
Built in 2000
0.5 Acres Lot
$1,887,000 Zestimate®
$287/sqft
$150/mo HOA
What's special
Exquisite trim throughoutAll bedrooms suitesLarge spa bathroomsWindows galoreSalt water poolGolf course viewsPool deck
- 131 days |
- 749 |
- 34 |
Zillow last checked:
Listing updated:
Listed by:
Woodson Bradley woodson@woodsonbradley.com,
BRNC Property Partners LLC,
EC Cantrell,
BRNC Property Partners LLC
Source: Canopy MLS as distributed by MLS GRID,MLS#: 4363689
Facts & features
Interior
Bedrooms & bathrooms
- Bedrooms: 5
- Bathrooms: 7
- Full bathrooms: 5
- 1/2 bathrooms: 2
- Main level bedrooms: 1
Primary bedroom
- Level: Main
Bedroom s
- Level: Upper
Bedroom s
- Level: Upper
Bedroom s
- Level: Upper
Bathroom full
- Level: Upper
Bathroom full
- Level: Upper
Bathroom full
- Level: Upper
Other
- Level: Basement
Bar entertainment
- Level: Basement
Other
- Level: Basement
Breakfast
- Level: Main
Dining room
- Level: Main
Exercise room
- Level: Basement
Great room
- Level: Main
Great room
- Level: Basement
Kitchen
- Level: Main
Laundry
- Level: Main
Living room
- Level: Main
Media room
- Level: Upper
Office
- Level: Upper
Heating
- Central, Natural Gas
Cooling
- Central Air
Appliances
- Included: Bar Fridge, Convection Oven, Dishwasher, Disposal, Double Oven, Down Draft, Dryer, Gas Cooktop, Ice Maker, Microwave, Refrigerator with Ice Maker, Self Cleaning Oven, Wine Refrigerator
- Laundry: Gas Dryer Hookup, Laundry Room, Main Level
Features
- Basement: Finished,Full,Walk-Out Access
- Attic: Walk-In
- Fireplace features: Gas Log, Great Room, Primary Bedroom, Recreation Room
Interior area
- Total structure area: 4,510
- Total interior livable area: 6,802 sqft
- Finished area above ground: 4,510
- Finished area below ground: 2,292
Property
Parking
- Total spaces: 3
- Parking features: Driveway, Attached Garage, Garage Door Opener, Garage on Main Level
- Attached garage spaces: 3
- Has uncovered spaces: Yes
Features
- Levels: Two
- Stories: 2
- Exterior features: In-Ground Irrigation
- Has private pool: Yes
- Pool features: Fenced, Heated, In Ground, Outdoor Pool, Pool/Spa Combo, Salt Water
- Has spa: Yes
- Fencing: Back Yard,Fenced
Lot
- Size: 0.5 Acres
- Dimensions: 66 x 220 x 129 x 194
- Features: On Golf Course, Views, Waterfall - Artificial
Details
- Parcel number: 22310347
- Zoning: MX1
- Special conditions: Standard
Construction
Type & style
- Home type: SingleFamily
- Property subtype: Single Family Residence
Materials
- Stucco, Stone
Condition
- New construction: No
- Year built: 2000
Utilities & green energy
- Sewer: Public Sewer
- Water: City
Community & HOA
Community
- Subdivision: Ballantyne Country Club
HOA
- Has HOA: Yes
- HOA fee: $900 semi-annually
Location
- Region: Charlotte
Financial & listing details
- Price per square foot: $287/sqft
- Tax assessed value: $1,323,000
- Annual tax amount: $10,320
- Date on market: 4/3/2026
- Cumulative days on market: 132 days
- Road surface type: Concrete, Paved
Estimated market value
$1,887,000
$1.79M - $1.98M
$7,013/mo
Price history
| Date | Event | Price |
|---|---|---|
| 7/4/2026 | Price change | $1,950,000-2.3%$287/sqft |
Source:  Canopy MLS as distributed by MLS GRID #4363689 Report a problem Canopy MLS as distributed by MLS GRID #4363689 Report a problem | ||
| 6/11/2026 | Price change | $1,995,000-5%$293/sqft |
Source: Canopy MLS as distributed by MLS GRID #4363689 Report a problem | ||
| 5/29/2026 | Price change | $2,100,000-3.2%$309/sqft |
Source: Canopy MLS as distributed by MLS GRID #4363689 Report a problem | ||
| 4/30/2026 | Price change | $2,170,000-1.3%$319/sqft |
Source: Canopy MLS as distributed by MLS GRID #4363689 Report a problem | ||
| 4/3/2026 | Listed for sale | $2,199,000+83.7%$323/sqft |
Source: Canopy MLS as distributed by MLS GRID #4363689 Report a problem | ||
| 11/2/2017 | Listing removed | $1,197,000$176/sqft |
Source: Ivester Jackson Distinctive Properties #3272648 Report a problem | ||
| 6/28/2017 | Price change | $1,197,000-2.3%$176/sqft |
Source: Ivester Jackson Distinctive Properties #3272648 Report a problem | ||
| 4/19/2017 | Listed for sale | $1,225,000+19.5%$180/sqft |
Source: Ivester Jackson Distinctive Properties #3272648 Report a problem | ||
| 8/11/2015 | Listing removed | $1,025,000$151/sqft |
Source: Showcase Realty #2223120 Report a problem | ||
| 6/25/2015 | Price change | $1,025,000-4.7%$151/sqft |
Source: Showcase Realty #2223120 Report a problem | ||
| 6/18/2015 | Price change | $1,075,000+4.9%$158/sqft |
Source: Showcase Realty #2223120 Report a problem | ||
| 4/28/2015 | Price change | $1,025,000-8.9%$151/sqft |
Source: Showcase Realty #2223120 Report a problem | ||
| 4/10/2015 | Price change | $1,125,000+4.7%$165/sqft |
Source: Showcase Realty #2223120 Report a problem | ||
| 10/26/2014 | Price change | $1,075,000-4.4%$158/sqft |
Source: Showcase Realty, LLC #2223120 Report a problem | ||
| 4/22/2014 | Listed for sale | $1,125,000+28.6%$165/sqft |
Source: Showcase Realty, LLC #2223120 Report a problem | ||
| 6/3/2002 | Sold | $875,000+3.9%$129/sqft |
Source: Public Record Report a problem | ||
| 8/28/2000 | Sold | $842,500+395.6%$124/sqft |
Source: Public Record Report a problem | ||
| 1/5/2000 | Sold | $170,000$25/sqft |
Source: Public Record Report a problem | ||
Public tax history
| Year | Property taxes | Tax assessment |
|---|---|---|
| 2025 | $10,320 +1.5% | $1,323,100 |
| 2024 | $10,172 +3.3% | $1,323,100 |
| 2023 | $9,844 +9.8% | $1,323,100 +44.4% |
| 2022 | $8,966 | $916,100 |
| 2021 | -- | $916,100 |
| 2020 | -- | $916,100 |
| 2019 | $8,932 -25.4% | $916,100 +1.1% |
| 2018 | $11,966 +1.5% | $906,500 |
| 2017 | $11,787 | $906,500 |
| 2016 | $11,787 | $906,500 |
| 2015 | $11,787 +0.7% | $906,500 |
| 2014 | $11,705 | $906,500 |
| 2013 | -- | $906,500 -0.2% |
| 2012 | -- | $908,600 |
| 2011 | -- | $908,600 +7.3% |
| 2010 | -- | $847,100 |
| 2009 | -- | $847,100 |
| 2008 | -- | $847,100 |
| 2007 | -- | $847,100 |
| 2006 | -- | $847,100 |
| 2005 | -- | $847,100 |
| 2004 | -- | $847,100 |
| 2003 | -- | $847,100 +9.6% |
| 2002 | -- | $772,860 |
| 2001 | -- | $772,860 +518.3% |
| 2000 | -- | $125,000 |
Find assessor info on the county website
Monthly payment
Est. payment
Payment breakdown
Explore the cost of this home by adjusting the details. Changes won't be saved.Climate risks
Neighborhood: Ballantyne West
Nearby schools
GreatSchools rating
- 8/10Ballantyne ElementaryGrades: K-5Distance: 0.8 mi
- 10/10Community House MiddleGrades: 6-8Distance: 2.4 mi
- 9/10Ardrey Kell HighGrades: 9-12Distance: 2.5 mi
Schools provided by the listing agent
- Elementary: Ballantyne
- Middle: Community House
- High: Ardrey Kell
Source: Canopy MLS as distributed by MLS GRID. This data may not be complete. We recommend contacting the local school district to confirm school assignments for this home.
- $100-- bd-- ba-- sqftJames Jack Ln, Charlotte, NC 28277Off Market
- $1,753,4006 bd4 ba5.9k sqft11516 James Jack Ln, Charlotte, NC 28277Off Market
- $1,988,1005 bd4 ba6.3k sqft11456 James Jack Ln, Charlotte, NC 28277Off Market
- $100-- bd-- ba-- sqft11442 James Jack Ln, Charlotte, NC 28277Off Market
- $2,328,8005 bd6 ba7.2k sqft11528 James Jack Ln, Charlotte, NC 28277Off Market
- $100-- bd-- ba-- sqft11519 James Jack Ln, Charlotte, NC 28277Off Market
- $1,607,5005 bd5 ba4.1k sqft11432 James Jack Ln, Charlotte, NC 28277Off Market
- $1,677,3004 bd6 ba5.1k sqft11525 James Jack Ln, Charlotte, NC 28277Off Market
A local agent can set up tours, give advice and negotiate with sellers.
Similar homes
- $2,200,0004 bd6 ba5.7k sqft11808 Pleasant Wyatt Pl, Charlotte, NC 28277For Sale
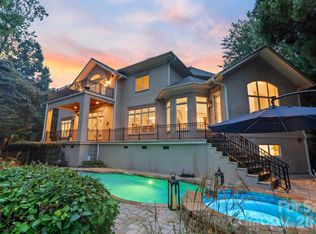
 MLS ID #4409483, Steve Jarrell, EXP Realty LLC Ballantyne. Canopy MLS as distributed by MLS GRID
 - $2,100,0006 bd7 ba7k sqft14483 Nolen Ln, Charlotte, NC 28277For Sale
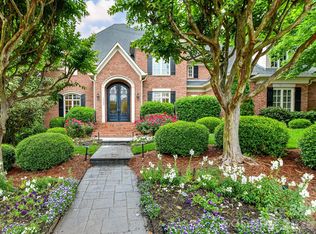 MLS ID #4364895, Theresa Kistler, Helen Adams Realty. Canopy MLS as distributed by MLS GRID
 - $2,550,0005 bd6 ba6.9k sqft11110 McClure Manor Dr, Charlotte, NC 28277For Sale
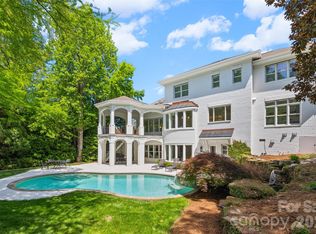 MLS ID #4367790, Amy Peterson, Howard Hanna Allen Tate SouthPark. Canopy MLS as distributed by MLS GRID
 - $2,750,0005 bd6 ba7.7k sqft14606 Jockeys Ridge Dr, Charlotte, NC 28277For Sale
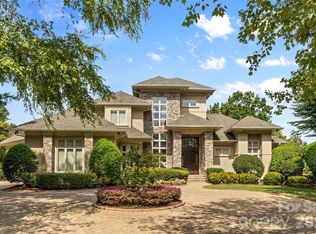 MLS ID #4356748, Wes Collins, COMPASS. Canopy MLS as distributed by MLS GRID
 - $1,575,0005 bd5 ba4.8k sqft10808 Lederer Ave, Charlotte, NC 28277For SaleMLS ID #4375629, Mona Kile, Better Homes and Gardens Real Estate Paracle. Canopy MLS as distributed by MLS GRID
- $1,950,0005 bd5 ba7.8k sqft1629 Look Out Cir, Waxhaw, NC 28173For SaleMLS ID #4359156, Denise Gordon, COMPASS. Canopy MLS as distributed by MLS GRID
- $1,300,0004 bd4 ba4k sqft14516 Ballantyne Country Club Dr, Charlotte, NC 28277For SaleMLS ID #4392626, De Yu, Paragon Real Estate Group. Canopy MLS as distributed by MLS GRID
- $2,100,0005 bd5 ba6.4k sqft417 Latimer Ln, Fort Mill, SC 29715For SaleMLS ID #4393297, Jackie Lewis, COMPASS. Canopy MLS as distributed by MLS GRID
- $1,325,0004 bd5 ba4.2k sqft5006 Cranston Ct, Charlotte, NC 28277For SaleMLS ID #4408843, Cristy Powell, Southern Nest Realty Inc. Canopy MLS as distributed by MLS GRID
- $2,050,0005 bd5 ba4.9k sqft8124 Greencastle Dr, Charlotte, NC 28210For SaleMLS ID #4364842, Liza Caminiti, Ivester Jackson Christie's. Canopy MLS as distributed by MLS GRID
- $1,970,0005 bd5 ba4.4k sqft3030 Ashford Glen Dr, Matthews, NC 28104For SaleMLS ID #4399713, Tanya Panchenko, Fathom Realty NC LLC. Canopy MLS as distributed by MLS GRID
- $1,795,0005 bd6 ba5k sqft746 Bannerman Ln, Fort Mill, SC 29715For SaleMLS ID #4392050, Ben Bowen, Premier Sotheby's International Realty. Canopy MLS as distributed by MLS GRID
- $2,100,0005 bd7 ba5.7k sqft5121 Chillmark Rd, Charlotte, NC 28226For SaleMLS ID #4406043, Cyndi Griffin, My Dream Home Realty. Canopy MLS as distributed by MLS GRID
- $2,195,0005 bd6 ba5.3k sqft6223 Calley Glenn Ln, Charlotte, NC 28226For SaleMLS ID #4385725, Lauren Farlow, Keller Williams South Park. Canopy MLS as distributed by MLS GRID
- $1,875,0005 bd5 ba4.6k sqft3343 Indian Meadows Ln, Charlotte, NC 28210For SaleMLS ID #4372756, Ellis Newell, David Hoffman Realty Charlotte. Canopy MLS as distributed by MLS GRID
- $1,800,0005 bd6 ba6.1k sqft9805 Strike The Gold Ln, Waxhaw, NC 28173For SaleMLS ID #4407755, Monique Brown, Michael Londyn Realty. Canopy MLS as distributed by MLS GRID
- $1,250,0004 bd5 ba4.5k sqft7205 Watersreach Ln, Charlotte, NC 28277For SaleMLS ID #4390371, Lauren Bogenrief, Engel & Volkers Charlotte. Canopy MLS as distributed by MLS GRID
- $1,695,0005 bd4 ba6.2k sqft3301 Providence Plantation Ln, Charlotte, NC 28270For SaleMLS ID #4379817, Liz Young, RE/MAX Executive. Canopy MLS as distributed by MLS GRID
- $1,154,9004 bd3 ba3.5k sqft9331 Whispering Wind Dr, Charlotte, NC 28277For SaleMLS ID #4404731, Lena Horrigan, Engel & Volkers Charlotte. Canopy MLS as distributed by MLS GRID
- $1,825,0005 bd6 ba4.3k sqft2248 Rock Creek Dr, Charlotte, NC 28226For SaleMLS ID #4407767, Shelley Spencer, Howard Hanna Allen Tate SouthPark. Canopy MLS as distributed by MLS GRID
