Embraced by the natural splendor of the Ralston Creek Trail, this remarkable Twin Creek townhome presents a rare park-like escape that feels worlds away from the ordinary. Floor-to-ceiling newer glass doors and windows frame lush green space and creek views, flooding the open-concept interior with natural light and seamlessly connecting indoor and outdoor living. The generously appointed updated kitchen with newer appliances anchors the main level, perfect for effortless entertaining. A gas fireplace sets the mood in the living room for cooler Colorado evenings, while newer carpet, HVAC, water heater, and updated windows ensure comfort and peace of mind. The primary suite provides a serene personal retreat, and updated bathrooms reflect refined attention to detail. Downstairs, the finished lower level offers a versatile entertainment space, accented by a striking reclaimed wood wall, and a conforming guest bedroom with upgraded window well. The oversized attached garage delivers exceptional storage capacity, complementing the abundant storage found throughout the home. Nestled within one of Arvada's most coveted communities — moments from the Ralston Creek Trail and with direct access to nature — this is refined Colorado living at its finest.
Accepting backups
$475,000
11535 W 70th Place #B, Arvada, CO 80004
3beds
1,936sqft
:
Get pre-qualified$3,302/mo
Townhouse
Built in 1995
1,033 Square Feet Lot
$-- Zestimate®
$245/sqft
$365/mo HOA
What's special
- 40 days |
- 245 |
- 5 |
Zillow last checked:
Listing updated:
Listed by:
Sarah LaBram 720-290-4802 sarah@milehimodern.com,
Milehimodern,
Ben Clark 970-485-1730,
Milehimodern
Source: REcolorado as distributed by MLS GRID,MLS#: 4915021
Facts & features
Interior
Bedrooms & bathrooms
- Bedrooms: 3
- Bathrooms: 4
- Full bathrooms: 1
- 3/4 bathrooms: 2
- 1/2 bathrooms: 1
- Main level bathrooms: 1
Bedroom
- Level: Upper
Bedroom
- Features: Primary Suite
- Level: Upper
Bedroom
- Level: Basement
Bathroom
- Level: Main
Bathroom
- Level: Upper
Bathroom
- Level: Upper
Bathroom
- Level: Basement
Family room
- Level: Basement
Kitchen
- Level: Main
Laundry
- Level: Main
Living room
- Level: Main
Heating
- Forced Air, Natural Gas
Cooling
- Central Air
Appliances
- Included: Dishwasher, Disposal, Dryer, Microwave, Range, Refrigerator, Washer
- Laundry: In Unit
Features
- Ceiling Fan(s), Eat-in Kitchen, High Speed Internet, Open Floorplan, Pantry, Primary Suite, Smoke Free, Vaulted Ceiling(s)
- Flooring: Carpet, Tile, Vinyl
- Windows: Double Pane Windows, Window Coverings
- Basement: Finished,Full
- Number of fireplaces: 1
- Fireplace features: Gas, Living Room
- Common walls with other units/homes: 2+ Common Walls
Interior area
- Total structure area: 1,936
- Total interior livable area: 1,936 sqft
- Finished area above ground: 1,288
- Finished area below ground: 648
Property
Parking
- Total spaces: 1
- Parking features: Oversized
- Attached garage spaces: 1
Features
- Levels: Two
- Stories: 2
- Patio & porch: Front Porch, Patio
- Exterior features: Lighting, Rain Gutters
Lot
- Size: 1,033 Square Feet
- Features: Greenbelt, Landscaped
Details
- Parcel number: 417397
- Special conditions: Standard
Construction
Type & style
- Home type: Townhouse
- Property subtype: Townhouse
- Attached to another structure: Yes
Materials
- Brick, Frame, Wood Siding
- Roof: Composition
Condition
- Updated/Remodeled
- Year built: 1995
Utilities & green energy
- Sewer: Public Sewer
- Water: Public
- Utilities for property: Cable Available, Electricity Connected, Internet Access (Wired), Natural Gas Connected
Community & HOA
Community
- Subdivision: Twin Creek
HOA
- Has HOA: Yes
- Services included: Maintenance Grounds, Maintenance Structure, Snow Removal, Trash
- HOA fee: $365 monthly
- HOA name: Twin Creek HOA
- HOA phone: 303-498-0753
Location
- Region: Arvada
Financial & listing details
- Price per square foot: $245/sqft
- Tax assessed value: $473,018
- Annual tax amount: $3,049
- Date on market: 6/16/2026
- Listing terms: Cash,Conventional,Other
- Exclusions: Seller's Personal Property.
- Ownership: Individual
- Electric utility on property: Yes
- Road surface type: Paved
Estimated market value
Not available
Estimated sales range
Not available
Not available
Price history
| Date | Event | Price |
|---|---|---|
| 7/1/2026 | Pending sale | $475,000$245/sqft |
Source:  REcolorado as distributed by MLS GRID #4915021 Report a problem REcolorado as distributed by MLS GRID #4915021 Report a problem | ||
| 6/16/2026 | Listed for sale | $475,000+135.1%$245/sqft |
Source: REcolorado as distributed by MLS GRID #4915021 Report a problem | ||
| 8/8/2013 | Sold | $202,000-1.4%$104/sqft |
Source: Public Record Report a problem | ||
| 6/22/2013 | Listed for sale | $204,900+9.6%$106/sqft |
Source: BROKERS GUILD CHERRY CREEK LTD #1201243 Report a problem | ||
| 8/3/2012 | Sold | $187,000$97/sqft |
Source: Public Record Report a problem | ||
| 4/12/2012 | Listed for sale | $187,000$97/sqft |
Source: RE/MAX Alliance #1070367 Report a problem | ||
| 3/8/2012 | Listing removed | $187,000$97/sqft |
Source: RE/MAX ALLIANCE #1070367 Report a problem | ||
| 3/1/2012 | Listed for sale | $187,000-3.1%$97/sqft |
Source: RE/MAX Alliance #1070367 Report a problem | ||
| 7/28/2008 | Sold | $193,000+17%$100/sqft |
Source: Public Record Report a problem | ||
| 7/11/2001 | Sold | $165,000+23.1%$85/sqft |
Source: Public Record Report a problem | ||
| 11/6/1997 | Sold | $134,000+36.8%$69/sqft |
Source: Public Record Report a problem | ||
| 11/22/1994 | Sold | $97,950$51/sqft |
Source: Public Record Report a problem | ||
Public tax history
| Year | Property taxes | Tax assessment |
|---|---|---|
| 2025 | $2,440 -0.1% | $29,564 +17.4% |
| 2024 | $2,443 +10.6% | $25,186 |
| 2023 | $2,209 -1.6% | $25,186 +11.7% |
| 2022 | $2,245 -7.5% | $22,556 -2.8% |
| 2021 | $2,429 | $23,205 -7.8% |
| 2020 | $2,429 +1.4% | $25,169 |
| 2019 | $2,396 +17.7% | $25,169 +21.1% |
| 2018 | $2,036 | $20,792 |
| 2017 | $2,036 +24.8% | $20,792 +22.8% |
| 2016 | $1,631 | $16,938 |
| 2015 | $1,631 +34.9% | $16,938 +41.9% |
| 2014 | $1,209 -16.2% | $11,940 |
| 2013 | $1,443 +2.1% | $11,940 -17% |
| 2012 | $1,413 +1.4% | $14,384 |
| 2011 | $1,394 +5.8% | $14,384 +0.7% |
| 2010 | $1,318 -9% | $14,280 |
| 2009 | $1,448 +0% | $14,280 -8.9% |
| 2008 | $1,448 +8.7% | $15,670 |
| 2007 | $1,332 +1% | $15,670 +9.8% |
| 2006 | $1,319 -1.2% | $14,270 -1.2% |
| 2005 | $1,334 +9.3% | $14,450 |
| 2004 | $1,221 +0.2% | $14,450 |
| 2003 | $1,218 +1.7% | $14,450 +1.8% |
| 2002 | $1,198 -9.7% | $14,190 +1% |
| 2001 | $1,326 -1% | $14,050 |
| 2000 | $1,339 | $14,050 |
Find assessor info on the county website
Monthly payment
Est. payment
Payment breakdown
Explore the cost of this home by adjusting the details. Changes won't be saved.Climate risks
Neighborhood: Northwest Arvada
Nearby schools
GreatSchools rating
- 5/10Fremont Elementary SchoolGrades: K-5Distance: 0.7 mi
- 6/10Oberon Junior High SchoolGrades: 6-8Distance: 0.5 mi
- 7/10Arvada West High SchoolGrades: 9-12Distance: 0.9 mi
Schools provided by the listing agent
- Elementary: Vanderhoof
- Middle: Oberon
- High: Arvada West
- District: Jefferson County R-1
Source: REcolorado as distributed by MLS GRID. This data may not be complete. We recommend contacting the local school district to confirm school assignments for this home.
- $387,2002 bd3 ba1.9k sqft11535 W 70th Pl UNIT D, Arvada, CO 80004Off Market
- $403,6002 bd3 ba1.2k sqft11535 W 70th Pl UNIT E, Arvada, CO 80004Off Market
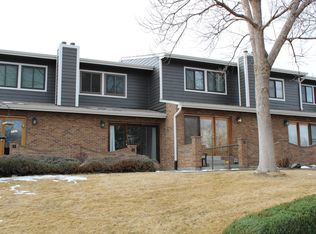
- $387,2002 bd3 ba1.2k sqft11535 W 70th Pl UNIT F, Arvada, CO 80004Off Market
- $351,2203 bd3 ba1.8k sqft11535 W 70th Pl UNIT A, Arvada, CO 80004Sold

- $471,3003 bd4 ba1.9k sqft11535 W 70th Pl UNIT C, Arvada, CO 80004Off Market
- $441,8003 bd4 ba1.9k sqft11530 W 70th Pl UNIT B, Arvada, CO 80004Off Market
- $394,1002 bd3 ba1.2k sqft11530 W 70th Pl UNIT C, Arvada, CO 80004Off Market
- $434,3002 bd3 ba1.8k sqft11530 W 70th Pl UNIT D, Arvada, CO 80004Off Market
A local agent can set up tours, give advice and negotiate with sellers.
Similar homes
- $385,0003 bd3 ba1.7k sqft11570 W 70th Place #A, Arvada, CO 80004For Sale
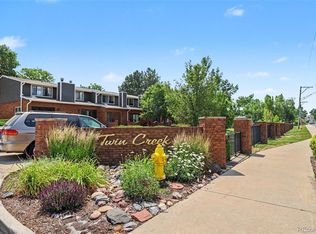
 MLS ID #7418059, LaShon Carter, Corcoran Perry & Co.. REcolorado as distributed by MLS GRID
 - $535,0002 bd3 ba2.8k sqft11780 W 66th Pl #B, Arvada, CO 80004For Sale

 MLS ID #1063695, Laura Gilsdorf, Madison & Company Properties. IRES as distributed by MLS GRID
 - $475,0003 bd3 ba2.3k sqft9663 Brentwood Way #B, Broomfield, CO 80021For Sale
 MLS ID #2051955, Nicki Thompson, RE/MAX Alliance - Olde Town. REcolorado as distributed by MLS GRID
 - $530,0004 bd2 ba1.8k sqft7752 Saulsbury Street, Arvada, CO 80003For Sale
 MLS ID #4991749, Wesley Charles, eXp Realty, LLC. REcolorado as distributed by MLS GRID
 - $615,0005 bd3 ba2.6k sqft8395 W 64th Avenue, Arvada, CO 80004For SaleMLS ID #8803223, Elisa Guida, Keller Williams Realty Downtown LLC. REcolorado as distributed by MLS GRID
- $445,0003 bd3 ba1.5k sqft11251 Osage #E, Northglenn, CO 80234For SaleMLS ID #3798788, Michael Kenney, Better Homes & Gardens Real Estate - Kenney & Co.. REcolorado as distributed by MLS GRID
- $399,9502 bd2 ba1.1k sqft8271 W 90th Place #1603, Broomfield, CO 80021For SaleMLS ID #9598116, April Sieck, Keller Williams Preferred Realty. REcolorado as distributed by MLS GRID
- $489,9003 bd3 ba1.9k sqftRed Oak, Littleton, CO 80123For SaleMLS ID #3127773, Greg Dach, RE/MAX Professionals. REcolorado as distributed by MLS GRID
- $410,0003 bd2 ba1.8k sqft8885 Yukon Street #40, Broomfield, CO 80021For SaleMLS ID #3544723, Allison Benham, K&A Properties. REcolorado as distributed by MLS GRID
- $345,0002 bd2 ba1k sqft6865 W 84th Way #20, Arvada, CO 80003For SaleMLS ID #6343174, Andy Verleger, WestBound Realty, LLC. REcolorado as distributed by MLS GRID
- $469,9004 bd2 ba2.1k sqft1120 Marigold Dr, Denver, CO 80221For SaleMLS ID #1061422, E and L Team, RE/MAX Elevate. IRES as distributed by MLS GRID
- $525,0003 bd4 ba1.8k sqft2892 W Long Cir #G, Littleton, CO 80120For SaleMLS ID #1064746, Nikki Wiederaenders, Compass-Denver. IRES as distributed by MLS GRID
- $450,0003 bd4 ba2.1k sqft2995 E 123rd Avenue, Thornton, CO 80241For SaleMLS ID #7602028, Samuel Miller, Navigate Realty. REcolorado as distributed by MLS GRID
- $539,0003 bd4 ba2.2k sqftSixth Avenue West Townhouses, Golden, CO 80401For SaleMLS ID #2329459, Kristin Boritzke, Nookhaven Homes. REcolorado as distributed by MLS GRID
- $539,9002 bd2 ba2k sqft7181 Eaton Court, Arvada, CO 80003For SaleMLS ID #2644260, Jeff Wild, Kelly Right Real Estate of Colorado. REcolorado as distributed by MLS GRID
- $450,0002 bd3 ba2.1k sqft1912 S Balsam Street, Lakewood, CO 80227For SaleMLS ID #3536459, Brandon Beston, Keller Williams Realty Downtown LLC. REcolorado as distributed by MLS GRID
- $695,0004 bd3 ba1.8k sqft8433 Tabor Cir, Arvada, CO 80005For SaleMLS ID #1062852, Ina Sajovich, WK Real Estate. IRES as distributed by MLS GRID
- $625,0004 bd2 ba2k sqft5125 Zinnia Court, Arvada, CO 80002For SaleMLS ID #9839427, Amy Dalrymple, Compass - Denver. REcolorado as distributed by MLS GRID
- $655,0003 bd4 ba2.6k sqft2855 Rock Creek Circle #290, Superior, CO 80027For SaleMLS ID #7183233, Jared Wolny, Colorado Life Real Estate. REcolorado as distributed by MLS GRID
- $469,0003 bd4 ba2.3k sqftSouthPark One, Littleton, CO 80120For SaleMLS ID #5443879, Terry Jenni, MB Terry Jenni and Associates. REcolorado as distributed by MLS GRID
