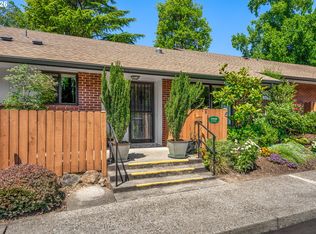
Get ready to fall in love with this rare 2016 Palm Harbor Home, 2 bedroom, 2 bath, 1296 sq ft. privately tucked away at the back of the community. This home offers abundant natural light, with beautiful sunset views from the covered deck. The spacious kitchen features a large island, pantry, WilsonArt countertops, and Whirlpool appliances, including a smooth-top range, microwave hood, and side-by-side fridge with ice and water. The inviting primary suite features a walk-in closet, private bath, and a walk-in shower for easy living. Thoughtful upgrades include engineered hardwood and vinyl flooring, double-pane windows, heat pump, 50-gallon water heater, covered 2-car carport, 10x8workshop, and raised garden beds. Enjoy resort-style living every day with a sparkling pool, cabanas, fitness room, library, shuffleboard, sauna, walking paths, BBQ area, and more. Bright, stylish, and move-in ready, an exceptional opportunity for easy 55+ living. Financing may be available for qualified buyers through Advantage Mortgage.
Pending
$154,000
11542 SW Royal Villa Dr, Portland, OR 97224
2beds
1,296sqft
Residential
Built in 2016
-- sqft lot
$-- Zestimate®
$119/sqft
$-- HOA
What's special
Sparkling poolBbq areaCovered deckWalk-in closetPrivate bathSmooth-top rangeWalk-in shower
- 132 days |
- 38 |
- 3 |
Zillow last checked:
Listing updated:
Listed by:
Sandra Williams 503-516-0410,
RE/MAX Equity Group
Source: RMLS (OR),MLS#: 114449902
Facts & features
Interior
Bedrooms & bathrooms
- Bedrooms: 2
- Bathrooms: 2
- Full bathrooms: 2
- Main level bathrooms: 2
Rooms
- Room types: Laundry, Bedroom 2, Dining Room, Family Room, Kitchen, Living Room, Primary Bedroom
Primary bedroom
- Features: Ceiling Fan, Double Sinks, Walkin Closet, Walkin Shower, Wallto Wall Carpet
- Level: Main
- Area: 182
- Dimensions: 14 x 13
Bedroom 2
- Features: Wallto Wall Carpet
- Level: Main
- Area: 130
- Dimensions: 13 x 10
Dining room
- Features: Vinyl Floor
- Level: Main
- Area: 130
- Dimensions: 13 x 10
Kitchen
- Features: Dishwasher, Disposal, Island, Microwave, Pantry, Convection Oven, Free Standing Range, Vinyl Floor
- Level: Main
- Area: 182
- Width: 13
Living room
- Features: Sliding Doors, Engineered Hardwood
- Level: Main
- Area: 221
- Dimensions: 17 x 13
Heating
- Forced Air, Heat Pump
Cooling
- Heat Pump
Appliances
- Included: Convection Oven, Dishwasher, Disposal, ENERGY STAR Qualified Appliances, Free-Standing Range, Free-Standing Refrigerator, Microwave, Water Purifier, Washer/Dryer, Electric Water Heater, Tank Water Heater
- Laundry: Laundry Room
Features
- Ceiling Fan(s), High Ceilings, High Speed Internet, Hookup Available, Built-in Features, Kitchen Island, Pantry, Double Vanity, Walk-In Closet(s), Walkin Shower
- Flooring: Engineered Hardwood, Vinyl, Wall to Wall Carpet
- Doors: Sliding Doors
- Windows: Double Pane Windows, Vinyl Frames
- Basement: Crawl Space
Interior area
- Total structure area: 1,296
- Total interior livable area: 1,296 sqft
Property
Parking
- Total spaces: 2
- Parking features: Carport, Covered, Attached
- Attached garage spaces: 2
- Has carport: Yes
Features
- Levels: One
- Stories: 1
- Patio & porch: Covered Deck, Deck, Porch
- Exterior features: Garden, Raised Beds, Yard
- Park: Royal Villa
Lot
- Features: Cul-De-Sac, Level, SqFt 0K to 2999
Details
- Additional structures: Workshop, HookupAvailable
- Parcel number: M2201001
- On leased land: Yes
- Lease amount: $1,225
- Land lease expiration date: 1785542400000
- Zoning: Resid
Construction
Type & style
- Home type: MobileManufactured
- Architectural style: Ranch
- Property subtype: Residential
Materials
- Cement Siding
- Foundation: Skirting
- Roof: Composition
Condition
- Resale
- New construction: No
- Year built: 2016
Utilities & green energy
- Sewer: Public Sewer
- Water: Public
- Utilities for property: Cable Connected
Community & HOA
Community
- Senior community: Yes
- Subdivision: King City
HOA
- Has HOA: No
Location
- Region: Portland
Financial & listing details
- Price per square foot: $119/sqft
- Tax assessed value: $130,370
- Annual tax amount: $1,378
- Date on market: 3/14/2026
- Cumulative days on market: 132 days
- Listing terms: Call Listing Agent,Cash,Conventional,FHA
- Road surface type: Paved

Sandy Williams
(503) 516-0410
By pressing Contact Agent, you agree that the real estate professional identified above may call/text you about your search, which may involve use of automated means and pre-recorded/artificial voices. You don't need to consent as a condition of buying any property, goods, or services. Message/data rates may apply. You also agree to our Terms of Use. Zillow does not endorse any real estate professionals. We may share information about your recent and future site activity with your agent to help them understand what you're looking for in a home.
Estimated market value
Not available
Estimated sales range
Not available
Not available
Price history
| Date | Event | Price |
|---|---|---|
| 6/26/2026 | Pending sale | $154,000$119/sqft |
Source:  RMLS (OR) #114449902 Report a problem RMLS (OR) #114449902 Report a problem | ||
| 3/14/2026 | Listed for sale | $154,000$119/sqft |
Source: RMLS (OR) #114449902 Report a problem | ||
Public tax history
| Year | Property taxes | Tax assessment |
|---|---|---|
| 2019 | $1,077 +4.3% | $66,210 |
| 2018 | $1,032 | $66,210 |
Find assessor info on the county website
Monthly payment
Climate risks
Neighborhood: 97224
Nearby schools
GreatSchools rating
- 5/10James Templeton Elementary SchoolGrades: PK-5Distance: 1.4 mi
- 5/10Twality Middle SchoolGrades: 6-8Distance: 1.5 mi
- 4/10Tigard High SchoolGrades: 9-12Distance: 1.3 mi
Schools provided by the listing agent
- Elementary: Templeton
- Middle: Twality
- High: Tigard
Source: RMLS (OR). This data may not be complete. We recommend contacting the local school district to confirm school assignments for this home.
- $122,2002 bd2 ba1.1k sqft11546 SW Royal Villa Dr SPACE 16, Tigard, OR 97224Off Market
- $136,6002 bd2 ba1.1k sqft11472 SW Royal Villa Dr #179, Tigard, OR 97224Off Market
- $161,9002 bd2 ba1.4k sqft11167 SW Royal Villa Dr #242, Tigard, OR 97224Off Market
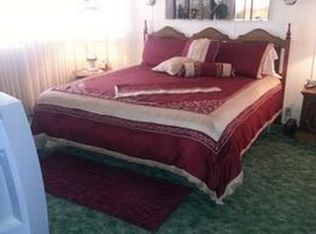
- $190,5003 bd2 ba1.5k sqft11610 SW Royal Villa Dr #48, Tigard, OR 97224Off Market
- $167,2003 bd2 ba1.4k sqft11566 SW Royal Villa Dr SPACE 26, Tigard, OR 97224Off Market
- $183,2003 bd2 ba1.4k sqft11774 SW Royal Villa Dr #127, Tigard, OR 97224Off Market
- $179,3003 bd2 ba1.4k sqft11534 SW Royal Villa Dr SPACE 10, Tigard, OR 97224Off Market
- $128,6002 bd2 ba1k sqft11548 SW Royal Villa Dr SPACE 17, Tigard, OR 97224Off Market
- $168,7003 bd2 ba1.3k sqft11515 SW Royal Villa Dr #209, Tigard, OR 97224Off Market
Similar homes
- $159,9003 bd2 ba1.5k sqft12450 SW Fischer Rd Unit 103, Portland, OR 97224Active
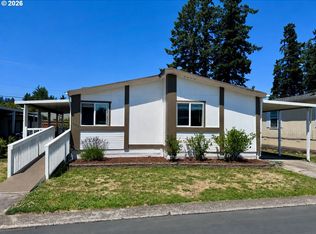
 MLS ID #383313441, Becky Mather, eXp Realty, LLC. RMLS (OR)
 - $160,0003 bd2 ba1k sqft12450 SW Fischer Rd Unit 216, Portland, OR 97224Active
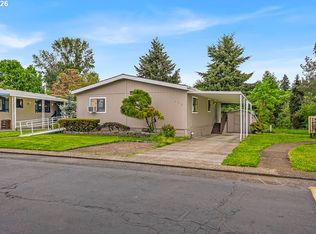 MLS ID #671215868, Jackelyne Melgarejo, Knipe Realty ERA Powered. RMLS (OR)
 - $164,9003 bd2 ba1.4k sqft13620 SW Beef Bend Rd Unit 97, Tigard, OR 97224Active
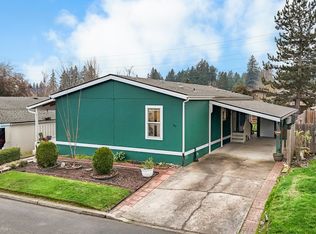 MLS ID #404947778, Cindy Angeles, Knipe Realty ERA Powered. RMLS (OR)
 - $169,9002 bd1 ba820 sqft15100 SW Crown Dr Unit 6, King City, OR 97224Active
 MLS ID #234731783, Elaine Simms, Ken Miller & Associates. RMLS (OR)
 - $93,0002 bd2 ba1.4k sqft17095 SW Eldorado Dr, Portland, OR 97224ActiveMLS ID #356950547, Koert Balke, MORE Realty. RMLS (OR)
- $185,0002 bd1 ba914 sqft10980 SW Meadowbrook Dr Unit 3, Tigard, OR 97224ActiveMLS ID #589140430, Cricket Forsey, Keller Williams Realty Portland Premiere. RMLS (OR)
- $159,0001 bd1 ba771 sqft11490 SW Crown Dr Unit 2, King City, OR 97224ActiveMLS ID #355146663, Elaine Simms, Ken Miller & Associates. RMLS (OR)
- $189,9002 bd1 ba914 sqft10820 SW Meadowbrook Dr Unit 62, Tigard, OR 97224ActiveMLS ID #239149173, Cricket Forsey, Keller Williams Realty Portland Premiere. RMLS (OR)
- $149,9993 bd2 ba1.4k sqft4802 SE 133rd Dr, Portland, OR 97236ActiveMLS ID #252955287, Fernando Barajas, eXp Realty, LLC. RMLS (OR)
- $148,0002 bd2 ba840 sqft6900 SW 195th Ave Unit 175, Beaverton, OR 97007ActiveMLS ID #442758803, Kathleen Mauldin, MORE Realty. RMLS (OR)
- $149,9003 bd2 ba1.2k sqft863 SW Liberty Bell Dr, Beaverton, OR 97006ActiveMLS ID #456273061, Timothy Saeland, RE/MAX Equity Group. RMLS (OR)
- $155,0003 bd2 ba1.3k sqft10038 S New Era Rd Unit 5, Canby, OR 97013ActiveMLS ID #721140357, Taylor Clark, Move Real Estate Inc. RMLS (OR)
- $153,0002 bd2 ba1.1k sqft17870 SW Independence Way Space 257, Beaverton, OR 97006ActiveMLS ID #334482670, Luz Mendoza, Premiere Property Group, LLC. RMLS (OR)
- $229,5002 bd1 ba952 sqft12088 SW King Arthur St APT B, King City, OR 97224ActiveMLS ID #638188290, Tannaz Derthick, RE/MAX Equity Group. RMLS (OR)
- $142,9903 bd2 ba1.5k sqft1000 S McKern Ct #4, Newberg, OR 97132ActiveMLS ID #553312225, John Laney, Epique Realty. RMLS (OR)
- $149,9002 bd2 ba1.1k sqft13249 SE Schiller St, Portland, OR 97236ActiveMLS ID #590327964, Stephanie Peck, eXp Realty, LLC. RMLS (OR)
- $175,0003 bd2 ba1.5k sqft17561 SW Hancock Way, Beaverton, OR 97006ActiveMLS ID #401551673, JoAnne Flood, Keller Williams Realty Portland Elite. RMLS (OR)
- $129,9002 bd2 ba1.1k sqft3500 SE Concord Rd Unit 55, Milwaukie, OR 97267ActiveMLS ID #449360806, Jimmy Bacon, eXp Realty, LLC. RMLS (OR)
- $164,9003 bd2 ba1.4k sqft1000 S McKern Ct #94, Newberg, OR 97132ActiveMLS ID #786410374, Laura Oviatt, Berkshire Hathaway HomeServices NW Real Estate. RMLS (OR)
- $159,5003 bd2 ba924 sqft13531 Clairmont Way, Oregon City, OR 97045ActiveMLS ID #252786935, Gloria Hahn, RE/MAX Equity Group. RMLS (OR)
