Stunning brick home loaded with upgrades! The open floor plan features vaulted ceilings, abundant natural light, and LVP flooring throughout. The spacious primary suite offers a double tray ceiling, beautiful windows, and an en-suite bath with double vanities, a jetted tub, and separate shower. A large bonus room can serve as a 5th bedroom or flex space. Enjoy the extended partially covered deck, large patio, and privacy-fenced backyard, surrounded by mature trees for added privacy.The approximately 1,500 sq. ft. unfinished basement offers endless possibilities! Additional features include a natural gas fireplace, stainless steel appliances, and a new roof installed in 2024.
Under contract - not showing
$395,000
1156 Stillwood Dr, Clarksville, TN 37042
4beds
2,438sqft
Single Family Residence, Residential
Built in 2008
10,454 Square Feet Lot
$-- Zestimate®
$162/sqft
$25/mo HOA
What's special
- 35 days
- 188
- 1
Zillow last checked:
Listing updated:
Listed by:
Brittany Pace-Raley 774-444-5732,
Benchmark Realty 931-281-6160
Source: RealTracs MLS as distributed by MLS GRID,MLS#: 3309442
Facts & features
Interior
Bedrooms & bathrooms
- Bedrooms: 4
- Bathrooms: 3
- Full bathrooms: 3
- Main level bedrooms: 2
Bedroom 1
- Features: Full Bath
- Level: Full Bath
- Area: 195 Square Feet
- Dimensions: 15x13
Bedroom 2
- Features: Extra Large Closet
- Level: Extra Large Closet
- Area: 156 Square Feet
- Dimensions: 13x12
Bedroom 3
- Features: Extra Large Closet
- Level: Extra Large Closet
- Area: 143 Square Feet
- Dimensions: 13x11
Bedroom 4
- Features: Extra Large Closet
- Level: Extra Large Closet
- Area: 120 Square Feet
- Dimensions: 12x10
Primary bathroom
- Features: Double Vanity
- Level: Double Vanity
Dining room
- Features: Formal
- Level: Formal
- Area: 132 Square Feet
- Dimensions: 12x11
Kitchen
- Features: Pantry
- Level: Pantry
- Area: 154 Square Feet
- Dimensions: 14x11
Living room
- Features: Great Room
- Level: Great Room
- Area: 270 Square Feet
- Dimensions: 18x15
Other
- Features: Utility Room
- Level: Utility Room
- Area: 30 Square Feet
- Dimensions: 6x5
Other
- Features: Office
- Level: Office
- Area: 110 Square Feet
- Dimensions: 11x10
Recreation room
- Features: Other
- Level: Other
- Area: 192 Square Feet
- Dimensions: 16x12
Heating
- Central, Electric
Cooling
- Central Air, Electric
Appliances
- Included: Oven, Range, Dishwasher, Microwave, Refrigerator, Stainless Steel Appliance(s)
- Laundry: Electric Dryer Hookup, Washer Hookup
Features
- Ceiling Fan(s), Entrance Foyer, Open Floorplan, Pantry, Walk-In Closet(s)
- Flooring: Carpet, Wood, Tile
- Basement: Unfinished
- Number of fireplaces: 1
- Fireplace features: Living Room
Interior area
- Total structure area: 2,438
- Total interior livable area: 2,438 sqft
- Finished area above ground: 2,438
Property
Parking
- Total spaces: 6
- Parking features: Garage Door Opener, Garage Faces Front, Driveway
- Attached garage spaces: 2
- Uncovered spaces: 4
Features
- Levels: Two
- Stories: 2
- Patio & porch: Deck, Covered, Porch
Lot
- Size: 10,454 Square Feet
- Dimensions: 10754
Details
- Parcel number: 063017O A 01700 00002017O
- Special conditions: Standard
Construction
Type & style
- Home type: SingleFamily
- Property subtype: Single Family Residence, Residential
Materials
- Brick, Vinyl Siding
- Roof: Shingle
Condition
- New construction: No
- Year built: 2008
Utilities & green energy
- Sewer: Public Sewer
- Water: Public
- Utilities for property: Electricity Available, Water Available
Community & HOA
Community
- Security: Smoke Detector(s)
- Subdivision: Timber Springs
HOA
- Has HOA: Yes
- HOA fee: $25 monthly
Location
- Region: Clarksville
Financial & listing details
- Price per square foot: $162/sqft
- Tax assessed value: $418,700
- Annual tax amount: $3,161
- Date on market: 7/28/2026
- Electric utility on property: Yes
Estimated market value
Not available
Estimated sales range
Not available
Not available
Price history
| Date | Event | Price |
|---|---|---|
| 8/1/2026 | Pending sale | $395,000$162/sqft |
Source:  RealTracs MLS as distributed by MLS GRID #3309442 Report a problem RealTracs MLS as distributed by MLS GRID #3309442 Report a problem | ||
| 7/31/2026 | Listed for sale | $395,000+62.6%$162/sqft |
Source: RealTracs MLS as distributed by MLS GRID #3309442 Report a problem | ||
| 6/30/2026 | Listing removed | $2,500$1/sqft |
Source: Zillow Rentals Report a problem | ||
| 6/10/2026 | Listed for rent | $2,500+8.7%$1/sqft |
Source: Zillow Rentals Report a problem | ||
| 10/14/2024 | Listing removed | $2,300$1/sqft |
Source: Zillow Rentals Report a problem | ||
| 9/13/2024 | Listed for rent | $2,300+7%$1/sqft |
Source: Zillow Rentals Report a problem | ||
| 11/13/2023 | Listing removed | -- |
Source: Zillow Rentals Report a problem | ||
| 11/3/2023 | Listed for rent | $2,150$1/sqft |
Source: Zillow Rentals Report a problem | ||
| 8/24/2020 | Sold | $242,900-4.7%$100/sqft |
Source: Agent Provided Report a problem | ||
| 4/3/2020 | Sold | $255,000-1.9%$105/sqft |
Source: RealTracs MLS as distributed by MLS GRID #2122163 Report a problem | ||
| 2/11/2020 | Listed for sale | $260,000+13%$107/sqft |
Source: Valerie Hunter-Kelly and the Air Assault Team KW #2122163 Report a problem | ||
| 2/8/2016 | Sold | $230,000-2.1%$94/sqft |
Source: RealTracs MLS as distributed by MLS GRID #1670345 Report a problem | ||
| 9/19/2015 | Listed for sale | $235,000+0.9%$96/sqft |
Source: Keller Williams Realty #1670345 Report a problem | ||
| 5/22/2008 | Sold | $233,000+763%$96/sqft |
Source: Public Record Report a problem | ||
| 10/25/2007 | Sold | $27,000$11/sqft |
Source: Public Record Report a problem | ||
Public tax history
| Year | Property taxes | Tax assessment |
|---|---|---|
| 2024 | $3,119 +16.3% | $104,675 +64.7% |
| 2023 | $2,682 | $63,550 |
| 2022 | $2,682 +41.1% | $63,550 |
| 2021 | $1,900 -24% | $63,550 +2.2% |
| 2020 | $2,500 +0% | $62,200 |
| 2019 | $2,500 | $62,200 +11.6% |
| 2018 | $2,500 +42% | $55,725 -2.8% |
| 2017 | $1,761 -28.8% | $57,350 |
| 2016 | $2,472 | $57,350 |
| 2015 | $2,472 +3.7% | $57,350 |
| 2014 | $2,385 -11.3% | $57,350 -6.5% |
| 2013 | $2,687 | $61,350 +0% |
| 2011 | $2,687 +6.3% | $61,347 |
| 2010 | $2,528 | $61,347 |
| 2009 | $2,528 | $61,347 |
| 2008 | -- | $61,347 +718% |
| 2007 | $334 +0% | $7,500 |
| 2006 | $334 | $7,500 |
Find assessor info on the county website
Monthly payment
Est. payment
Payment breakdown
Explore the cost of this home by adjusting the details. Changes won't be saved.Climate risks
Neighborhood: 37042
Nearby schools
Schools provided by the listing agent
- Elementary: Northeast Elementary
- Middle: Northeast Middle
- High: Northeast High School
Source: RealTracs MLS as distributed by MLS GRID. This data may not be complete. We recommend contacting the local school district to confirm school assignments for this home.


Similar homes
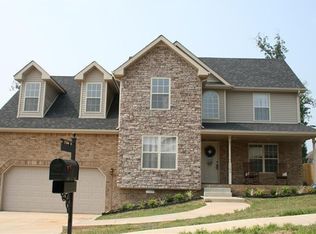
- $--4 bd3 ba1.9k sqft374 Pinkston Ct, Clarksville, TN 37040Auction
 Auction.com 2
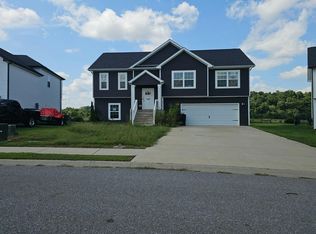
 - $405,0004 bd3 ba2.2k sqft2428 Andersonville Dr, Clarksville, TN 37042For Sale

 MLS ID #3309464, Stephanie Murphy. RealTracs MLS as distributed by MLS GRID
 - $339,0004 bd3 ba2.1k sqft1848 Kaitlyn Virginia Ct, Clarksville, TN 37042For Sale
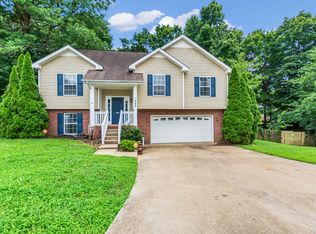 MLS ID #3272091, Susan Hill. RealTracs MLS as distributed by MLS GRID
 - $380,0004 bd3 ba2.2k sqft789 Banister Dr, Clarksville, TN 37042For Sale
 MLS ID #3270126, Johnny Adair. RealTracs MLS as distributed by MLS GRID
 - $385,0005 bd3 ba2.5k sqft2362 Danbury Dr, Clarksville, TN 37042For SaleMLS ID #3306117, Laurie Grekousis. RealTracs MLS as distributed by MLS GRID
- $436,5004 bd3 ba2.6k sqft728 Winding Bluff Way, Clarksville, TN 37040For SaleMLS ID #3223684, Marcia Campbell. RealTracs MLS as distributed by MLS GRID
- $310,0003 bd3 ba1.8k sqft1913 Patton Rd, Clarksville, TN 37042For SaleMLS ID #3505826, Amanda Alexander. RealTracs MLS as distributed by MLS GRID
- $334,9004 bd3 ba1.9k sqft1393 Scrub Oak Dr, Clarksville, TN 37042For SaleMLS ID #3216743, Jeremy Sullivan. RealTracs MLS as distributed by MLS GRID
- $350,0003 bd3 ba2.2k sqft2412 Shoveler Way, Clarksville, TN 37042For SaleMLS ID #3319377, Dee Bourne. RealTracs MLS as distributed by MLS GRID
- $370,0004 bd3 ba2.3k sqft1037 Harrison Way, Clarksville, TN 37042For SaleMLS ID #3231279, Autumn Faughn. RealTracs MLS as distributed by MLS GRID
- $379,0005 bd3 ba2.2k sqft578 Pongracz Way Lot 308, Clarksville, TN 37042New ConstructionMLS ID #3255830, Lindy Trovato. RealTracs MLS as distributed by MLS GRID
- $415,0004 bd3 ba2.8k sqft225 Spring Terrace Ln, Clarksville, TN 37040For SaleMLS ID #3193814, Marion Jewell. RealTracs MLS as distributed by MLS GRID
- $355,0004 bd3 ba2k sqft1381 Sussex Dr, Clarksville, TN 37042For SaleMLS ID #3305484, Caitlin Grisier. RealTracs MLS as distributed by MLS GRID
- $399,9994 bd3 ba2.2k sqft109 Easton Dr, Clarksville, TN 37043For SaleMLS ID #3319371, Nichole McCulley. RealTracs MLS as distributed by MLS GRID
- $410,0004 bd3 ba2.1k sqft153 Chisum Ct, Clarksville, TN 37043For SaleMLS ID #3304687, Krystal McNallie. RealTracs MLS as distributed by MLS GRID
- $480,0004 bd3 ba2.8k sqft3556 Teal Dr, Clarksville, TN 37042For SaleMLS ID #3145359, Lexy Barnett. RealTracs MLS as distributed by MLS GRID
- $330,0004 bd3 ba1.8k sqft3446 Southwood Dr, Clarksville, TN 37042For SaleMLS ID #3322419, Ciera Netherton. RealTracs MLS as distributed by MLS GRID
- $434,5004 bd3 ba2.6k sqft126 Parkland Cir, Clarksville, TN 37043For SaleMLS ID #3528033, Debbie Reynolds. RealTracs MLS as distributed by MLS GRID
- $299,0004 bd2 ba1.7k sqft1724 Ridge Runner Ct, Clarksville, TN 37042For SaleMLS ID #3501333, Kelly Blevins. RealTracs MLS as distributed by MLS GRID
- $396,0004 bd3 ba1.9k sqft487 Parkvue Village Way, Clarksville, TN 37043For SaleMLS ID #3508043, Cristen Bell. RealTracs MLS as distributed by MLS GRID
