Super unique find! Located on 6 Acres, tucked away on a cul-de-sac in the back of an established neighborhood. Enjoy wildlife from the patio! This 4 bedroom, 2 bath home has tons of updates. Recessed lighting, granite countertops, tile backsplash, under cabinet lighting, above cabinet plugs, accent walls, custom master closet, walk in shower with rain drop shower head, large extended patio, gas fireplace, surround sound in living room and so much more! This home has been very well maintained. New carpet was just put in all bedrooms and freshly painted throughout. Community features a neighborhood pool and a playground. Minutes away from shopping, dining, walking trails and entertainment.
Pending
$389,900
116 Chelle Mill Ln, Hazel Green, AL 35750
4beds
1,851sqft
:
Get pre-qualified$2,507/mo
Single Family Residence
Built in 2017
6 Acres Lot
$386,800 Zestimate®
$211/sqft
$25/mo HOA
What's special
Gas fireplaceFreshly painted throughoutAccent wallsCustom master closetUnder cabinet lightingTile backsplashAbove cabinet plugs
- 43 days |
- 369 |
- 13 |
Likely to sell faster than
Zillow last checked:
Listing updated:
Listed by:
Brandy Gonzales 256-919-3905,
Chanda Davis Real Estate
Source: ValleyMLS,MLS#: 21920603
Facts & features
Interior
Bedrooms & bathrooms
- Bedrooms: 4
- Bathrooms: 2
- Full bathrooms: 2
Rooms
- Room types: Master Bedroom, Living Room, Bedroom 2, Dining Room, Bedroom 3, Kitchen, Bedroom 4, Bath:EnsuiteFull
Primary bedroom
- Features: Ceiling Fan(s), Carpet, Isolate, Smooth Ceiling
- Level: First
- Area: 180
- Dimensions: 12 x 15
Bedroom 2
- Features: Carpet, Smooth Ceiling
- Level: First
- Area: 143
- Dimensions: 13 x 11
Bedroom 3
- Features: Carpet, Smooth Ceiling, Built-in Features
- Level: First
- Area: 143
- Dimensions: 13 x 11
Bedroom 4
- Features: Carpet, Smooth Ceiling
- Level: First
- Area: 156
- Dimensions: 12 x 13
Bathroom 1
- Features: Double Vanity, Granite Counters, Isolate, Laminate Floor, Smooth Ceiling, Walk-In Closet(s), Built-in Features
- Level: First
- Area: 110
- Dimensions: 10 x 11
Dining room
- Features: Laminate Floor, Recessed Lighting
- Level: First
- Area: 121
- Dimensions: 11 x 11
Kitchen
- Features: Granite Counters, Kitchen Island, Laminate Floor, Pantry, Recessed Lighting, Smooth Ceiling
- Level: First
- Area: 180
- Dimensions: 18 x 10
Living room
- Features: Ceiling Fan(s), Fireplace, Laminate Floor, Recessed Lighting, Smooth Ceiling
- Level: First
- Area: 240
- Dimensions: 15 x 16
Heating
- Central 1
Cooling
- Central 1
Appliances
- Included: Range, Dishwasher, Microwave
Features
- Open Floorplan
- Has basement: No
- Number of fireplaces: 1
- Fireplace features: One, Gas Log
Interior area
- Total interior livable area: 1,851 sqft
Property
Parking
- Parking features: Garage-Two Car, Garage-Attached, Garage Faces Front, Driveway-Concrete
Features
- Levels: One
- Stories: 1
- Patio & porch: Patio, Covered Patio
- Exterior features: Sidewalk
Lot
- Size: 6 Acres
- Residential vegetation: Wooded
Details
- Parcel number: 0407260000044080
Construction
Type & style
- Home type: SingleFamily
- Architectural style: Ranch
- Property subtype: Single Family Residence
Materials
- Foundation: Slab
Condition
- New construction: No
- Year built: 2017
Utilities & green energy
- Sewer: Septic Tank
Community & HOA
Community
- Features: Playground
- Subdivision: Ridgewood Meadows
HOA
- Has HOA: Yes
- Amenities included: Pool, Common Grounds
- Services included: Community Pool (OA), Common Grounds, See Remarks
- HOA fee: $295 annually
- HOA name: Ridgewood Meadows
Location
- Region: Hazel Green
Financial & listing details
- Price per square foot: $211/sqft
- Tax assessed value: $263,300
- Annual tax amount: $900
- Date on market: 6/11/2026
Estimated market value
$386,800
$367,000 - $406,000
$1,798/mo
Price history
| Date | Event | Price |
|---|---|---|
| 7/23/2026 | Pending sale | $389,900$211/sqft |
Source:  ValleyMLS #21920603 Report a problem ValleyMLS #21920603 Report a problem | ||
| 6/29/2026 | Contingent | $389,900$211/sqft |
Source: ValleyMLS #21920603 Report a problem | ||
| 6/11/2026 | Listed for sale | $389,900+163.5%$211/sqft |
Source: ValleyMLS #21920603 Report a problem | ||
| 3/15/2017 | Sold | $147,965$80/sqft |
Source: ValleyMLS #1054938 Report a problem | ||
Public tax history
| Year | Property taxes | Tax assessment |
|---|---|---|
| 2025 | $900 +4.2% | $26,340 +3.9% |
| 2024 | $863 -11.7% | $25,340 -11% |
| 2023 | $978 +31% | $28,480 +29.6% |
| 2022 | $747 +10.5% | $21,980 +9.7% |
| 2021 | $676 +11.7% | $20,040 +10.7% |
| 2020 | $605 +6.8% | $18,100 +6.5% |
| 2019 | $567 | $17,000 +17.2% |
| 2018 | $567 +345% | $14,500 +281.6% |
| 2017 | $127 | $3,800 |
| 2016 | $127 | $3,800 |
| 2015 | $127 | $3,800 |
| 2014 | $127 | $3,800 |
Find assessor info on the county website
Monthly payment
Est. payment
Payment breakdown
Explore the cost of this home by adjusting the details. Changes won't be saved.Climate risks
Neighborhood: 35750
Nearby schools
GreatSchools rating
- 6/10Hazel Green Elementary SchoolGrades: PK-5Distance: 1.5 mi
- 5/10Meridianville Middle SchoolGrades: 6-8Distance: 2.2 mi
- 8/10Hazel Green High SchoolGrades: 9-12Distance: 1.7 mi
Schools provided by the listing agent
- Elementary: Hazel Green
- Middle: Meridianville
- High: Hazel Green
Source: ValleyMLS. This data may not be complete. We recommend contacting the local school district to confirm school assignments for this home.
- $287,5004 bd2 ba1.7k sqft116 Chelle Mill, Hazel Green, AL 35750Off Market
- $285,7004 bd2 ba1.7k sqft113 Chelle Mill Ln, Hazel Green, AL 35750Off Market
- $285,7004 bd2 ba1.7k sqft113 Chelle Mill Lane, Hazel Green, AL 35750Off Market
- $279,0003 bd2 ba1.6k sqft112 Chelle Mill, Hazel Green, AL 35750Off Market
- $336,4005 bd2 ba2.9k sqft114 Chelle Mill Ln, Hazel Green, AL 35750Off Market
- $306,900-- bd1 ba2.3k sqft115 Chelle Mill Ln, Hazel Green, AL 35750Off Market
- $269,800-- bd1 ba1.6k sqft112 Chelle Mill Ln, Hazel Green, AL 35750Off Market
- $273,600-- bd1 ba1.8k sqft113 Chelle Mill Ln, Hazel Green, AL 35750Off Market
A local agent can set up tours, give advice and negotiate with sellers.
A local lender can help you make sure your offer is ready when you are.
Similar homes
- $322,0004 bd2 ba1.8k sqft134 Lewis Vann Dr, Hazel Green, AL 35750For Sale
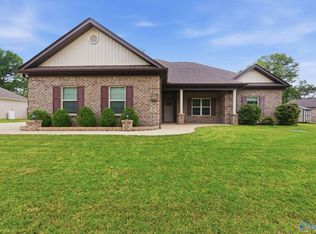 MLS ID #21918010, Chase Griffin. ValleyMLS
 - $317,9003 bd2 ba2.3k sqft103 Hillis Ln, Hazel Green, AL 35750For Sale
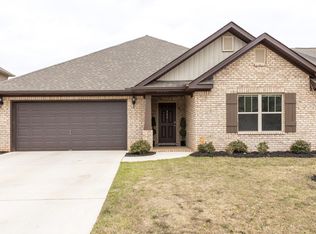 MLS ID #21914072, Sean Robinson. ValleyMLS
 - $287,5004 bd3 ba1.9k sqft108 Tobin Ln, Hazel Green, AL 35750For Sale
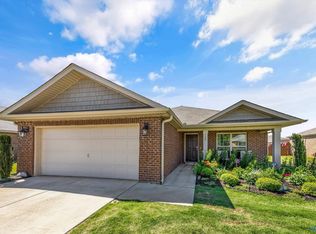 MLS ID #21918297, Jerry O'Neal. ValleyMLS
 - $349,9004 bd3 ba2.3k sqft166 Morning Dew Rd, Toney, AL 35773For Sale
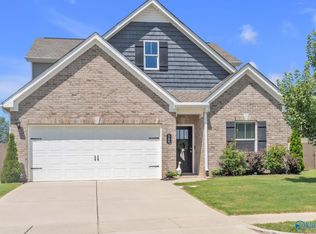 MLS ID #21924786, Jenny Massey. ValleyMLS
 - $274,9904 bd2 ba1.8k sqft105 Tea Tree Ct, Hazel Green, AL 35750For SaleMLS ID #21916865, Robert Lewis. ValleyMLS
- $285,0003 bd2 ba1.5k sqft119 Oliver Ct, Hazel Green, AL 35750For SaleMLS ID #21920884, Lou Montoya. ValleyMLS
- $418,5004 bd4 ba2.5k sqft105 Shangrila Way, Meridianville, AL 35759For SaleMLS ID #21912520, Ken Roper. ValleyMLS
- $435,0004 bd3 ba2.5k sqft105 Tannenbaum Dr, Meridianville, AL 35759For SaleMLS ID #21919042, Ty Whitaker. ValleyMLS
- $400,0004 bd3 ba2.7k sqft169 Slade Thomas Dr, Meridianville, AL 35759For SaleMLS ID #21923005, Lisa Gregory. ValleyMLS
- $269,9003 bd2 ba1.5k sqft172 Tobin Ln, Hazel Green, AL 35750For SaleMLS ID #21900181, Chanel Westbrook. ValleyMLS
- $375,0004 bd3 ba2.3k sqft132 Ashton Cir, Fayetteville, TN 37334For Sale
 MLS ID #3181401, Olen Steve Mitchell. RealTracs MLS as distributed by MLS GRID
 - $425,0004 bd2 ba2.3k sqft99 Manor House Dr, Huntsville, AL 35811For SaleMLS ID #21923023, Christina Tidwell. ValleyMLS
- $399,0004 bd4 ba2.6k sqft145 Chesire Cove Ln, New Market, AL 35761For SaleMLS ID #21920433, Roxanne Brauchler. ValleyMLS
- $368,0004 bd3 ba2.2k sqft140 Sager Cir, Harvest, AL 35749For SaleMLS ID #21919954, Jen Lockwood. ValleyMLS
- $370,0004 bd3 ba2.4k sqft138 Heritage Way Dr, Toney, AL 35773For SaleMLS ID #21921218, Michelle Omenski. ValleyMLS
- $345,0004 bd2 ba2.1k sqft108 Umbra Cir, Huntsville, AL 35811For SaleMLS ID #21921533, Phyllis Carroll. ValleyMLS
- $336,7254 bd3 ba2.2k sqft101 Vickery Ct, Huntsville, AL 35810New ConstructionMLS ID #21918305, Candy Holley. ValleyMLS
- $381,0002 bd2 ba1.4k sqft4 Old Oliver Smith Rd, Flintville, TN 37335For SaleMLS ID #3260307, Melissa Pendergrass Burt. RealTracs MLS as distributed by MLS GRID
- $308,3964 bd3 ba2.2k sqft266 Poppy Trl, Meridianville, AL 35759For SaleMLS ID #21906764, Regina White. ValleyMLS
- $345,0004 bd3 ba2.2k sqft3616 Triana Blvd SW, Huntsville, AL 35805For SaleMLS ID #21924401, Kelsey Zwack Pizzato. ValleyMLS
