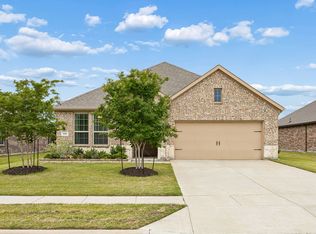
Stunning 4-bedroom, 3-bath home in the highly desirable Caddo Downs community, featuring an assumable loan at an incredible 2.75% interest rate. Meticulously maintained, this home offers a spacious open-concept design ideal for both everyday living and entertaining. The modern kitchen showcases beautiful quartz countertops, ample cabinetry, and a large island overlooking the living and dining areas.
The private primary suite provides a relaxing retreat with a walk-in shower and an oversized closet. Secondary bedrooms are generously sized, offering flexibility for guests, a home office, or growing families.
Enjoy access to fantastic community amenities including a resort-style pool, playground, and scenic bike and walking trails.
This home truly shows pride of ownership, it’s one you have to see in person. Schedule your private tour today.
Pending
Price cut: $10K (5/5)
$269,990
116 Sir Barton Ln, Caddo Mills, TX 75135
4beds
2,097sqft
:
Get pre-qualified$1,986/mo
Single Family Residence
Built in 2021
6,551 Square Feet Lot
$261,100 Zestimate®
$129/sqft
$38/mo HOA
What's special
Resort-style poolRelaxing retreatBeautiful quartz countertopsModern kitchenOversized closetPrivate primary suiteAmple cabinetry
- 144 days |
- 23 |
- 2 |
Zillow last checked:
Listing updated:
Listed by:
Peace Essien 0789960 469-863-2813,
Keller Williams Realty DPR 972-732-6000
Source: NTREIS,MLS#: 21193788
Facts & features
Interior
Bedrooms & bathrooms
- Bedrooms: 4
- Bathrooms: 3
- Full bathrooms: 3
Primary bedroom
- Features: En Suite Bathroom, Walk-In Closet(s)
- Level: First
- Dimensions: 16 x 14
Primary bathroom
- Features: En Suite Bathroom, Granite Counters, Stone Counters, Separate Shower
- Level: First
- Dimensions: 8 x 12
Dining room
- Level: First
- Dimensions: 17 x 17
Kitchen
- Features: Breakfast Bar, Built-in Features, Eat-in Kitchen, Kitchen Island, Stone Counters, Walk-In Pantry
- Level: First
- Dimensions: 14 x 12
Living room
- Level: First
- Dimensions: 23 x 15
Office
- Level: First
- Dimensions: 12 x 10
Heating
- Central
Cooling
- Central Air
Appliances
- Included: Dishwasher, Electric Range, Disposal, Microwave
Features
- Decorative/Designer Lighting Fixtures, Eat-in Kitchen, Granite Counters, High Speed Internet, Kitchen Island, Open Floorplan, Walk-In Closet(s), Wired for Sound
- Has basement: No
- Has fireplace: No
Interior area
- Total interior livable area: 2,097 sqft
Video & virtual tour
Property
Parking
- Total spaces: 2
- Parking features: Additional Parking, Covered, Door-Multi, Driveway, Garage Faces Front
- Attached garage spaces: 2
Features
- Levels: One
- Stories: 1
- Pool features: None
Lot
- Size: 6,551 Square Feet
Details
- Parcel number: 233733
Construction
Type & style
- Home type: SingleFamily
- Architectural style: Detached
- Property subtype: Single Family Residence
Condition
- Year built: 2021
Utilities & green energy
- Sewer: Public Sewer
- Water: Public
- Utilities for property: Sewer Available, Water Available
Community & HOA
Community
- Subdivision: Caddo Downs
HOA
- Has HOA: Yes
- Services included: All Facilities, Maintenance Structure
- HOA fee: $225 semi-annually
- HOA name: Caddo Downs Residential Commmunity
- HOA phone: 972-359-1548
Location
- Region: Caddo Mills
Financial & listing details
- Price per square foot: $129/sqft
- Tax assessed value: $300,000
- Annual tax amount: $5,809
- Date on market: 3/2/2026
- Cumulative days on market: 134 days
- Listing terms: Assumable,Cash,Conventional,FHA,VA Loan
Estimated market value
$261,100
$248,000 - $274,000
$2,100/mo
Price history
| Date | Event | Price |
|---|---|---|
| 6/9/2026 | Pending sale | $269,990$129/sqft |
Source: NTREIS #21193788 Report a problem | ||
| 5/5/2026 | Price change | $269,990-3.6%$129/sqft |
Source: NTREIS #21193788 Report a problem | ||
| 3/2/2026 | Listed for sale | $279,990$134/sqft |
Source: NTREIS #21193788 Report a problem | ||
Public tax history
| Year | Property taxes | Tax assessment |
|---|---|---|
| 2025 | $5,809 -13.9% | $300,000 -6.3% |
| 2024 | $6,744 +12.3% | $320,100 +10% |
| 2023 | $6,005 -15.3% | $291,000 +9.5% |
| 2022 | $7,092 +549.6% | $265,860 +633.2% |
| 2021 | $1,092 | $36,260 |
Find assessor info on the county website
Monthly payment
Est. payment
Payment breakdown
Explore the cost of this home by adjusting the details. Changes won't be saved.Climate risks
Neighborhood: 75135
Nearby schools
GreatSchools rating
- 9/10Kathryn Griffis Elementary SchoolGrades: PK-4Distance: 0.5 mi
- 7/10Caddo Mills Middle SchoolGrades: 7-8Distance: 2.2 mi
- 6/10Caddo Mills High SchoolGrades: 9-12Distance: 0.8 mi
Schools provided by the listing agent
- Elementary: Kathryn Griffis
- Middle: Caddomills
- High: Caddomills
- District: Caddo Mills ISD
Source: NTREIS. This data may not be complete. We recommend contacting the local school district to confirm school assignments for this home.
- $256,9004 bd2 ba2k sqft107 Sir Barton Ln, Caddo Mills, TX 75135Off Market
- $264,300-- bd-- ba2k sqft106 Sir Barton Ln, Caddo Mills, TX 75135Off Market
- $--4 bd2 ba1.8k sqft105 Sir Barton Ln, Caddo Mills, TX 75135Sold

- $241,300-- bd-- ba1.6k sqft108 Sir Barton Ln, Caddo Mills, TX 75135Off Market
- $252,1004 bd2 ba1.8k sqft109 Sir Barton Ln, Caddo Mills, TX 75135Off Market
- $235,5003 bd2 ba1.6k sqft104 Sir Barton Ln, Caddo Mills, TX 75135Off Market
- $243,0003 bd2 ba1.6k sqft103 Sir Barton Ln, Caddo Mills, TX 75135Off Market
- $234,400-- bd-- ba1.5k sqft110 Sir Barton Ln, Caddo Mills, TX 75135Off Market
A local agent can set up tours, give advice and negotiate with sellers.
Similar homes
- $285,0004 bd2 ba1.8k sqft102 Sunberry Dr, Caddo Mills, TX 75135For Sale
 MLS ID #21320329, Hannah Wallace. NTREIS
 - $269,0004 bd2 ba1.8k sqft145 Coyote Trl, Caddo Mills, TX 75135For Sale
 MLS ID #21264008, Tyler Gebert. NTREIS
 - $259,9004 bd3 ba2.2k sqft211 Marcell Ln, Caddo Mills, TX 75135For Sale
 MLS ID #21301434, Sigal Davidow. NTREIS
 - $259,9904 bd2 ba1.8k sqft212 Goldfinch Dr, Caddo Mills, TX 75135For Sale
 MLS ID #21313725, George George. NTREIS
 - $295,0004 bd2 ba1.8k sqft230 Mockingbird Way, Caddo Mills, TX 75135For SaleMLS ID #21279308, Carolyn Herndon. NTREIS
- $294,0005 bd2 ba2k sqft114 Sunberry Dr, Caddo Mills, TX 75135For SaleMLS ID #21167193, Stacie Noble. NTREIS
- $320,0004 bd3 ba2.3k sqft161 Mockingbird Way, Caddo Mills, TX 75135For SaleMLS ID #21303767, Barbara Thomas. NTREIS
- $345,0004 bd3 ba2.1k sqft202 Ashbrook Dr, Caddo Mills, TX 75135For SaleMLS ID #21285374, Curtis Logan. NTREIS
- $299,0004 bd2 ba2k sqft202 Buckboard Ln, Caddo Mills, TX 75135For SaleMLS ID #21185281, Roland Davis. NTREIS
- $269,0004 bd3 ba2.5k sqft205 Pine Hollow Way, Royse City, TX 75189For SaleMLS ID #21231380, Sally Mireles. NTREIS
- $274,9905 bd2 ba1.9k sqft609 Iron Hill Ln, Royse City, TX 75189For SaleMLS ID #21188557, Angelica Hernandez. NTREIS
- $260,0004 bd2 ba1.7k sqft1312 Honeysuckle Dr, Royse City, TX 75189For SaleMLS ID #20952551, Tia Parker. NTREIS
- $300,0004 bd3 ba2.2k sqft1401 Old Trail Rd, Royse City, TX 75189For SaleMLS ID #21156862, Ashley Patton. NTREIS
- $251,9504 bd2 ba1.7k sqft600 Chuck Wagon Dr, Royse City, TX 75189For SaleMLS ID #21223058, Adela Clement. NTREIS
- $265,0004 bd2 ba1.8k sqft904 Sidesaddle Ct, Royse City, TX 75189For SaleMLS ID #21042337, Lynn Colter. NTREIS
- $267,0003 bd2 ba1.4k sqft711 Cultivator Ct, Royse City, TX 75189For SaleMLS ID #21313980, Charles Williams. NTREIS
- $329,9004 bd3 ba2.5k sqft103 Lantern Rd, Caddo Mills, TX 75135For SaleMLS ID #21158475, Michael Hoover. NTREIS
- $382,5004 bd3 ba2.9k sqft112 Kiskadee Trl, Caddo Mills, TX 75135For SaleMLS ID #21301122, Scott Griffis. NTREIS
- $286,9004 bd3 ba2k sqft908 Hay Loft Ln, Josephine, TX 75164For SaleMLS ID #21286186, Tommy McMahan. NTREIS
- $279,9004 bd2 ba1.9k sqft5577 Cherokee Rose Dr, Royse City, TX 75189For SaleMLS ID #21273736, Connie Segovia. NTREIS
